Introducing this beautiful brand-new 2026 Clayton Harmony "Wham" model offering modern design, energy efficiency, and affordable home ownership. This thoughtfully designed home features approximately 660 square feet with 2 bedrooms and 2 bathrooms, making it perfect for first-time buyers, downsizes, retirees, or anyone seeking a low-maintenance lifestyle without sacrificing comfort. The open-concept floor plan features a spacious living room that flows seamlessly into the kitchen and dining area. The kitchen includes a center island with snack bar seating, abundant cabinetry, modern appliances, and plenty of workspace for cooking and entertaining. The private primary suite features its own bathroom and wardrobe closet, while the second bedroom and full guest bath are located on the opposite end of the home for added privacy. Home Features Include: - Brand-New 2026 Clayton Home - 2 Bedrooms - 2 Bathrooms - Approx. 660 Sq. Ft. - Open Concept Living Area - Kitchen Island with Snack Bar - Separate Dining Area - Dedicated Utility / Laundry Room - Energy Efficient Construction - Dual Pane Windows - Modern Cabinetry & Finishes - Residential Style Exterior Design - Financing Available This home offers the perfect combination of affordability, efficiency, and modern construction. Why purchase an older home requiring repairs and updates when you can enjoy the peace of mind that comes with a brand-new Clayton home? Conveniently located near shopping, dining, entertainment, medical facilities, and major transportation routes. Additional Home Details
New construction
$179,900
11733 166th St Space 27, Norwalk, CA 90650
2beds
--sqft
Manufactured Home
Built in 2026
660 Square Feet Lot
$-- Zestimate®
$--/sqft
$-- HOA
What's special
Residential style exterior designOpen-concept floor planSeparate dining areaModern appliancesModern cabinetry and finishesDual pane windowsAbundant cabinetry
- 3 days
- 190
- 22
Zillow last checked:
Listing updated:
Listed by:
Laura Hurtado 714-356-0651,
Sunrise Homes, Inc
Source: My State MLS,MLS#: 11983499
Facts & features
Interior
Bedrooms & bathrooms
- Bedrooms: 2
- Bathrooms: 2
- Full bathrooms: 2
Rooms
- Room types: Kitchen, Master Bedroom
Kitchen
- Features: Open
Basement
- Area: 0
Heating
- Gas, Baseboard, Hot Water
Appliances
- Included: Dishwasher, Disposal, Refrigerator, Microwave, Oven, Water Heater, Stainless Steel Appliances
Features
- Laundry
- Flooring: Linoleum
- Has basement: No
- Has fireplace: No
Interior area
- Total structure area: 0
- Finished area above ground: 0
Property
Parking
- Parking features: Driveway
- Has carport: Yes
- Has uncovered spaces: Yes
Features
- Exterior features: Utilities
Lot
- Size: 660 Square Feet
- Features: Near Bus
Details
- Additional structures: Carport
- On leased land: Yes
- Lease amount: $800
Construction
Type & style
- Home type: MobileManufactured
- Property subtype: Manufactured Home
Materials
- HardiPlank Type
- Roof: Asphalt
Condition
- New Construction
- New construction: Yes
- Year built: 2026
Utilities & green energy
- Electric: Amps(0)
- Water: Community
Community & HOA
Community
- Features: 55 and Over
- Senior community: Yes
HOA
- Has HOA: No
- Amenities included: 55 and Over
Location
- Region: Norwalk
Financial & listing details
- Date on market: 9/16/2026
- Date available: 09/16/2026
- Listing agreement: Exclusive
Estimated market value
Not available
Estimated sales range
Not available
Not available
Price history
| Date | Event | Price |
|---|---|---|
| 9/16/2026 | Listed for sale | $179,900 |
Source: My State MLS #11983499 Report a problem | ||
Public tax history
Tax history is unavailable.
Monthly payment
Climate risks
Neighborhood: 90650
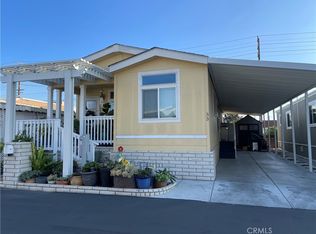
Similar homes
- $164,9001 bd1 ba662 sqft11733 166th St Space 26, Norwalk, CA 90650For Sale
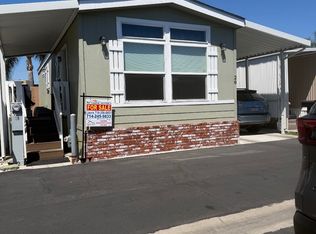 MLS ID #11964580, Laura Hurtado, Sunrise Homes, Inc. My State MLS
 - $229,9002 bd2 ba-- sqft11733 166th St Space 33, Norwalk, CA 90650For Sale
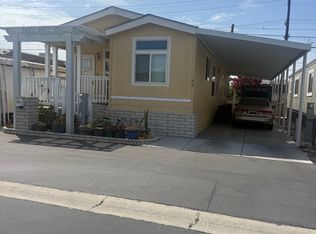 MLS ID #11443863, Laura Hurtado, Sunrise Homes, Inc. My State MLS
 - $170,0002 bd1 ba728 sqft12737 Rosecrans Ave Space 94, Norwalk, CA 90650For Sale
 MLS ID #DW26193968, Michael Quintana, Century 21 Realty Masters. CRMLS
 - $148,0001 bd1 ba-- sqft11733 166th St Spc 23, Norwalk, CA 90650For Sale
 MLS ID #11933452, Sara Garcia, SMG Business Services Inc. My State MLS
