Skip main navigation
Off market
  • $523,500

    11733 Fraser St, Commerce City, CO 80603

    3beds
    2,638sqft
    SingleFamily
    Built in 2002
    9,583 Square Feet Lot
    $523,500 Zestimate®
    $198/sqft
    $3,087 Estimated rent

    Home value

    $523,500

    $497,000 - $550,000

    $3,087/mo

    Zestimate® history
    Loading
    Loading...

    Owner options

    List your home for rent

    $3,087/mo

    Rent Zestimate®

    Find your next renter with Zillow Rental Manager. Plus, with online applications, you can quickly screen prospective tenants – for free.

    Learn more

    $3,087/mo

    Rent Zestimate®

    Refinance and save

    $3,279/mo

    Est. payment

    Refinancing to a lower rate could help reduce your monthly payments and save thousands over the life of the loan.

    See today's rates

    $3,279/mo

    Est. payment

    Explore your selling options

    Work with a Zillow partner agent

    Leverage their expertise and Zillow's premium Showcase listings to get your home seen by more buyers.

    Get started

    List with your own agent

    Get your home in front of millions of buyers by listing it on Zillow.

    Learn how to do it

    Sell it yourself

    Take full control of how buyers see your home on Zillow by listing For Sale by Owner (FSBO).

    List your home

    What's special

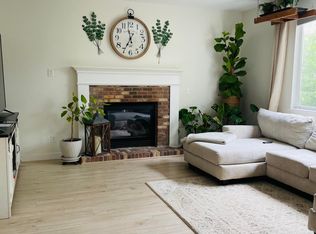
    Stunning and Spacious on One of the Biggest Lots in Prestigious Buffalo Run! You?ll fall in love with this home the moment you see its fabulous curb appeal with a 3-car garage and lovely front porch. Upon entering you are greeted by formal entertaining and dining rooms. With on-trend wide plank flooring these make a perfect place to host special events and holidays for years to come. The family room has big picture windows that stream in natural light and a feature gas fireplace with mantle. The heart of the home is the gourmet kitchen with slab granite counters, a sizeable center island with room for seating, custom backsplash, stainless appliance package, upgraded cabinetry with crown molding and hardware, and plenty of counter and cabinet space for prep and storage. Upstairs the master suite is very luxurious, with a 3-sided fireplace, engineered hardwood floors, a separate retreat/sitting room, tons of natural light, and a 5-piece en-suite luxury bath with dual slab granite vanity, framed mirrors, and a great walk-in closet. There are two additional bedrooms and full bath with slab granite counters as well. The basement is finished with a fabulous rec space that makes a great game room, playroom, office, or theater. Enjoy Colorado?s famous 300 days of sunshine on the huge stamped concrete patio and admire the meticulous landscaped yard. This home sits on one of the largest lots in Buffalo Run, and the community is well loved for its amenities including a new rec center. Walking distance to Stampede Park, come visit today to see why everyone loves calling Buffalo Run home!

    This property is not currently displayed as for sale or rent on Zillow. This may be different from what's on other websites or public sources.
    Facts & features

    Interior

    Bedrooms & bathrooms
    • Bedrooms: 3
    • Bathrooms: 3
    • Full bathrooms: 2
    • 1/2 bathrooms: 1
    Heating
    • Forced air, Gas
    Cooling
    • Central
    Appliances
    • Included: Dishwasher, Dryer, Garbage disposal
    • Laundry: In Unit
    Features
    • Ceiling Fan(s), Kitchen Island, Pantry, Walk-In Closet(s), Granite Counters, Breakfast Nook, Open Floorplan, Master Suite, Five Piece Bath, Smoke Free, Solid Surface Counters
    • Flooring: Tile, Hardwood, Laminate
    • Windows: Double Pane Windows
    • Basement: Finished
    • Has fireplace: Yes
    • Fireplace features: Family Room, Gas Log
    • Common walls with other units/homes: No Common Walls
    Interior area
    • Total interior livable area: 2,638 sqft
    • Finished area below ground: 600.00

    Property

    Parking
    • Total spaces: 3
    • Parking features: Carport, Garage
    Features
    • Patio & porch: Patio, Covered, Front Porch
    • Exterior features: Wood
    • Fencing: Full
    Lot
    • Size: 9,583 Square Feet
    • Features: Greenbelt, Landscaped, Sprinklers In Front, Sprinklers In Rear, Irrigated
    Details
    • Parcel number: 0172306109018
    • Other equipment: Gas Valve

    Construction

    Type & style
    • Home type: SingleFamily
    • Architectural style: Contemporary
    Materials
    • Frame
    • Roof: Other
    Condition
    • Year built: 2002

    Utilities & green energy

    • Sewer: Public Sewer
    • Water: Public

    Community & HOA

    Community
    • Security: Smoke Detector(s), Carbon Monoxide Detector(s)
    HOA
    • Has HOA: Yes
    • Services included: Trash
    • HOA fee: $25 monthly
    Location
    • Region: Commerce City

    Financial & listing details

    • Price per square foot: $198/sqft
    • Tax assessed value: $569,000
    • Annual tax amount: $6,097
    • Road surface type: Paved

    Price history

    DateEventPrice
    7/21/2020Sold$415,000+3.8%$157/sqft
    Source: Public Record Report a problem
    6/1/2020Pending sale$400,000$152/sqft
    Source: Keller Williams Integrity Real Estate Llc #3367276 Report a problem
    5/28/2020Listed for sale$400,000+16.1%$152/sqft
    Source: Keller Williams Integrity Real Estate Llc #3367276 Report a problem
    8/5/2016Sold$344,500+27.3%$131/sqft
    Source: Public Record Report a problem
    6/26/2013Listing removed$1,795$1/sqft
    Source: Century Property Management Report a problem
    5/31/2013Listed for rent$1,795$1/sqft
    Source: Century Property Management Report a problem
    11/14/2002Sold$270,718$103/sqft
    Source: Public Record Report a problem

    Public tax history

    YearProperty taxesTax assessment
    2025$6,097 +0.4%$35,560 -11.7%
    2024$6,070 +21.9%$40,260
    2023$4,978 -1.7%$40,260 +37.9%
    2022$5,065 $29,190 -2.8%
    2021-- $30,030 +10.8%
    2020$4,522 $27,100 -0.1%
    2019$4,522 +4.9%$27,140 +10.2%
    2018$4,310 $24,620
    2017$4,310 $24,620 +13.1%
    2016-- $21,770
    2015$3,627 $21,770 +26.6%
    2014-- $17,190
    2013-- $17,190 -4.9%
    2012-- $18,070
    2011-- $18,070 -2.1%
    2010-- $18,460
    2009-- $18,460 -11.4%
    2008-- $20,840
    2007-- $20,840 +6.7%
    2006-- $19,540
    2005-- $19,540 +2.2%
    2004-- $19,120
    2003$1,140 +335.9%$19,120 +157.7%
    2002$262 +15948.5%$7,420 +74100%
    2001$2 $10
    Find assessor info on the county website

    Neighborhood: 80603

    Nearby schools

    GreatSchools rating
    Schools provided by the listing agent
    • Elementary: Turnberry
    • Middle: Prairie View
    • High: Prairie View
    • District: School District 27-J

    Source: The MLS. This data may not be complete. We recommend contacting the local school district to confirm school assignments for this home.

    Get a cash offer in 3 minutes
    Find out how much your home could sell for in as little as 3 minutes with a no-obligation cash offer.
    Estimated market value
    $523,500
    Get a cash offer in 3 minutes
    Find out how much your home could sell for in as little as 3 minutes with a no-obligation cash offer.
    Estimated market value
    $523,500