Skip main navigation
Pending
  • $869,999

    11733 SW Barcelona St, Wilsonville, OR 97070

    4beds
    4,004sqft
    : 
    Loading
    Get pre-qualified
    Residential, Single Family Residence
    Built in 2019
    -- sqft lot
    $840,900 Zestimate®
    $217/sqft
    $155/mo HOA

    What's special

    Cozy fireplaceChef-inspired kitchenBuilt-in gas rangeBright open floor planHigh ceilingsAbundant natural lightStainless steel appliances
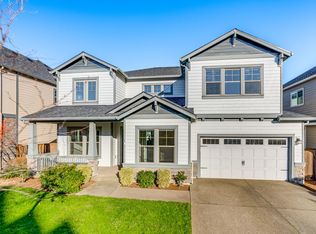
    Beautiful Craftsman home in the heart of Villebois! Inviting curb appeal begins with a charming covered front porch and continues inside with a bright, open floor plan, high ceilings, and abundant natural light. The spacious living room features a cozy fireplace and flows seamlessly into the dining area and chef-inspired kitchen with quartz countertops, breakfast bar, built-in gas range, built-in oven and microwave, stainless steel appliances, large island, and walk-in pantry. The main level offers a dedicated den/office, powder bath, and effortless flow for everyday living and entertaining. Upstairs, you'll find four bedrooms each with their own walk-in closets plus a versatile bonus room perfect for a media room, playroom, or relaxation space. The primary suite is a true retreat with vaulted ceilings, large windows, double walk-in closets, and a spa-like bath with soaking tub and walk-in shower. An oversized 3 car garage provides exceptional storage and flexibility for hobbies, gear, and projects. Residents enjoy access to pickleball and tennis courts, skate park, splash pad, dog park, farmers markets, food truck nights, coffee cart, and over 160 acres of green space. Just steps from trails leading to Graham Oaks Nature Park and located within the Lowrie Primary boundary, with easy access to I-5 and highly rated schools. More than a home—this is the Villebois lifestyle at its best
    5 days
    |
    173
    |
    5
    |

    Zillow last checked:

    Listing updated:

    Listed by:

    Sandy Fogle sandyfogle@windermere.com,

    Windermere Realty Trust

    Source: RMLS (OR),MLS#: 369658171MLS Logo

      Facts & features

      Interior

      Bedrooms & bathrooms
      • Bedrooms: 4
      • Bathrooms: 3
      • Full bathrooms: 2
      • Partial bathrooms: 1
      • Main level bathrooms: 1
      Rooms
      • Room types: Office, Bedroom 4, Bedroom 2, Bedroom 3, Dining Room, Family Room, Kitchen, Living Room, Primary Bedroom
      Primary bedroom
      • Features: Double Closet, Soaking Tub, Suite, Vaulted Ceiling, Walkin Closet, Walkin Shower, Wallto Wall Carpet
      • Level: Upper
      • Area: 320
      • Dimensions: 20 x 16
      Bedroom 2
      • Features: Walkin Closet, Wallto Wall Carpet
      • Level: Upper
      • Area: 195
      • Dimensions: 15 x 13
      Bedroom 3
      • Features: Walkin Closet, Wallto Wall Carpet
      • Level: Upper
      • Area: 165
      • Dimensions: 15 x 11
      Bedroom 4
      • Features: Walkin Closet, Wallto Wall Carpet
      • Level: Upper
      • Area: 165
      • Dimensions: 15 x 11
      Dining room
      • Features: Hardwood Floors, High Ceilings
      • Level: Main
      • Area: 220
      • Dimensions: 20 x 11
      Family room
      • Features: High Ceilings, Wallto Wall Carpet
      • Level: Upper
      • Area: 280
      • Dimensions: 20 x 14
      Kitchen
      • Features: Cook Island, Eat Bar, Gas Appliances, Hardwood Floors, Pantry, Double Oven, Quartz
      • Level: Main
      • Area: 252
      • Width: 14
      Living room
      • Level: Main
      • Area: 399
      • Dimensions: 21 x 19
      Office
      • Level: Main
      • Area: 140
      • Dimensions: 14 x 10
      Heating
      • Forced Air
      Cooling
      • Central Air
      Appliances
      • Included: Dishwasher, Disposal, Free-Standing Range, Free-Standing Refrigerator, Gas Appliances, Microwave, Stainless Steel Appliance(s), Double Oven, Gas Water Heater
      Features
      • High Ceilings, Quartz, Soaking Tub, Vaulted Ceiling(s), Walk-In Closet(s), Cook Island, Eat Bar, Pantry, Double Closet, Suite, Walkin Shower, Kitchen Island
      • Flooring: Hardwood, Tile, Wall to Wall Carpet
      • Basement: Crawl Space
      • Number of fireplaces: 1
      • Fireplace features: Gas
      Interior area
      • Total structure area: 4,004
      • Total interior livable area: 4,004 sqft
      Video & virtual tour

      Property

      Parking
      • Total spaces: 3
      • Parking features: Driveway, On Street, Garage Door Opener, Attached, Extra Deep Garage, Tandem
      • Attached garage spaces: 3
      • Has uncovered spaces: Yes
      Accessibility
      • Accessibility features: Garage On Main, Natural Lighting, Walkin Shower, Accessibility
      Features
      • Stories: 2
      • Patio & porch: Covered Deck, Porch
      • Exterior features: Gas Hookup
      • Fencing: Fenced
      • Has view: Yes
      • View description: Seasonal
      Lot
      • Features: Sloped, SqFt 5000 to 6999
      Details
      • Additional structures: GasHookup
      • Parcel number: 05031287

      Construction

      Type & style
      • Home type: SingleFamily
      • Architectural style: Craftsman
      • Property subtype: Residential, Single Family Residence
      Materials
      • Cement Siding, Cultured Stone
      • Foundation: Concrete Perimeter
      • Roof: Composition
      Condition
      • Resale
      • New construction: No
      • Year built: 2019

      Utilities & green energy

      • Gas: Gas Hookup, Gas
      • Sewer: Public Sewer
      • Water: Public
      • Utilities for property: Cable Connected

      Community & HOA

      Community
      • Security: Security System, Security System Leased
      • Subdivision: Villebois
      HOA
      • Has HOA: Yes
      • Amenities included: Athletic Court, Basketball Court, Commons, Front Yard Landscaping, Management, Meeting Room, Tennis Court, Weight Room
      • HOA fee: $155 monthly
      Location
      • Region: Wilsonville

      Financial & listing details

      • Price per square foot: $217/sqft
      • Tax assessed value: $926,451
      • Annual tax amount: $9,913
      • Date on market: 7/10/2026
      • Listing terms: Cash,Conventional,FHA,VA Loan
      • Road surface type: Paved

        Estimated market value

        $840,900

        $799,000 - $883,000

        $4,856/mo

        Price history

        DateEventPrice
        7/10/2026Pending sale$869,999$217/sqft
        Source: RMLS (OR) #369658171 Report a problem
        7/10/2026Listed for sale$869,999+24.3%$217/sqft
        Source: RMLS (OR) #369658171 Report a problem
        1/15/2021Sold$699,990$175/sqft
        Source: Public Record Report a problem
        10/7/2020Listed for sale$699,990$175/sqft
        Source: Taylor Morrison Report a problem

        Public tax history

        YearProperty taxesTax assessment
        2025$9,914 +3.8%$514,071 +3%
        2024$9,550 +2.9%$499,099 +3%
        2023$9,282 +3.1%$484,563 +3%
        2022$8,999 +5.4%$470,450 +3%
        2021$8,537 -0.7%$456,748 +3%
        2020$8,594 +392.6%$443,445 +383.8%
        2019$1,745 +135.8%$91,653 +132%
        2018$740 +52.5%$39,510 +46.5%
        2017$485 $26,964
        Find assessor info on the county website

        Monthly payment

        Est. payment

        Payment breakdown

        Explore the cost of this home by adjusting the details. Changes won't be saved.
        All calculations are estimates and provided by Zillow, Inc. for informational purposes only. Actual amounts may vary.
        HOA fees may include property taxes on listings classified as Co-Ops. Contact the listing agent and/or owner for fee details.
        Mortgage interest rates are dependent on a number of factors, including credit score, down payment, and repayment length. Interest rate data provided by Zillow Group Marketplace, Inc. as of 1/1/1970 from various mortgage lenders with which we have lead or other similar arrangements; the Estimated Payment is an average of those rates.
        See how much you could borrow to make a competitive offer.

        Climate risks

        Neighborhood: 97070

        Getting around

        26 / 100
        Car-Dependent
        15 / 100
        Minimal Transit
        60 / 100
        Bikeable

        Nearby schools

        GreatSchools rating
        Schools provided by the listing agent
        • Elementary: Lowrie
        • Middle: Wood
        • High: Wilsonville

        Source: RMLS (OR). This data may not be complete. We recommend contacting the local school district to confirm school assignments for this home.

        A local agent can set up tours, give advice and negotiate with sellers.

        Browse local experts

        Similar homes