Skip main navigation
Off market
  • $921,600

    11735 Ascot Ln, Chagrin Falls, OH 44023

    5beds
    5,800sqft
    SingleFamily
    Built in 2004
    4.29 Acres Lot
    $921,600 Zestimate®
    $159/sqft
    $6,154 Estimated rent

    Home value

    $921,600

    $848,000 - $1.00M

    $6,154/mo

    Zestimate® history
    Loading
    Loading...

    Owner options

    List your home for rent

    $6,154/mo

    Rent Zestimate®

    Find your next renter with Zillow Rental Manager. Plus, with online applications, you can quickly screen prospective tenants – for free.

    Learn more

    $6,154/mo

    Rent Zestimate®

    Refinance and save

    $6,073/mo

    Est. payment

    Refinancing to a lower rate could help reduce your monthly payments and save thousands over the life of the loan.

    See today's rates

    $6,073/mo

    Est. payment

    Explore your selling options

    Work with a Zillow partner agent

    Leverage their expertise and Zillow's premium Showcase listings to get your home seen by more buyers.

    Get started

    List with your own agent

    Get your home in front of millions of buyers by listing it on Zillow.

    Learn how to do it

    Sell it yourself

    Take full control of how buyers see your home on Zillow by listing For Sale by Owner (FSBO).

    List your home

    What's special

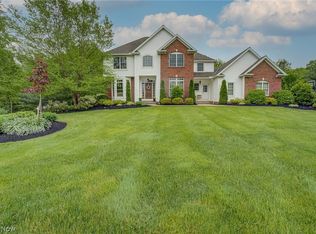
    This is a short sale. We have been working on it since October. Close to a decision. Must have offer no later than Tuesday Feb 9th if interested. Set back on a private wooded 4.29 acre lot is this wonderful stone front Colonial home. Conveniently located 12.7 miles to Solon, 30 miles to downtown Cleveland and 36 miles to Cleveland Hopkins Airport. Walk into inviting entryway with cedar planked floors and arched doorways. French doors lead to the private study, while the living room offers a wall of windows, coffered ceiling and fireplace. The kitchen has granite counters and cherry cabinets, wood floor, and snack bar island. Entertain in the dining room with butlers pantry, or the hearth room with its own fireplace. First floor master suite has bath w/ pedestal sinks, vanity area, soaking tub and tiled shower. A dual staircase leads to the second floor with optional second master suite. Two additional bedrooms each have a private bath and WIC. Don't miss the walk-out lower level with a family room, rec room with dual fireplace and wet bar, screened in porch,exercise room, and fifth bedroom w/bath and 2nd Laundry Room. Additional storage,security system,paver patio and backyard w/invisible fence.3 car garage has access to lower level. This is a SHORT SALE! House is not in showing condition at this time.

    This property is not currently displayed as for sale or rent on Zillow. This may be different from what's on other websites or public sources.
    Facts & features

    Interior

    Bedrooms & bathrooms
    • Bedrooms: 5
    • Bathrooms: 6
    • Full bathrooms: 4
    • 1/2 bathrooms: 2
    Heating
    • Forced air, Gas, Other
    Cooling
    • Central
    Appliances
    • Included: Dishwasher, Garbage disposal, Range / Oven, Washer
    Features
    • Flooring: Carpet, Hardwood
    • Basement: Partially finished
    • Has fireplace: Yes
    Interior area
    • Total interior livable area: 5,800 sqft

    Property

    Parking
    • Total spaces: 3
    • Parking features: Garage - Attached
    Features
    • Exterior features: Stone, Vinyl
    Lot
    • Size: 4.29 Acres
    Details
    • Parcel number: 01118717

    Construction

    Type & style
    • Home type: SingleFamily
    • Architectural style: Conventional
    Materials
    • Roof: Asphalt
    Condition
    • Year built: 2004

    Community & HOA

    HOA
    • Has HOA: Yes
    • HOA fee: $25 monthly
    Location
    • Region: Chagrin Falls

    Financial & listing details

    • Price per square foot: $159/sqft
    • Tax assessed value: $740,000
    • Annual tax amount: $12,545

    Price history

    DateEventPrice
    5/20/2016Sold$481,500-12.5%$83/sqft
    Source: MLS Now #3463061 Report a problem
    2/9/2016Pending sale$550,000$95/sqft
    Source: Howard Hanna - Solon #3463061 Report a problem
    9/17/2015Price change$550,000-8.2%$95/sqft
    Source: Howard Hanna - Solon #3463061 Report a problem
    6/17/2015Price change$599,000-7.8%$103/sqft
    Source: Howard Hanna - Solon #3463061 Report a problem
    4/26/2015Price change$650,000-4.3%$112/sqft
    Source: Howard Hanna - Solon #3463061 Report a problem
    1/17/2015Price change$679,000-2.9%$117/sqft
    Source: Howard Hanna - Solon #3463061 Report a problem
    9/26/2014Price change$699,000-5.4%$121/sqft
    Source: Howard Hanna - Solon #3463061 Report a problem
    8/7/2014Price change$739,000-3.9%$127/sqft
    Source: Howard Hanna - Solon #3463061 Report a problem
    6/19/2014Price change$769,000-2%$133/sqft
    Source: Howard Hanna - Solon #3463061 Report a problem
    3/17/2014Listed for sale$785,000$135/sqft
    Source: Howard Hanna - Solon #3463061 Report a problem
    1/31/2014Listing removed$785,000$135/sqft
    Source: Howard Hanna - Solon #3463061 Report a problem
    1/7/2014Listed for sale$785,000-1.3%$135/sqft
    Source: Howard Hanna - Solon #3463061 Report a problem
    11/16/2013Listing removed$795,000$137/sqft
    Source: RE/MAX TRADITIONS #3397172 Report a problem
    4/9/2013Listed for sale$795,000$137/sqft
    Source: RE/MAX Traditions #3397172 Report a problem

    Public tax history

    YearProperty taxesTax assessment
    2025$12,545 +0.1%$259,000
    2024$12,532 +7.3%$259,000
    2023$11,685 +9.3%$259,000 +39.7%
    2022$10,686 -0.3%$185,370
    2021$10,723 -2.8%$185,370
    2020$11,029 +3.6%$185,370 +10%
    2019$10,644 +0.5%$168,530
    2018$10,588 0%$168,530
    2017$10,591 -16.3%$168,530 -12.9%
    2016$12,648 -0.1%$193,450
    2015$12,660 +9.9%$193,450
    2014$11,520 +2.7%$193,450
    2013$11,218 +0.1%$193,450
    2012$11,209 -0.2%$193,450
    2011$11,236 +1.6%$193,450 -1.3%
    2010$11,061 +5%$195,940
    2009$10,533 -0.2%$195,940
    2008$10,556 +1%$195,940
    2007$10,447 -0.5%$195,940
    2006$10,498 +0.4%$195,940
    2005$10,456 $195,940
    Find assessor info on the county website

    Neighborhood: 44023

    Nearby schools

    GreatSchools rating
    Schools provided by the listing agent
    • District: Kenston LSD

    Source: The MLS. This data may not be complete. We recommend contacting the local school district to confirm school assignments for this home.

    Get a cash offer in 3 minutes
    Find out how much your home could sell for in as little as 3 minutes with a no-obligation cash offer.
    Estimated market value
    $921,600
    Get a cash offer in 3 minutes
    Find out how much your home could sell for in as little as 3 minutes with a no-obligation cash offer.
    Estimated market value
    $921,600