Skip main navigation
Off market
  • $823,400

    11755 Ascot Ln, Auburn Township, OH 44023

    4beds
    3baths
    3,111sqft
    SingleFamily
    Built in 2005
    3.49 Acres Lot
    $823,400 Zestimate®
    $265/sqft
    $4,453 Estimated rent

    Home value

    $823,400

    $766,000 - $889,000

    $4,453/mo

    Zestimate® history
    Loading
    Loading...

    Owner options

    List your home for rent

    $4,453/mo

    Rent Zestimate®

    Find your next renter with Zillow Rental Manager. Plus, with online applications, you can quickly screen prospective tenants – for free.

    Learn more

    $4,453/mo

    Rent Zestimate®

    Refinance and save

    $5,450/mo

    Est. payment

    Refinancing to a lower rate could help reduce your monthly payments and save thousands over the life of the loan.

    See today's rates

    $5,450/mo

    Est. payment

    Explore your selling options

    Work with a Zillow partner agent

    Leverage their expertise and Zillow's premium Showcase listings to get your home seen by more buyers.

    Get started

    List with your own agent

    Get your home in front of millions of buyers by listing it on Zillow.

    Learn how to do it

    Sell it yourself

    Take full control of how buyers see your home on Zillow by listing For Sale by Owner (FSBO).

    List your home

    What's special

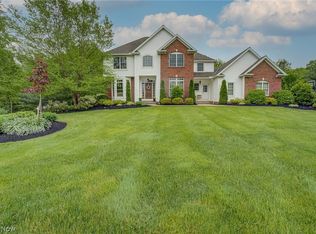
    Nicely appointed 4 bedroom, 3.5 bath transitional floorplan in desirable Ascot Park. This lovely home features soaring ceilings, upgraded finishes, a first floor master suite, and much more, all on 3.5 acres of open and wooded land, including part of the small lake in the woods. The grand 2 story foyer highlights the elegant turned staircase, and is open to the pillared dining room. The 2 vaulted greatroom features a wall of windows and gas fireplace. You will love the large kitchen w/wood floor, maple cabinetry, granite counters, double ovens & SS appliances, as well as the back staircase to the second floor. The large first floor master suite offers his & hers closets and a spa-style bath with separate vanities and upgraded finishes throughout. The private office is off the foyer. Upstairs you have 3 generously sized bedrooms and a large bathroom. The lower level boasts a large recroom w/fireplace & garden level windows, a large bar area, full bath, and 2 storage areas.

    This property is not currently displayed as for sale or rent on Zillow. This may be different from what's on other websites or public sources.
    Facts & features

    Interior

    Bedrooms & bathrooms
    • Bedrooms: 4
    • Bathrooms: 3.5
    Heating
    • Other
    Features
    • Basement: Partially finished
    • Has fireplace: Yes
    Interior area
    • Total interior livable area: 3,111 sqft

    Property

    Parking
    • Total spaces: 3
    • Parking features: Garage - Attached
    Features
    • Exterior features: Other, Stone
    Lot
    • Size: 3.49 Acres
    Details
    • Parcel number: 01118715

    Construction

    Type & style
    • Home type: SingleFamily
    • Architectural style: Conventional
    Condition
    • Year built: 2005

    Community & HOA

    HOA
    • Has HOA: Yes
    • HOA fee: $25 monthly
    Location
    • Region: Auburn Township

    Financial & listing details

    • Price per square foot: $265/sqft
    • Tax assessed value: $609,200
    • Annual tax amount: $10,331

    Price history

    DateEventPrice
    9/1/2015Sold$500,000+17.6%$161/sqft
    Source: Public Record Report a problem
    12/7/2011Listing removed$425,000$137/sqft
    Source: Coldwell Banker Hunter Realty #3252570 Report a problem
    9/28/2011Price change$425,000-3.4%$137/sqft
    Source: Coldwell Banker Hunter Realty #3252570 Report a problem
    8/11/2011Listed for sale$439,900+10%$141/sqft
    Source: Hunter Realty #3252570 Report a problem
    8/20/2010Sold$400,000-8.3%$129/sqft
    Source: Agent Provided Report a problem
    7/24/2010Pending sale$436,000$140/sqft
    Source: RE/MAX Haven Realty #3126966 Report a problem
    7/9/2010Price change$436,000-4.8%$140/sqft
    Source: RE/MAX Haven Realty #3126966 Report a problem
    6/16/2010Price change$457,800-6.5%$147/sqft
    Source: RE/MAX Haven Realty #3126966 Report a problem
    4/24/2010Listed for sale$489,500+5.7%$157/sqft
    Source: NCI #3126966 Report a problem
    4/12/2006Sold$463,000+366.3%$149/sqft
    Source: MLS Now #2265132 Report a problem
    10/1/2004Sold$99,300$32/sqft
    Source: Public Record Report a problem

    Public tax history

    YearProperty taxesTax assessment
    2025$10,331 +0.1%$213,220
    2024$10,320 +7.3%$213,220
    2023$9,622 +4.7%$213,220 +33.8%
    2022$9,187 -0.3%$159,400
    2021$9,219 -2.8%$159,400
    2020$9,482 +3.6%$159,400 +9.9%
    2019$9,156 +0.5%$145,010
    2018$9,108 0%$145,010
    2017$9,111 -1.7%$145,010 +0.1%
    2016$9,272 -0.1%$144,900
    2015$9,281 +10.1%$144,900
    2014$8,429 +2.8%$144,900
    2013$8,201 +0.1%$144,900
    2012$8,195 -0.2%$144,900
    2011$8,214 -4.9%$144,900 -7.6%
    2010$8,639 +5%$156,770
    2009$8,227 -0.2%$156,770
    2008$8,245 +1%$156,770
    2007$8,160 -0.5%$156,770
    2006$8,200 +266.1%$156,770 +273.5%
    2005$2,240 $41,970
    Find assessor info on the county website

    Neighborhood: 44023

    Nearby schools

    GreatSchools rating
    Schools provided by the listing agent
    • District: Kenston LSD

    Source: The MLS. This data may not be complete. We recommend contacting the local school district to confirm school assignments for this home.

    Get a cash offer in 3 minutes
    Find out how much your home could sell for in as little as 3 minutes with a no-obligation cash offer.
    Estimated market value
    $823,400
    Get a cash offer in 3 minutes
    Find out how much your home could sell for in as little as 3 minutes with a no-obligation cash offer.
    Estimated market value
    $823,400