Skip main navigation
Sold for $285,000
  • $285,000

    11735 New Haven Dr, Spring Hill, FL 34609

    2beds
    1,477sqft
    Single Family Residence
    Built in 2005
    5,400 Square Feet Lot
    $268,600 Zestimate®
    $193/sqft
    $1,826 Estimated rent

    Home value

    $268,600

    $255,000 - $282,000

    $1,826/mo

    Zestimate® history
    Loading
    Loading...

    Owner options

    List your home for rent

    $1,826/mo

    Rent Zestimate®

    Find your next renter with Zillow Rental Manager. Plus, with online applications, you can quickly screen prospective tenants – for free.

    Learn more

    $1,826/mo

    Rent Zestimate®

    Refinance and save

    $2,288/mo

    Est. payment

    Refinancing to a lower rate could help reduce your monthly payments and save thousands over the life of the loan.

    See today's rates

    $2,288/mo

    Est. payment

    Explore your selling options

    Work with a Zillow partner agent

    Leverage their expertise and Zillow's premium Showcase listings to get your home seen by more buyers.

    Get started

    List with your own agent

    Get your home in front of millions of buyers by listing it on Zillow.

    Learn how to do it

    Sell it yourself

    Take full control of how buyers see your home on Zillow by listing For Sale by Owner (FSBO).

    List your home

    What's special

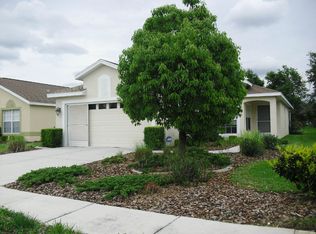
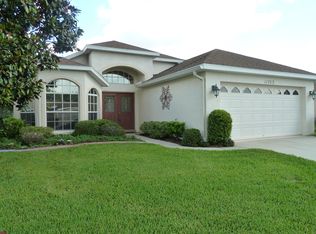
    A View with a Home, This incredible 2/2 PLUS Den situated on upgraded lot with open, beautiful, park-like view. With 1,477 sq. ft. of Living Space on lovely street in Upscale 55+ Community. Enter the foyer and Double Doors lead to the den that is flexible to be an office, craft room, etc. Custom Wood Cabinet built in for Storage. The large Great Room with Vaulted Ceiling Measures appx. 17'8"x 25'4". If formal dining is what you prefer, this plan was designed to accommodate you. Split plan offers Master with large walk-in-closet, bath with walk-in-shower and upgraded wood vanity and granite counter. Great closet space, architectural arches & plant shelves with outlets for lighting to give you relaxed ambience. Sliders from the Great Room take you to Expanded Enclosed Lanai. with custom painted floor and Plexi-glass windows open with screens for the cool weather. The kitchen was upgraded with Stone Counters, SS Appliances, Farmhouse Apron Front Quartz Sink & Very Cool Faucet. Wood Cabinets are 42" high on uppers and there is a closet pantry in the nook. Guest Bedroom is tucked away, great wall space, closet and utilizes the upgraded 2nd bath. Inside Utility Room with Black Stainless Stacked Washer & Dryer and Unit for Storage. Utility room is plumbed for sink. Most furniture stays with the home, some exclusions. All rooms have Laminate or Luxury Vinyl and Tile in Entry and Utility Room. You will enjoy the lifestyle afforded by this community with 24 hour-guard, gated, 18,000 Sq. Ft. Clubhouse with ball room, Restaurant, Billiards, Fitness, Library, Heated Pool, Spa, Bocce and more. Community just completed all new road paving. Sidewalks for walking and you will enjoy the extraordinary landscaping. Your fees include, lawn maintenance, exterior painting, sprinkler system maint. roof replacement (1x) internet, and cable. All just 45 minutes from Tampa and close to local beach/kayaking, and Fishing.

    Zillow last checked:

    Listing updated:

    Listed by:

    Denise Sabatino, PA 352-428-0139,

    TROPIC SHORES REALTY LLC 352-684-7371

    Bought with:

    Toniann Ciappetta, 3017616

    TROPIC SHORES REALTY LLC

    Source: Stellar MLS,MLS#: W7863339MLS LogoOriginating MLS: West Pasco

    Facts & features

    Interior

    Bedrooms & bathrooms
    • Bedrooms: 2
    • Bathrooms: 2
    • Full bathrooms: 2
    Rooms
    • Room types: Den/Library/Office, Great Room, Utility Room
    Primary bedroom
    • Features: Walk-In Closet(s)
    • Level: First
    • Dimensions: 16x13
    Bedroom 2
    • Features: Built-in Closet
    • Level: First
    • Dimensions: 11x11
    Balcony porch lanai
    • Level: First
    • Dimensions: 10x20
    Den
    • Level: First
    • Dimensions: 12x11
    Kitchen
    • Features: Stone Counters
    • Level: First
    • Dimensions: 10x16
    Living room
    • Level: First
    • Dimensions: 18x25
    Heating
    • Electric, Heat Pump
    Cooling
    • Central Air
    Appliances
    • Included: Dishwasher, Disposal, Dryer, Microwave, Range, Refrigerator, Washer
    • Laundry: Inside, Laundry Room
    Features
    • Built-in Features, Ceiling Fan(s), Eating Space In Kitchen, High Ceilings, Living Room/Dining Room Combo, Open Floorplan, Solid Wood Cabinets, Split Bedroom, Stone Counters, Vaulted Ceiling(s), Walk-In Closet(s)
    • Flooring: Ceramic Tile, Laminate, Luxury Vinyl
    • Doors: Sliding Doors
    • Windows: Blinds
    • Has fireplace: No
    Interior area
    • Total structure area: 2,204
    • Total interior livable area: 1,477 sqft

    Property

    Parking
    • Total spaces: 2
    • Parking features: Garage - Attached
    • Attached garage spaces: 2
    • Details: Garage Dimensions: 19x20
    Features
    • Levels: One
    • Stories: 1
    • Patio & porch: Covered, Enclosed, Screened
    • Exterior features: Irrigation System, Lighting, Private Mailbox, Rain Gutters, Sprinkler Metered
    • Has view: Yes
    • View description: Trees/Woods
    Lot
    • Size: 5,400 Square Feet
    • Features: Cleared, Landscaped, Sidewalk
    • Residential vegetation: Mature Landscaping, Trees/Landscaped
    Details
    • Parcel number: R3222318354100000899
    • Zoning: PDP
    • Special conditions: None

    Construction

    Type & style
    • Home type: SingleFamily
    • Architectural style: Contemporary
    • Property subtype: Single Family Residence
    Materials
    • Block, Stucco
    • Foundation: Slab
    • Roof: Shingle
    Condition
    • New construction: No
    • Year built: 2005

    Utilities & green energy

    • Sewer: Public Sewer
    • Water: Public
    • Utilities for property: Cable Connected, Electricity Connected, Fiber Optics, Sewer Connected, Sprinkler Meter, Street Lights, Underground Utilities, Water Connected

    Community & HOA

    Community
    • Features: Clubhouse, Deed Restrictions, Fitness Center, Gated Community - Guard, Golf Carts OK, Pool, Restaurant, Sidewalks
    • Security: Smoke Detector(s)
    • Pet fee: $0 monthly
    • Senior community: Yes
    • Subdivision: WELLINGTON AT SEVEN HILLS PH 9
    HOA
    • Has HOA: Yes
    • Amenities included: Cable TV, Clubhouse, Fence Restrictions, Fitness Center, Gated, Pickleball Court(s), Pool, Recreation Facilities, Spa/Hot Tub, Tennis Court(s), Vehicle Restrictions
    • Services included: 24-Hour Guard, Cable TV, Community Pool, Reserve Fund, Internet, Maintenance Grounds, Other, Pool Maintenance, Private Road, Recreational Facilities, Security
    • HOA fee: $404 monthly
    • HOA name: Heather Caban
    • HOA phone: 352-666-6888
    Location
    • Region: Spring Hill

    Financial & listing details

    • Price per square foot: $193/sqft
    • Tax assessed value: $225,090
    • Annual tax amount: $3,347
    • Date on market: 3/27/2024
    • Cumulative days on market: 73 days
    • Listing terms: Cash,Conventional
    • Ownership: Fee Simple
    • Total actual rent: 0
    • Electric utility on property: Yes
    • Road surface type: Paved, Asphalt

    Price history

    DateEventPrice
    7/16/2024Sold$285,000-1.4%$193/sqft
    Source: Stellar MLS #W7863339 Report a problem
    6/22/2024Pending sale$289,000$196/sqft
    Source: Stellar MLS #W7863339 Report a problem
    6/21/2024Price change$289,000-2.9%$196/sqft
    Source: Stellar MLS #W7863339 Report a problem
    6/11/2024Listed for sale$297,500$201/sqft
    Source: Stellar MLS #W7863339 Report a problem
    5/29/2024Pending sale$297,500$201/sqft
    Source: Stellar MLS #W7863339 Report a problem
    4/24/2024Price change$297,500-2.1%$201/sqft
    Source: Stellar MLS #W7863339 Report a problem
    4/15/2024Listed for sale$304,000+189.5%$206/sqft
    Source: Stellar MLS #W7863339 Report a problem
    5/22/2012Sold$105,000-7.9%$71/sqft
    Source: HCMLS #2133824 Report a problem
    3/19/2012Listed for sale$114,000-40%$77/sqft
    Source: CENTURY 21 Alliance Realty #2133824 Report a problem
    1/13/2006Sold$190,000$129/sqft
    Source: Public Record Report a problem

    Public tax history

    YearProperty taxesTax assessment
    2025$3,328 -17.8%$225,090 -1.1%
    2024$4,048 +20.9%$227,687 +1.3%
    2023$3,348 +1.4%$224,784 +39.1%
    2022$3,303 +12.5%$161,654 +10%
    2021$2,936 +11.1%$146,958 +7.4%
    2020$2,642 +24.3%$136,824 +4.2%
    2019$2,125 +13.6%$131,360 +8%
    2018$1,870 -9.6%$121,655 +7%
    2017$2,069 $113,737 +8.3%
    2016$2,069 +8.5%$105,037 +4.3%
    2015$1,908 +7.7%$100,686 +5.7%
    2014$1,772 +26.9%$95,296 +10%
    2013$1,396 -1.8%$86,633 +5.3%
    2012$1,422 -3.6%$82,282 -4.9%
    2011$1,475 $86,528 -11.1%
    2010-- $97,354 -11.5%
    2009$1,846 -17.9%$109,985 -16.4%
    2008$2,248 -11.2%$131,638 +0.4%
    2006$2,531 $131,063 +2106.4%
    2005-- $5,940
    Find assessor info on the county website

    Neighborhood: Seven Hills

    Nearby schools

    GreatSchools rating
    Get a cash offer in 3 minutes
    Find out how much your home could sell for in as little as 3 minutes with a no-obligation cash offer.
    Estimated market value
    $268,600
    Get a cash offer in 3 minutes
    Find out how much your home could sell for in as little as 3 minutes with a no-obligation cash offer.
    Estimated market value
    $268,600