Skip main navigation
Sold for $280,000
  • $280,000

    11736 New Haven Dr, Spring Hill, FL 34609

    2beds
    1,477sqft
    Single Family Residence
    Built in 2006
    5,700 Square Feet Lot
    $292,100 Zestimate®
    $190/sqft
    $2,231 Estimated rent

    Home value

    $292,100

    $277,000 - $307,000

    $2,231/mo

    Zestimate® history
    Loading
    Loading...

    Owner options

    List your home for rent

    $2,231/mo

    Rent Zestimate®

    Find your next renter with Zillow Rental Manager. Plus, with online applications, you can quickly screen prospective tenants – for free.

    Learn more

    $2,231/mo

    Rent Zestimate®

    Refinance and save

    $2,261/mo

    Est. payment

    Refinancing to a lower rate could help reduce your monthly payments and save thousands over the life of the loan.

    See today's rates

    $2,261/mo

    Est. payment

    Explore your selling options

    Work with a Zillow partner agent

    Leverage their expertise and Zillow's premium Showcase listings to get your home seen by more buyers.

    Get started

    List with your own agent

    Get your home in front of millions of buyers by listing it on Zillow.

    Learn how to do it

    Sell it yourself

    Take full control of how buyers see your home on Zillow by listing For Sale by Owner (FSBO).

    List your home

    What's special

    In-ground poolEn-suite bathroomBonus roomUpdated cabinetsNew quartz countertopsBrand-new pool pumpLush green backyard
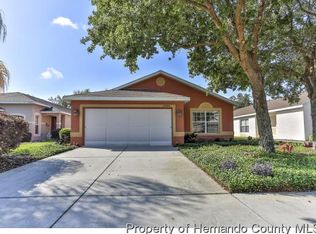
    Welcome to Your Dream Home in Wellington! This stunningly remodeled 2-bedroom, 2-bathroom pool home, complete with a versatile bonus room ideal for an office or den, is ready to impress. Step inside and be greeted by the elegance of brand-new luxury vinyl flooring, plush carpeting in the bedrooms and bonus room, and a fresh coat of interior paint that creates a bright, inviting ambiance. The chef-inspired kitchen is a true centerpiece, boasting new quartz countertops, a chic sink, updated cabinets, and brand-new appliances. The home shines with all-new interior lighting, enhancing the modern design. The open floor plan seamlessly connects the kitchen, dining, and living areas, offering the perfect setup for entertaining or relaxing. As you enter, the bonus room is to your right—a perfect space for a home office or cozy den. To the left, the spacious living room opens to the kitchen and dining area, creating an effortless flow. The adjacent laundry room, equipped with washer and dryer hookups, provides access to the 2-car garage for added convenience. The first bedroom is accessible from the living room, with a bathroom featuring a shower-tub combo conveniently nearby. The master suite is a private retreat, offering a walk-in closet and an en-suite bathroom with a sleek stand-up shower. Step directly from the master bedroom onto the lanai, where you’ll find a fully screen-enclosed, partially covered patio surrounding the in-ground pool. The lush, green backyard and brand-new pool pump make this outdoor oasis perfect for unwinding or hosting gatherings. Located in the highly sought-after 55+ Wellington community, this vibrant neighborhood offers exceptional amenities, including a community pool, tennis and pickleball courts, and an activity-packed clubhouse. With modern updates, a thoughtfully designed layout, and access to an active lifestyle, this home is the perfect blend of comfort, style, and convenience. Schedule your private showing today and make this remarkable home yours!

    Zillow last checked:

    Listing updated:

    Listed by:

    Christina Kipping 813-789-0637,

    CHARLES RUTENBERG REALTY INC 727-538-9200

    Bought with:

    Samantha Rotunda-Pixley, 3424759

    HOME LAND REAL ESTATE INC

    Source: Stellar MLS,MLS#: TB8326531MLS LogoOriginating MLS: Suncoast Tampa

    Facts & features

    Interior

    Bedrooms & bathrooms
    • Bedrooms: 2
    • Bathrooms: 2
    • Full bathrooms: 2
    Primary bedroom
    • Features: Walk-In Closet(s)
    • Level: First
    • Area: 208 Square Feet
    • Dimensions: 13x16
    Bedroom 2
    • Features: Built-in Closet
    • Level: First
    • Area: 121 Square Feet
    • Dimensions: 11x11
    Dining room
    • Level: First
    Kitchen
    • Level: First
    • Area: 200 Square Feet
    • Dimensions: 10x20
    Living room
    • Level: First
    • Area: 425 Square Feet
    • Dimensions: 25x17
    Office
    • Features: No Closet
    • Level: First
    • Area: 120 Square Feet
    • Dimensions: 10x12
    Heating
    • Central
    Cooling
    • Central Air
    Appliances
    • Included: Dishwasher, Disposal, Electric Water Heater, Microwave, Range, Refrigerator
    • Laundry: Inside, Laundry Room
    Features
    • Ceiling Fan(s), Eating Space In Kitchen, High Ceilings, Kitchen/Family Room Combo, Primary Bedroom Main Floor, Solid Surface Counters, Walk-In Closet(s)
    • Flooring: Carpet, Luxury Vinyl
    • Doors: Sliding Doors
    • Has fireplace: No
    Interior area
    • Total structure area: 2,054
    • Total interior livable area: 1,477 sqft

    Property

    Parking
    • Total spaces: 2
    • Parking features: Garage - Attached
    • Attached garage spaces: 2
    Features
    • Levels: One
    • Stories: 1
    • Patio & porch: Covered, Screened
    • Exterior features: Sidewalk
    • Has private pool: Yes
    • Pool features: Gunite, In Ground, Screen Enclosure
    • Has view: Yes
    • View description: Pool, Trees/Woods
    Lot
    • Size: 5,700 Square Feet
    • Residential vegetation: Mature Landscaping, Trees/Landscaped
    Details
    • Parcel number: R3222318354100000942
    • Zoning: 0
    • Special conditions: None

    Construction

    Type & style
    • Home type: SingleFamily
    • Property subtype: Single Family Residence
    Materials
    • Block, Stucco
    • Foundation: Slab
    • Roof: Shingle
    Condition
    • New construction: No
    • Year built: 2006

    Utilities & green energy

    • Sewer: Public Sewer
    • Water: Public
    • Utilities for property: BB/HS Internet Available, Cable Available, Cable Connected, Electricity Available, Electricity Connected, Public, Sewer Available, Sewer Connected, Water Available, Water Connected

    Community & HOA

    Community
    • Features: Clubhouse, Deed Restrictions, Fitness Center, Gated Community - Guard, Golf Carts OK, Pool, Restaurant, Sidewalks, Tennis Court(s)
    • Pet fee: $0 monthly
    • Senior community: Yes
    • Subdivision: WELLINGTON AT SEVEN HILLS PH 9
    HOA
    • Has HOA: Yes
    • Amenities included: Clubhouse, Fitness Center, Gated, Pool
    • Services included: 24-Hour Guard, Cable TV, Community Pool, Reserve Fund, Internet, Maintenance Grounds, Pool Maintenance, Recreational Facilities, Security
    • HOA fee: $404 monthly
    • HOA name: Heather Carban
    • HOA phone: 352-666-6888
    Location
    • Region: Spring Hill

    Financial & listing details

    • Price per square foot: $190/sqft
    • Tax assessed value: $237,747
    • Annual tax amount: $3,848
    • Date on market: 12/7/2024
    • Cumulative days on market: 133 days
    • Listing terms: Cash,Conventional,FHA,VA Loan
    • Ownership: Fee Simple
    • Total actual rent: 0
    • Electric utility on property: Yes
    • Road surface type: Paved

    Price history

    DateEventPrice
    2/19/2025Sold$280,000-3.1%$190/sqft
    Source: Stellar MLS #TB8326531 Report a problem
    1/17/2025Pending sale$289,000$196/sqft
    Source: Stellar MLS #TB8326531 Report a problem
    1/11/2025Price change$289,000-2%$196/sqft
    Source: Stellar MLS #TB8326531 Report a problem
    12/17/2024Price change$295,000-1.3%$200/sqft
    Source: Stellar MLS #TB8326531 Report a problem
    12/7/2024Listed for sale$299,000$202/sqft
    Source: Stellar MLS #TB8326531 Report a problem
    10/24/2024Listing removed$299,000$202/sqft
    Source: Stellar MLS #T3550020 Report a problem
    10/22/2024Price change$299,000-3.5%$202/sqft
    Source: Stellar MLS #T3550020 Report a problem
    10/1/2024Price change$309,900-4.6%$210/sqft
    Source: Stellar MLS #T3550020 Report a problem
    8/28/2024Listed for sale$325,000+54%$220/sqft
    Source: Stellar MLS #T3550020 Report a problem
    6/28/2024Sold$211,050-6.9%$143/sqft
    Source: HCMLS #2236531 Report a problem
    3/24/2021Listing removed--
    Source: Owner Report a problem
    3/22/2019Listing removed$1,250$1/sqft
    Source: Owner Report a problem
    3/7/2019Price change$1,250-16.4%$1/sqft
    Source: Owner Report a problem
    1/21/2019Listed for rent$1,495+24.6%$1/sqft
    Source: Owner Report a problem
    3/13/2017Listing removed$1,200$1/sqft
    Source: Owner Report a problem
    3/4/2017Listed for rent$1,200+20%$1/sqft
    Source: Owner Report a problem
    2/23/2015Listing removed$1,000$1/sqft
    Source: RHMG, Inc Report a problem
    2/10/2015Listed for rent$1,000$1/sqft
    Source: RHMG, Inc Report a problem
    4/19/2006Sold$226,600$153/sqft
    Source: Public Record Report a problem

    Public tax history

    YearProperty taxesTax assessment
    2025$4,072 -4%$237,747 -1.3%
    2024$4,243 +10.3%$240,783 +23.3%
    2023$3,848 +8.2%$195,226 +10%
    2022$3,555 +12.1%$177,478 +10%
    2021$3,172 +11.9%$161,344 +8.2%
    2020$2,834 +21.6%$149,074 +3.4%
    2019$2,332 +12.5%$144,121 +6.9%
    2018$2,073 -9.3%$134,880 +5.9%
    2017$2,286 $127,380 +6.9%
    2016$2,286 +7.3%$119,120 +3.5%
    2015$2,130 +5.2%$115,101 +3%
    2014$2,024 +23.1%$111,780 +9.6%
    2013$1,644 -7%$101,996 -0.2%
    2012$1,767 -3%$102,222 -4.3%
    2011$1,821 $106,800 -9.6%
    2010-- $118,125 -10.3%
    2009$2,209 -16.1%$131,658 -14.6%
    2008$2,632 +378.1%$154,081 +440.6%
    2006$550 $28,500 +354.5%
    2005-- $6,270
    Find assessor info on the county website

    Neighborhood: Seven Hills

    Nearby schools

    GreatSchools rating
    Get a cash offer in 3 minutes
    Find out how much your home could sell for in as little as 3 minutes with a no-obligation cash offer.
    Estimated market value
    $292,100
    Get a cash offer in 3 minutes
    Find out how much your home could sell for in as little as 3 minutes with a no-obligation cash offer.
    Estimated market value
    $292,100