Skip main navigation
Sold for $259,000
  • $259,000

    11730 New Haven Dr, Spring Hill, FL 34609

    2beds
    1,273sqft
    Single Family Residence
    Built in 2005
    5,227 Square Feet Lot
    $247,900 Zestimate®
    $203/sqft
    $1,757 Estimated rent

    Home value

    $247,900

    $218,000 - $283,000

    $1,757/mo

    Zestimate® history
    Loading
    Loading...

    Owner options

    List your home for rent

    $1,757/mo

    Rent Zestimate®

    Find your next renter with Zillow Rental Manager. Plus, with online applications, you can quickly screen prospective tenants – for free.

    Learn more

    $1,757/mo

    Rent Zestimate®

    Refinance and save

    $1,936/mo

    Est. payment

    Refinancing to a lower rate could help reduce your monthly payments and save thousands over the life of the loan.

    See today's rates

    $1,936/mo

    Est. payment

    Explore your selling options

    Work with a Zillow partner agent

    Leverage their expertise and Zillow's premium Showcase listings to get your home seen by more buyers.

    Get started

    List with your own agent

    Get your home in front of millions of buyers by listing it on Zillow.

    Learn how to do it

    Sell it yourself

    Take full control of how buyers see your home on Zillow by listing For Sale by Owner (FSBO).

    List your home

    What's special

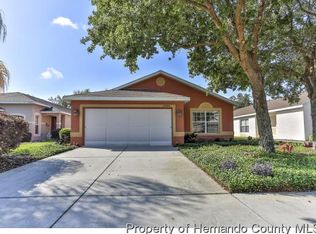
    This beautiful home is located in the 55+ community of Wellington at Seven Hills. The community offers a gated, guarded entrance, community clubhouse with a heated swimming pool and spa, billiard room, arts and crafts room, gym and tennis courts all included in the HOA along with cable and internet. This home is well cared for and is move in ready. The 2005 Patio home offers plenty of privacy as it backs up to HOA nonproductive land area. Patio homes offer year-round maintenance for a meticulously landscaped yard, roof, and exterior paint. Some of the features include hurricane rated windows and doors (installed in 2010), a/c new in 2018, bamboo and tile flooring, large18X18 great room with vaulted ceilings and an inside laundry room with quality washer & dryer. The entire house inside and outside has been recently painted. The large eat in kitchen features a breakfast bar, plenty of room for table and chairs, wood cabinets, Corian countertops and quality appliances. The spacious master suite also has vaulted ceilings, walk in closet and master bath. The guest bedroom has a walk-in closet, and the second bath is right outside in the hallway. The vaulted ceilings continue in the lovely relaxing large screened in patio with pavers and overlooks the tranquil yard. If you need extra storage the seller has installed additional attic storage in the garage. Come make this house your home and call today!

    Zillow last checked:

    Listing updated:

    Listed by:

    Paula Frenette 352-279-9458,

    Century 21 Alliance Realty

    Bought with:

    Dawn M Gomez, SL3462945

    EXP Realty LLC

    Source: HCMLS,MLS#: 2240756MLS Logo

    Facts & features

    Interior

    Bedrooms & bathrooms
    • Bedrooms: 2
    • Bathrooms: 2
    • Full bathrooms: 2
    Primary bedroom
    • Level: Main
    • Area: 195
    • Dimensions: 15x13
    Bedroom 2
    • Level: Main
    • Area: 143
    • Dimensions: 13x11
    Great room
    • Level: Main
    • Area: 324
    • Dimensions: 18x18
    Kitchen
    • Level: Main
    Laundry
    • Level: Main
    • Area: 42
    • Dimensions: 6x7
    Other
    • Description: Lanai
    • Level: Main
    • Area: 240
    • Dimensions: 15x16
    Other
    • Description: Garage
    • Level: Main
    • Area: 380
    • Dimensions: 19x20
    Heating
    • Central, Electric, Heat Pump
    Cooling
    • Central Air, Electric
    Appliances
    • Included: Dishwasher, Disposal, Dryer, Electric Oven, Refrigerator, Washer, Water Softener Owned
    Features
    • Breakfast Bar, Built-in Features, Ceiling Fan(s), Open Floorplan, Pantry, Primary Bathroom - Shower No Tub, Master Downstairs, Vaulted Ceiling(s), Walk-In Closet(s), Split Plan
    • Flooring: Tile
    • Has fireplace: No
    Interior area
    • Total structure area: 1,273
    • Total interior livable area: 1,273 sqft

    Property

    Parking
    • Total spaces: 2
    • Parking features: Attached, Garage Door Opener
    • Attached garage spaces: 2
    Features
    • Levels: One
    • Stories: 1
    • Patio & porch: Patio
    Lot
    • Size: 5,227 Square Feet
    • Dimensions: 45 x 120
    Details
    • Additional structures: Gazebo
    • Parcel number: R32 223 18 3541 0000 0941
    • Zoning: PDP
    • Zoning description: Planned Development Project

    Construction

    Type & style
    • Home type: SingleFamily
    • Architectural style: Contemporary
    • Property subtype: Single Family Residence
    Materials
    • Block, Concrete, Stucco
    • Roof: Other
    Condition
    • Fixer
    • New construction: No
    • Year built: 2005

    Utilities & green energy

    • Sewer: Public Sewer
    • Water: Public
    • Utilities for property: Cable Available, Electricity Available
    Green energy
    • Energy efficient items: Thermostat

    Community & HOA

    Community
    • Security: Security System Owned, Smoke Detector(s)
    • Senior community: Yes
    • Subdivision: Wellington At Seven Hills Ph9
    HOA
    • Has HOA: Yes
    • Amenities included: Clubhouse, Fitness Center, Gated, Pool, Security, Spa/Hot Tub, Tennis Court(s), Other
    • Services included: Cable TV, Maintenance Grounds, Maintenance Structure, Security, Other
    • HOA fee: $214 monthly
    • Second HOA fee: $190 monthly
    Location
    • Region: Spring Hill

    Financial & listing details

    • Price per square foot: $203/sqft
    • Tax assessed value: $193,760
    • Annual tax amount: $1,171
    • Date on market: 9/12/2024
    • Listing terms: Cash,Conventional,FHA,Lease Option,VA Loan,Other
    • Electric utility on property: Yes
    • Road surface type: Paved

    Price history

    DateEventPrice
    1/9/2025Sold$259,000$203/sqft
    Source: HCMLS #2240756 Report a problem
    11/26/2024Pending sale$259,000$203/sqft
    Source: HCMLS #2240756 Report a problem
    11/7/2024Price change$259,000-2.3%$203/sqft
    Source: HCMLS #2240756 Report a problem
    10/11/2024Price change$265,000-3.6%$208/sqft
    Source: HCMLS #2240756 Report a problem
    9/12/2024Listed for sale$275,000+51.5%$216/sqft
    Source: HCMLS #2240756 Report a problem
    10/16/2020Sold$181,500-1.9%$143/sqft
    Source: HCMLS #2211299 Report a problem
    9/8/2020Price change$185,000-2.6%$145/sqft
    Source: RE/MAX Marketing Specialists #2211299 Report a problem
    8/19/2020Listed for sale$189,900$149/sqft
    Source: RE/MAX Marketing Specialists #2211299 Report a problem

    Public tax history

    YearProperty taxesTax assessment
    2025$3,444 +175%$193,760 +131%
    2024$1,252 +7%$83,886 +3%
    2023$1,171 +2.3%$81,443 +3%
    2022$1,144 +1.8%$79,071 +3%
    2021$1,124 -4.7%$76,768 -9.2%
    2020$1,180 $84,573 +2.3%
    2019-- $82,672 +1.9%
    2018$629 -28.9%$81,131 +2.1%
    2017$884 $79,462 +2.1%
    2016$884 +3.8%$77,828 +0.7%
    2015$852 +2.3%$77,287 +0.8%
    2014$833 +42.2%$76,674 +1.5%
    2013$586 -5.4%$75,541
    2012$619 -9.1%$75,541 -4.9%
    2011$681 $79,438 -11.1%
    2010-- $89,374 -11.5%
    2009$1,034 -25.9%$100,967 -16.4%
    2008$1,396 -23.8%$120,840 +0.4%
    2006$1,831 $120,324 +1925.7%
    2005-- $5,940
    Find assessor info on the county website

    Neighborhood: Seven Hills

    Nearby schools

    GreatSchools rating
    Schools provided by the listing agent
    • Elementary: Suncoast
    • Middle: Powell
    • High: Springstead

    Source: HCMLS. This data may not be complete. We recommend contacting the local school district to confirm school assignments for this home.

    Get a cash offer in 3 minutes
    Find out how much your home could sell for in as little as 3 minutes with a no-obligation cash offer.
    Estimated market value
    $247,900
    Get a cash offer in 3 minutes
    Find out how much your home could sell for in as little as 3 minutes with a no-obligation cash offer.
    Estimated market value
    $247,900