Welcome to 11736 Georgetown Dr., a charming residence nestled in the highly sought-after Village Green subdivision in Knoxville, TN. This fully remodeled 4-bedroom, 2.5-bathroom home spans 2,150 square feet and sits on a generous 0.46-acre lot, providing ample space for outdoor activities and relaxation. Built in 1970 and thoughtfully updated, this two-story home combines traditional charm with modern conveniences.
As you step inside, you are greeted by a spacious living area featuring a cozy wood-burning brick fireplace, perfect for creating warm and inviting family and friendly gatherings. The formal dining room offers a delightful space for entertaining guests, while the well-appointed kitchen provides ample storage and functionality for everyday living. The home also includes a convenient laundry/utility room and a 2-car garage with side/rear entry, ensuring plenty of storage and parking options.
Outside, the covered porch invites you to unwind and enjoy the serene surroundings of this peaceful neighborhood. The Village Green community is known for its exceptional amenities, including a playground, swimming pool, and tennis courts, fostering a vibrant and active lifestyle for residents of all ages.
Location is key, and this turn key home does not disappoint. Situated with easy access to I-40, commuting to downtown Knoxville and beyond is a breeze. The property is located within the highly rated Farragut school district, with Farragut Primary, Intermediate, Middle, and High Schools all just a short distance away, making it an ideal location for families.
Village Green offers a strong sense of community with numerous activities and events throughout the year, creating a welcoming and engaging environment. Additionally, the proximity to shopping, dining, and recreational facilities ensures that all your daily needs and leisure activities are just minutes away.
Don't miss the opportunity to make 11736 Georgetown Dr. your new home.
Closed
$535,000
11736 Georgetowne Dr, Knoxville, TN 37934
4beds
2,150sqft
Single Family Residence, Residential
Built in 1970
0.46 Acres Lot
$540,800 Zestimate®
$249/sqft
$3,151 Estimated rent
Home value
$540,800
$508,000 - $579,000
$3,151/mo
Zestimate® history
Owner options
List your home for rent
$3,151/mo
Rent Zestimate®
Find your next renter with Zillow Rental Manager. Plus, with online applications, you can quickly screen prospective tenants – for free.
$3,151/mo
Rent Zestimate®
Refinance and save
$3,604/mo
Est. payment
Refinancing to a lower rate could help reduce your monthly payments and save thousands over the life of the loan.
$3,604/mo
Est. payment
Explore your selling options
Work with a Zillow partner agent
Leverage their expertise and Zillow's premium Showcase listings to get your home seen by more buyers.
Get startedList with your own agent
Get your home in front of millions of buyers by listing it on Zillow.
Learn how to do itSell it yourself
Take full control of how buyers see your home on Zillow by listing For Sale by Owner (FSBO).
List your homeWhat's special
Zillow last checked:
Listing updated:
Listed by:
Dominique Oro 865-771-1605,
Honors Real Estate Services LLC
Bought with:
Amani Alkellaney, 350124
Terminus Real Estate, Inc.
Source: RealTracs MLS as distributed by MLS GRID,MLS#: 2958649
Facts & features
Interior
Bedrooms & bathrooms
- Bedrooms: 4
- Bathrooms: 3
- Full bathrooms: 2
- 1/2 bathrooms: 1
Heating
- Central, Electric, Natural Gas
Cooling
- Central Air
Appliances
- Included: Dishwasher, Range
- Laundry: Washer Hookup, Electric Dryer Hookup
Features
- Flooring: Tile, Vinyl
- Number of fireplaces: 1
Interior area
- Total structure area: 2,150
- Total interior livable area: 2,150 sqft
- Finished area above ground: 2,150
Property
Parking
- Total spaces: 2
- Parking features: Garage Door Opener, Attached
- Attached garage spaces: 2
Features
- Levels: Two
- Stories: 2
- Patio & porch: Deck, Porch, Covered
- Pool features: Association
Lot
- Size: 0.46 Acres
- Dimensions: 115 x 175 x IRR
- Features: Level
- Topography: Level
Details
- Parcel number: 142NA002
- Special conditions: Standard
Construction
Type & style
- Home type: SingleFamily
- Architectural style: Traditional
- Property subtype: Single Family Residence, Residential
Materials
- Frame, Vinyl Siding, Other, Brick
Condition
- New construction: No
- Year built: 1970
Utilities & green energy
- Sewer: Public Sewer
- Water: Public
- Utilities for property: Electricity Available, Natural Gas Available, Water Available
Community & HOA
Community
- Security: Smoke Detector(s)
- Subdivision: Village Green
HOA
- Has HOA: Yes
- Amenities included: Pool, Playground
- HOA fee: $495 annually
Location
- Region: Knoxville
Financial & listing details
- Price per square foot: $249/sqft
- Tax assessed value: $372,100
- Annual tax amount: $1,446
- Date on market: 7/28/2025
- Electric utility on property: Yes
Price history
| Date | Event | Price |
|---|---|---|
| 7/17/2025 | Sold | $535,000-2.7%$249/sqft |
Source:  RealTracs MLS as distributed by MLS GRID #2958649 Report a problem RealTracs MLS as distributed by MLS GRID #2958649 Report a problem | ||
| 6/9/2025 | Pending sale | $550,000$256/sqft |
Source:  East Tennessee Realtors #1271086 Report a problem East Tennessee Realtors #1271086 Report a problem | ||
| 5/12/2025 | Price change | $550,000-3.5%$256/sqft |
Source: East Tennessee Realtors #1271086 Report a problem | ||
| 3/19/2025 | Price change | $570,000-4.3%$265/sqft |
Source: East Tennessee Realtors #1271086 Report a problem | ||
| 2/7/2025 | Price change | $595,500-5.5%$277/sqft |
Source: East Tennessee Realtors #1271086 Report a problem | ||
| 1/16/2025 | Price change | $629,900-3.1%$293/sqft |
Source: East Tennessee Realtors #1271086 Report a problem | ||
| 10/17/2024 | Price change | $649,900-1.5%$302/sqft |
Source: East Tennessee Realtors #1271086 Report a problem | ||
| 8/22/2024 | Price change | $659,900-2.9%$307/sqft |
Source: East Tennessee Realtors #1271086 Report a problem | ||
| 7/26/2024 | Listed for sale | $679,900+102.4%$316/sqft |
Source: East Tennessee Realtors #1271086 Report a problem | ||
| 9/22/2023 | Sold | $336,000+4.1%$156/sqft |
Source: RealTracs MLS as distributed by MLS GRID #3103904 Report a problem | ||
| 9/12/2023 | Pending sale | $322,750$150/sqft |
Source: East Tennessee Realtors #1238680 Report a problem | ||
| 9/10/2023 | Listed for sale | $322,750$150/sqft |
Source: East Tennessee Realtors #1238680 Report a problem | ||
Public tax history
| Year | Property taxes | Tax assessment |
|---|---|---|
| 2025 | $1,446 | $93,025 |
| 2024 | $1,446 | $93,025 |
| 2023 | $1,446 | $93,025 |
| 2022 | $1,446 +27.5% | $93,025 +73.9% |
| 2021 | $1,134 | $53,500 -75% |
| 2020 | $1,134 | $214,000 |
| 2019 | $1,134 | $214,000 |
| 2018 | $1,134 | -- |
| 2017 | $1,134 -5.7% | $53,500 |
| 2016 | $1,202 | -- |
| 2015 | $1,202 | -- |
| 2014 | $1,202 0% | -- |
| 2013 | $1,202 -52.2% | -- |
| 2012 | $2,514 | -- |
| 2011 | $2,514 | $52,150 |
| 2010 | $2,514 | $52,150 |
| 2009 | $2,514 +8.5% | $52,150 +23.8% |
| 2008 | $2,317 +0% | $42,125 |
| 2007 | $2,317 | $42,125 |
| 2006 | $2,317 | $42,125 |
| 2005 | $2,317 +23.5% | $42,125 +34.9% |
| 2004 | $1,877 +6.2% | $31,225 |
| 2003 | $1,767 | $31,225 |
| 2002 | -- | $31,225 |
| 2001 | -- | $31,225 +9.4% |
| 2000 | -- | $28,550 |
Find assessor info on the county website
Neighborhood: 37934
Nearby homes
- $586,4004 bd3 ba2.2k sqft11732 Georgetowne Dr, Knoxville, TN 37934Off Market

- $625,2004 bd3 ba2.2k sqft11732 Georgetowne Dr #2, Knoxville, TN 37934Off Market
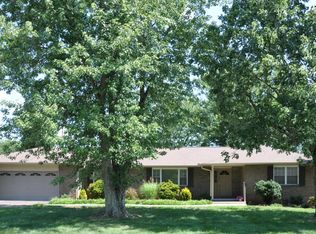
- $461,9003 bd2 ba1.6k sqft11740 Georgetowne Dr, Knoxville, TN 37934Off Market
- $549,4003 bd1 ba1.3k sqft11717 S Williamsburg Dr, Knoxville, TN 37934Off Market
- $381,2002 bd1 ba1.9k sqft11715 S Williamsburg Dr, Knoxville, TN 37934Off Market
- $574,9004 bd2 ba2.1k sqft11737 Georgetowne Dr, Knoxville, TN 37934Sold
- $526,5004 bd2 ba2.1k sqft11728 Georgetowne Dr, Knoxville, TN 37934Off Market
- $487,4003 bd2 ba1.5k sqft11719 S Williamsburg Dr, Knoxville, TN 37934Off Market
Nearby schools
GreatSchools rating
- NAFarragut Primary SchoolGrades: PK-2Distance: 0.9 mi
- 9/10Farragut Middle SchoolGrades: 6-8Distance: 1.3 mi
- 9/10Farragut High SchoolGrades: 9-12Distance: 1.1 mi
Schools provided by the listing agent
- Elementary: Farragut Primary
- Middle: Farragut Middle School
- High: Farragut High School
Source: RealTracs MLS as distributed by MLS GRID. This data may not be complete. We recommend contacting the local school district to confirm school assignments for this home.


Get pre-qualified for a loan
At Zillow Home Loans, we can pre-qualify you in as little as 5 minutes with no impact to your credit score.An equal housing lender. NMLS #10287.
- Tennessee
- Knox County
- Farragut
- 37934
- 11736 Georgetowne Dr
Nearby cities
Nearby zip codes
Other Farragut Topics
