Turnkey, move-in ready all-brick ranch in Farragut's highly desirable Village Green subdivision.
Spanning 2,190 sq ft on one level, this timeless 4-bedroom, 2-bath home features an open floor plan with gorgeous built-ins and a built-in desk/office area. The oversized kitchen boasts quartz countertops, subway tile backsplash, stainless appliances, recessed lighting, an oversized island, and a separate pantry. Beautiful LVP flooring flows throughout. The living area includes a striking brick fireplace with exposed beams and newer patio doors that open to a private entertaining patio. The primary ensuite offers a tiled shower and barn door; three additional spacious bedrooms, a laundry room, and a 2-car garage with attached workshop complete the layout.
Highlights
- All-brick, single-level ranch — 2,190 sq ft
- 4 bedrooms, 2 baths (primary ensuite with tiled shower)
- Oversized kitchen island, quartz counters, stainless appliances
- Built-in cabinetry and office area
- LVP flooring, recessed lighting, exposed beams, brick fireplace
- 2-car garage with attached workshop; corner, level lot in Village Green
Fantastic find in a fabulous location..
Sold for $574,900
$574,900
11737 Georgetowne Dr, Knoxville, TN 37934
4beds
2,190sqft
Single Family Residence
Built in 1969
0.45 Acres Lot
$578,900 Zestimate®
$263/sqft
$3,162 Estimated rent
Home value
$578,900
$550,000 - $614,000
$3,162/mo
Zestimate® history
Owner options
List your home for rent
$3,162/mo
Rent Zestimate®
Find your next renter with Zillow Rental Manager. Plus, with online applications, you can quickly screen prospective tenants – for free.
$3,162/mo
Rent Zestimate®
Refinance and save
$3,811/mo
Est. payment
Refinancing to a lower rate could help reduce your monthly payments and save thousands over the life of the loan.
$3,811/mo
Est. payment
Explore your selling options
Work with a Zillow partner agent
Leverage their expertise and Zillow's premium Showcase listings to get your home seen by more buyers.
Get startedList with your own agent
Get your home in front of millions of buyers by listing it on Zillow.
Learn how to do itSell it yourself
Take full control of how buyers see your home on Zillow by listing For Sale by Owner (FSBO).
List your homeWhat's special
All-brick ranchAttached workshopOversized islandPrivate entertaining patioGorgeous built-insOpen floor planOversized kitchen
Zillow last checked:
Listing updated:
Listed by:
Caroline L McDonald,
McDonald Realty, LLC
Bought with:
Marcee Merritt, 320510
Century 21 MVP
Source: East Tennessee Realtors,MLS#: 1319155
Facts & features
Interior
Bedrooms & bathrooms
- Bedrooms: 4
- Bathrooms: 2
- Full bathrooms: 2
Heating
- Central, Natural Gas, Electric
Cooling
- Central Air, Ceiling Fan(s)
Appliances
- Included: Dishwasher, Disposal, Dryer, Range, Refrigerator, Self Cleaning Oven, Washer
Features
- Kitchen Island, Dry Bar, Pantry
- Flooring: Tile
- Windows: Drapes
- Basement: Crawl Space
- Number of fireplaces: 1
- Fireplace features: Brick, Gas Log
Interior area
- Total structure area: 2,190
- Total interior livable area: 2,190 sqft
Property
Parking
- Total spaces: 2
- Parking features: Garage Faces Side, Garage Door Opener, Attached, Main Level
- Attached garage spaces: 2
Features
- Exterior features: Prof Landscaped
Lot
- Size: 0.45 Acres
- Dimensions: 135 x 145.1 x IRR
- Features: Cul-De-Sac, Corner Lot, Level
Details
- Parcel number: 142KC021
Construction
Type & style
- Home type: SingleFamily
- Architectural style: Traditional
- Property subtype: Single Family Residence
Materials
- Brick
Condition
- Year built: 1969
Utilities & green energy
- Sewer: Public Sewer
- Water: Public
Community & HOA
Community
- Security: Security System, Smoke Detector(s)
- Subdivision: Village Green Ut 2
HOA
- Has HOA: Yes
- HOA fee: $495 annually
Location
- Region: Knoxville
Financial & listing details
- Price per square foot: $263/sqft
- Tax assessed value: $388,600
- Annual tax amount: $1,510
- Date on market: 10/18/2025
Price history
| Date | Event | Price |
|---|---|---|
| 12/29/2025 | Sold | $574,900$263/sqft |
Source:  East Tennessee Realtors #1319155 Report a problem East Tennessee Realtors #1319155 Report a problem | ||
| 11/23/2025 | Pending sale | $574,900$263/sqft |
Source: East Tennessee Realtors #1319155 Report a problem | ||
| 11/20/2025 | Price change | $574,900-4.2%$263/sqft |
Source: East Tennessee Realtors #1319155 Report a problem | ||
| 11/11/2025 | Price change | $599,900-3.1%$274/sqft |
Source: East Tennessee Realtors #1319155 Report a problem | ||
| 10/27/2025 | Price change | $619,000-0.9%$283/sqft |
Source: East Tennessee Realtors #1319155 Report a problem | ||
| 10/18/2025 | Listed for sale | $624,900+15.3%$285/sqft |
Source: East Tennessee Realtors #1319155 Report a problem | ||
| 2/17/2023 | Sold | $542,000-0.9%$247/sqft |
Source: East Tennessee Realtors #1215447 Report a problem | ||
| 1/15/2023 | Pending sale | $547,000$250/sqft |
Source: East Tennessee Realtors #1215447 Report a problem | ||
| 1/13/2023 | Listed for sale | $547,000+61.8%$250/sqft |
Source: East Tennessee Realtors #1215447 Report a problem | ||
| 2/10/2020 | Sold | $338,000+50.2%$154/sqft |
Source: East Tennessee Realtors #1107493 Report a problem | ||
| 8/28/2019 | Sold | $225,000-4.2%$103/sqft |
Source: East Tennessee Realtors #1090277 Report a problem | ||
| 8/8/2019 | Pending sale | $234,900$107/sqft |
Source: Slyman Real Estate #1090277 Report a problem | ||
| 8/8/2019 | Listed for sale | $234,900$107/sqft |
Source: Slyman Real Estate #1090277 Report a problem | ||
Public tax history
| Year | Property taxes | Tax assessment |
|---|---|---|
| 2025 | $1,510 | $97,150 |
| 2024 | $1,510 | $97,150 |
| 2023 | $1,510 | $97,150 |
| 2022 | $1,510 +30.3% | $97,150 +77.8% |
| 2021 | $1,159 | $54,650 -75% |
| 2020 | $1,159 | $218,600 |
| 2019 | $1,159 | $218,600 |
| 2018 | $1,159 | -- |
| 2017 | $1,159 -3.5% | $54,650 |
| 2016 | $1,201 | -- |
| 2015 | $1,201 0% | -- |
| 2014 | $1,201 | -- |
| 2013 | $1,201 -57.4% | -- |
| 2012 | $2,820 | -- |
| 2011 | $2,820 | $58,500 |
| 2010 | $2,820 | $58,500 |
| 2009 | $2,820 +8.9% | $58,500 +24.3% |
| 2008 | $2,589 +0% | $47,075 |
| 2007 | $2,589 | $47,075 |
| 2006 | $2,589 | $47,075 |
| 2005 | $2,589 +28.6% | $47,075 +40.5% |
| 2004 | $2,013 +6.2% | $33,500 |
| 2003 | $1,896 | $33,500 |
| 2002 | -- | $33,500 |
| 2001 | -- | $33,500 +10.4% |
| 2000 | -- | $30,350 |
Find assessor info on the county website
Neighborhood: 37934
Nearby homes
- $467,8003 bd2 ba1.7k sqft11741 Georgetowne Dr, Knoxville, TN 37934Off Market
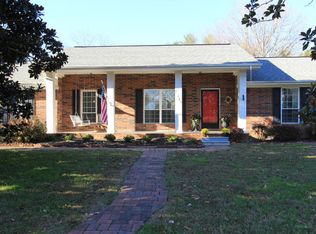
- $464,8003 bd2 ba1.6k sqft205 Crofton Ln, Knoxville, TN 37934Off Market
- $424,8003 bd2 ba1.5k sqft11768 N Williamsburg Dr, Knoxville, TN 37934Off Market
- $535,0004 bd3 ba2.1k sqft11736 Georgetowne Dr, Knoxville, TN 37934Sold
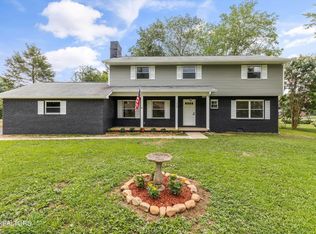
- $582,8004 bd3 ba2.2k sqft11732 Georgetowne Dr, Knoxville, TN 37934Off Market
- $625,2004 bd3 ba2.2k sqft11732 Georgetowne Dr #2, Knoxville, TN 37934Off Market
- $465,2003 bd2 ba1.6k sqft11740 Georgetowne Dr, Knoxville, TN 37934Off Market
- $607,0005 bd4 ba2.7k sqft208 Crofton Ln, Knoxville, TN 37934Off Market
Nearby schools
GreatSchools rating
- NAFarragut Primary SchoolGrades: PK-2Distance: 0.9 mi
- 9/10Farragut Middle SchoolGrades: 6-8Distance: 1.3 mi
- 9/10Farragut High SchoolGrades: 9-12Distance: 1 mi
Schools provided by the listing agent
- Elementary: Farragut Primary
- Middle: Farragut
- High: Farragut
Source: East Tennessee Realtors. This data may not be complete. We recommend contacting the local school district to confirm school assignments for this home.
Get a cash offer in 3 minutes
Find out how much your home could sell for in as little as 3 minutes with a no-obligation cash offer.
Estimated market value
$578,900
Get a cash offer in 3 minutes
Find out how much your home could sell for in as little as 3 minutes with a no-obligation cash offer.
Estimated market value
$578,900
- Tennessee
- Knox County
- Farragut
- 37934
- 11737 Georgetowne Dr
Nearby cities
Nearby zip codes
Other Farragut Topics
