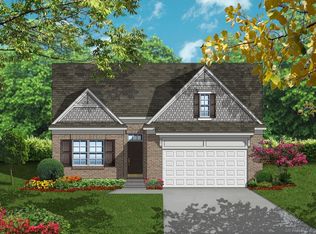
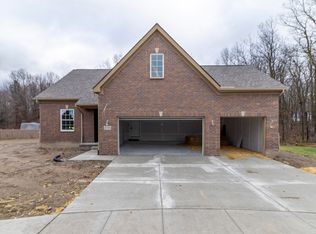
New two-story home under construction in Cypress Garden in Taylor. The Cedar IV--four bedrooms, 2 1/2 baths, great room, den. kitchen and dining nook with full basement and 2-car garage. Kitchen with range, dishwasher and microwave. Kitchen with island and snack bar extension. Volume ceiling in owner's suite. First floor laundry room. Two ceiling fan preps and install in great room and owner's suite. Upgraded kitchen faucet. Three-piece rough plumbing in basement. Garage curb. Conveniently located near highway, shopping and entertainment. Newly listed/New build/PA accepted. Price may not reflect cost of all options purchased. Equal housing opportunity.
Pending
$400,018
11737 Partridge Dr #70, Taylor, MI 48180
4beds
2,269sqft
Single Family Residence
Built in 2025
6,969 Square Feet Lot
$401,900 Zestimate®
$176/sqft
$42/mo HOA
What's special
Kitchen with islandTwo ceiling fan prepsFirst floor laundry roomUpgraded kitchen faucet
- 426 days
- 0
- 0
Zillow last checked:
Listing updated:
Listed by:
Barbara S Gates 586-263-1203,
MJC Real Estate Co Inc. 586-263-1203
Source: MiRealSource,MLS#: 50184018 Originating MLS: MiRealSource
Originating MLS: MiRealSourceFacts & features
Interior
Bedrooms & bathrooms
- Bedrooms: 4
- Bathrooms: 3
- Full bathrooms: 2
- 1/2 bathrooms: 1
Bedroom 1
- Level: Second
- Area: 224
- Dimensions: 14 x 16
Bedroom 2
- Level: Second
- Area: 132
- Dimensions: 12 x 11
Bedroom 3
- Level: Second
- Area: 120
- Dimensions: 12 x 10
Bedroom 4
- Level: Second
- Area: 120
- Dimensions: 12 x 10
Bathroom 1
- Level: Second
- Area: 0
- Dimensions: 0 x 0
Bathroom 2
- Level: Second
Great room
- Level: First
- Area: 252
- Dimensions: 14 x 18
Kitchen
- Level: First
- Area: 121
- Dimensions: 11 x 11
Heating
- Forced Air, Natural Gas
Appliances
- Included: Dishwasher, Disposal, Microwave, Range/Oven, Gas Water Heater
Features
- Basement: Full,Concrete
- Number of fireplaces: 1
- Fireplace features: Great Room
Interior area
- Total structure area: 3,447
- Total interior livable area: 2,269 sqft
- Finished area above ground: 2,269
- Finished area below ground: 0
Property
Parking
- Total spaces: 2
- Parking features: Attached, Electric in Garage, Direct Access
- Attached garage spaces: 2
Features
- Levels: Two
- Stories: 2
- Frontage type: Road
- Frontage length: 55
Lot
- Size: 6,969 Square Feet
- Dimensions: 55 x 123
- Features: Subdivision
Details
- Parcel number: 60049990013370
- Special conditions: Private
Construction
Type & style
- Home type: SingleFamily
- Architectural style: Colonial
- Property subtype: Single Family Residence
Materials
- Brick, Vinyl Siding
- Foundation: Basement, Concrete Perimeter
Condition
- New Construction
- New construction: Yes
- Year built: 2025
Details
- Warranty included: Yes
Utilities & green energy
- Sewer: Public Sanitary
- Water: Public
Community & HOA
Community
- Subdivision: Cypress Garden
HOA
- Has HOA: Yes
- HOA fee: $500 annually
- HOA phone: 734-301-5541
Location
- Region: Taylor
Financial & listing details
- Price per square foot: $176/sqft
- Date on market: 8/4/2025
- Listing agreement: Exclusive Right To Sell
- Listing terms: Cash,Conventional,FHA,VA Loan
Estimated market value
$401,900
$382,000 - $422,000
$2,864/mo
Price history
| Date | Event | Price |
|---|---|---|
| 8/4/2025 | Pending sale | $400,018$176/sqft |
Source:  MiRealSource #50184018 Report a problem MiRealSource #50184018 Report a problem | ||
| 8/4/2025 | Listed for sale | $400,018$176/sqft |
Source: MiRealSource #50184018 Report a problem | ||
Public tax history
Tax history is unavailable.
Monthly payment
Est. payment
Payment breakdown
Explore the cost of this home by adjusting the details. Changes won't be saved.Climate risks
Neighborhood: 48180
Nearby schools
Schools provided by the listing agent
- District: Taylor School District
Source: MiRealSource. This data may not be complete. We recommend contacting the local school district to confirm school assignments for this home.
Similar homes
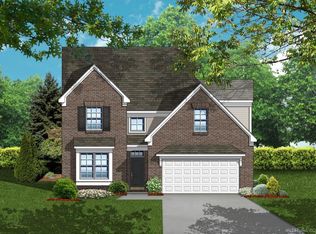
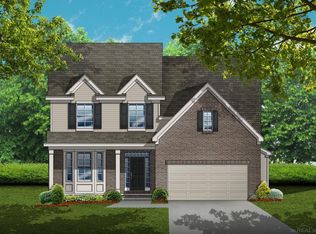
- $408,2974 bd3 ba2.2k sqft11869 Partridge Dr #76, Taylor, MI 48180New Construction
 MLS ID #50222235, Barbara S Gates, MJC Real Estate Co Inc.. MiRealSource
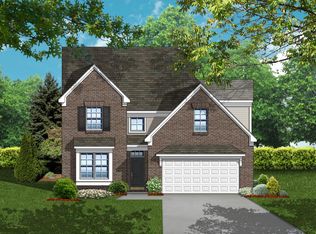
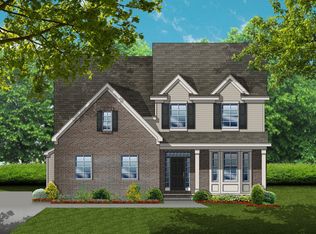
 - $406,0974 bd3 ba2.2k sqft11869 Partridge Dr, Taylor, MI 48180New Construction
 MJC Companies
 - $403,5974 bd3 ba2.2k sqft11803 Partridge Dr #73, Taylor, MI 48180New Construction
 MLS ID #50222229, Barbara S Gates, MJC Real Estate Co Inc.. MiRealSource
 - $403,5974 bd3 ba2.2k sqft11803 Partridge Dr, Taylor, MI 48180New Construction
 MJC Companies
 - $440,0004 bd4 ba2.5k sqft31023 Settlers Way Dr, Flat Rock, MI 48134For SaleMLS ID #50223691, Kimberly Collins, Howard Hanna - Monroe. MiRealSource
- $435,0004 bd3 ba2.4k sqft389 Princess Dr, Canton, MI 48188For Sale
 MLS ID #20261079995, Deborah A Deguise, Century 21 Dynamic Realty. Realcomp II
 - $425,0004 bd2 ba2.1k sqft278 Kings Way, Canton, MI 48188For SaleMLS ID #50221920, Sheila Bussell, Home Time Realty. MiRealSource
- $419,9004 bd3 ba2k sqft43640 S Timberview Dr, Van Buren Township, MI 48111New Construction
 MLS ID #26042894, Kiara Nelson, Keller Williams Ann Arbor Mrkt. MichRIC
 - $389,8004 bd4 ba2.7k sqft7146 Fielding St, Ypsilanti, MI 48197For SaleMLS ID #26047946, David Mueller, Real Broker LLC Ann Arbor. MichRIC
- $357,9003 bd3 ba1.8k sqft1639 Tulip Ln, Westland, MI 48186For SaleMLS ID #20261073430, Humdeep Bajwa, Community Choice Realty Associates, LLC. Realcomp II
- $439,9004 bd3 ba2.3k sqft1876 McKinley St, Wyandotte, MI 48192New ConstructionMLS ID #20261072215, Tami Jo Schuetzler, Elite Realty Advisors LLC. Realcomp II
- $267,0002 bd3 ba2.7k sqft22791 Coachlight Cir, Taylor, MI 48180For SaleMLS ID #20261069882, Endrina Malkowski, Keller Williams Legacy. Realcomp II
- $360,0004 bd4 ba2.9k sqft44026 Harmony Ln, Van Buren Township, MI 48111For SaleMLS ID #26045398, Michelle Armbruster, The Charles Reinhart Company. MichRIC
- $390,0003 bd3 ba1.5k sqft42991 Saxony Rd, Canton, MI 48187For SaleMLS ID #26049346, Nathan Boji, RE/MAX Classic. MichRIC
