New construction ranch home in Cypress Garden in Taylor. The Aspen--three bedrooms, 2 baths, great room and dining nook with full basement and 2-car garage finish taped and painted. Kitchen with range, dishwasher and microwave with crown molding at cabinet tops and island. Volume ceiling in owner's suite. Ceiling fan prep and install in great room and owner's suite. First floor laundry room with laundry tub. Three-piece rough plumbing in basement. Garage curb. Conveniently located near highway, shopping and entertainment. Photos and virtual tour are of a comparable home. Equal Housing Opportunity.
Pending
$370,268
11781 Partridge Dr #72, Taylor, MI 48180
3beds
1,560sqft
Single Family Residence
Built in 2026
6,969 Square Feet Lot
$-- Zestimate®
$237/sqft
$42/mo HOA
What's special
Full basementGreat roomGarage curbDining nookThree bedrooms
- 104 days |
- 7 |
- 0 |
Zillow last checked:
Listing updated:
Listed by:
Barbara S Gates 586-263-1203,
MJC Real Estate Co Inc. 586-263-1203
Source: MiRealSource,MLS#: 50203709 Originating MLS: MiRealSource
Originating MLS: MiRealSourceFacts & features
Interior
Bedrooms & bathrooms
- Bedrooms: 3
- Bathrooms: 2
- Full bathrooms: 2
Bedroom 1
- Level: First
- Area: 208
- Dimensions: 13 x 16
Bedroom 2
- Level: First
- Area: 120
- Dimensions: 12 x 10
Bedroom 3
- Level: First
- Area: 120
- Dimensions: 12 x 10
Bathroom 1
- Level: First
- Area: 0
- Dimensions: 0 x 0
Bathroom 2
- Level: First
Great room
- Level: First
- Area: 234
- Dimensions: 13 x 18
Kitchen
- Level: First
- Area: 99
- Dimensions: 11 x 9
Heating
- Forced Air, Natural Gas
Cooling
- None
Appliances
- Included: Dishwasher, Disposal, Microwave, Range/Oven, Gas Water Heater
Features
- Basement: Full,Concrete
- Has fireplace: No
Interior area
- Total structure area: 3,120
- Total interior livable area: 1,560 sqft
- Finished area above ground: 1,560
- Finished area below ground: 0
Video & virtual tour
Property
Parking
- Total spaces: 2
- Parking features: Attached, Electric in Garage, Direct Access
- Attached garage spaces: 2
Features
- Levels: One
- Stories: 1
- Frontage type: Road
- Frontage length: 55
Lot
- Size: 6,969 Square Feet
- Dimensions: 55 x 123
- Features: Subdivision
Details
- Parcel number: 60049990013372
- Special conditions: Private
Construction
Type & style
- Home type: SingleFamily
- Architectural style: Ranch
- Property subtype: Single Family Residence
Materials
- Brick, Vinyl Siding
- Foundation: Basement, Concrete Perimeter
Condition
- New Construction
- New construction: Yes
- Year built: 2026
Details
- Warranty included: Yes
Utilities & green energy
- Sewer: Public Sanitary
- Water: Public
Community & HOA
Community
- Subdivision: Cypress Garden
HOA
- Has HOA: Yes
- HOA fee: $500 annually
- HOA phone: 734-301-5541
Location
- Region: Taylor
Financial & listing details
- Price per square foot: $237/sqft
- Date on market: 4/8/2026
- Listing agreement: Exclusive Right To Sell
- Listing terms: Cash,Conventional,FHA,VA Loan
Estimated market value
Not available
Estimated sales range
Not available
Not available
Price history
| Date | Event | Price |
|---|---|---|
| 4/8/2026 | Pending sale | $370,268$237/sqft |
Source:  MiRealSource #50203709 Report a problem MiRealSource #50203709 Report a problem | ||
| 4/8/2026 | Listed for sale | $370,268$237/sqft |
Source: MiRealSource #50203709 Report a problem | ||
Public tax history
Tax history is unavailable.
Monthly payment
Est. payment
Payment breakdown
Explore the cost of this home by adjusting the details. Changes won't be saved.Climate risks
Neighborhood: 48180
Nearby schools
GreatSchools rating
- 5/10Holland Elementary SchoolGrades: K-5Distance: 0.7 mi
- 3/10Hoover Middle SchoolGrades: 6-8Distance: 2.7 mi
- 4/10Truman High SchoolGrades: 9-12Distance: 0.3 mi
Schools provided by the listing agent
- District: Taylor School District
Source: MiRealSource. This data may not be complete. We recommend contacting the local school district to confirm school assignments for this home.
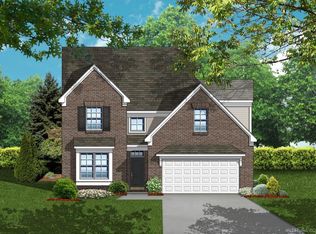
- $400,0184 bd3 ba2.2k sqft11737 Partridge Dr #70, Taylor, MI 48180Pending
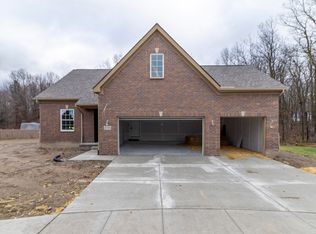
- $423,5153 bd3 ba2.2k sqft11956 Partridge Dr #85, Taylor, MI 48180Pending
- $237,800-- bd1 ba1.2k sqft26058 Belledale St, Taylor, MI 48180Off Market
- $255,800-- bd2 ba1.8k sqft26106 Belledale St, Taylor, MI 48180Off Market
- $263,300-- bd2 ba1.8k sqft26082 Belledale St, Taylor, MI 48180Off Market
- $423,5583 bd3 ba2.2k sqft26400 Partridge Dr #88, Taylor, MI 48180Pending
- $156,6003 bd1 ba1.1k sqft26130 Belledale St, Taylor, MI 48180Off Market
- $356,4483 bd2 ba1.5k sqft11428 Partridge Dr #57, Taylor, MI 48180Sold
A local agent can set up tours, give advice and negotiate with sellers.
Similar homes

- from $371,9003 bd3 ba1.7k sqftEvanston III Plan, Cypress Garden, Taylor, MI 48180New Construction
 MJC Companies
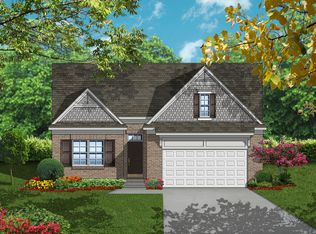
 - from $354,9003 bd2 ba1.5k sqftAspen Plan, Cypress Garden, Taylor, MI 48180New Construction
 MJC Companies
 - from $380,9003 bd3 ba1.9k sqftBayberry Plan, Cypress Garden, Taylor, MI 48180New Construction
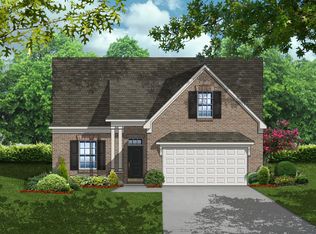 MJC Companies
 - from $381,9004 bd3 ba1.9k sqftEvanston IV Plan, Cypress Garden, Taylor, MI 48180New Construction
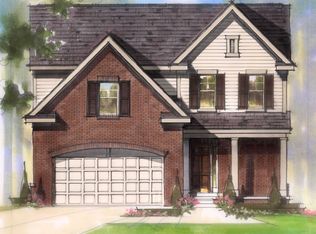 MJC Companies
 - $406,0974 bd3 ba2.2k sqft11869 Partridge Dr, Taylor, MI 48180New ConstructionMJC Companies
- from $351,9003 bd2 ba1.5k sqftCypress Plan, Cypress Garden, Taylor, MI 48180New ConstructionMJC Companies
- $406,0974 bd3 ba2.2k sqft11869 Partridge Dr #76, Taylor, MI 48180New Construction
 MLS ID #50201786, Barbara S Gates, MJC Real Estate Co Inc.. MiRealSource
 - $403,5974 bd3 ba2.2k sqft11803 Partridge Dr, Taylor, MI 48180New ConstructionMJC Companies
- $355,0004 bd3 ba2k sqft10219 Island Lake Dr, Taylor, MI 48180For Sale
 MLS ID #20261036233, Tina A Hampton, EXP Realty Main. Realcomp II
 - from $391,9004 bd3 ba2.2k sqftBannister Plan, Cypress Garden, Taylor, MI 48180New ConstructionMJC Companies
- $403,5974 bd3 ba2.2k sqft11803 Partridge Dr #73, Taylor, MI 48180New ConstructionMLS ID #50201769, Barbara S Gates, MJC Real Estate Co Inc.. MiRealSource
- $369,0003 bd3 ba1.7k sqft33724 Barrington St, Westland, MI 48186New Construction
 MLS ID #26036451, Alana Fitzgerald, Fortress Realty Brokerage, LLC. MichRIC
 - $374,9004 bd3 ba2.2k sqft39025 Buckingham Dr, Romulus, MI 48174For SaleMLS ID #50213837, David Cook, Keller Williams Realty Lakeside. MiRealSource
- $340,0003 bd3 ba1.7k sqft33324 Sand Piper Dr, Romulus, MI 48174For SaleMLS ID #26029557, Alexsandra Anteau, Century 21 Affiliated. MichRIC
- $375,9003 bd3 ba2.2k sqft27681 Mill Creek Dr, Trenton, MI 48183For SaleMLS ID #20261045894, Sherri Gramlich, EXP Realty. Realcomp II
- $334,9003 bd3 ba2.2k sqft1930 Alexander Dr, Westland, MI 48186For SaleMLS ID #20261053515, Michael J Moore, Real Estate One-Dbn Hts/Dbn. Realcomp II
- $365,0003 bd2 ba1.5k sqft6261 Maplehurst Dr, Ypsilanti, MI 48197For SaleMLS ID #26035220, Aleksandr Milshteyn, Real Estate One Inc. MichRIC
- $275,0004 bd2 ba1k sqft38203 Avondale St, Westland, MI 48186For SaleMLS ID #26037349, Michelle Willibey, Redfin Corporation. MichRIC
- $375,0004 bd3 ba1.7k sqft7803 Hampton Ct, Ypsilanti, MI 48197For SaleMLS ID #26030340, Aleksandr Milshteyn, Real Estate One Inc. MichRIC
- $389,9004 bd3 ba1.9k sqft9655 Endicott Ln, Ypsilanti, MI 48197For SaleMLS ID #26031838, Rachel Mills, The Promanas Group. MichRIC
