Newly Remodeled in 2024! Prepare to fall in love with this stunning, updated two-story home offering contemporary style, generous living spaces, and a prime location. Thoughtfully remodeled throughout, this home is truly move-in ready. The spacious remodeled kitchen features modern finishes and opens seamlessly to the dining/eating area, creating the perfect setting for everyday living and entertaining. You’ll appreciate the size of the bedrooms, along with the convenience of two full bathrooms—one upstairs and one downstairs—both beautifully updated in a contemporary style. With two living rooms, there is plenty of room for everyone to spread out, relax, and entertain. The lower-level bedroom is currently being used by the owner as a hair salon, offering excellent flexibility for a home business, office, guest space, or additional living needs. The attached 1.5-car garage has been transformed into an incredible man cave, providing the ultimate space for recreation, hobbies, gatherings, or simply enjoying your downtime. Step outside and discover even more to love! A large pergola and patio slab create an inviting outdoor entertaining area, perfect for summer gatherings, relaxing evenings, or enjoying your morning coffee. The property also backs up to an open area associated with the school, providing a pleasant sense of openness behind the home. Conveniently located close to shopping, restaurants, expressways, and everyday amenities, this home offers both comfort and convenience in a highly desirable location. This is a rare gem with space, updates, versatility, and character you won’t want to miss. Take a look—and start packing!
For sale
$349,900
13269 Trenton Rd, Southgate, MI 48195
4beds
1,980sqft
Single Family Residence
Built in 1949
9,147 Square Feet Lot
$-- Zestimate®
$177/sqft
$-- HOA
What's special
- 25 days
- 1,590
- 149
Likely to sell faster than
Zillow last checked:
Listing updated:
Listed by:
MaryLou West 734-323-9031,
First Choice 1 Realty, INC. 734-658-3609
Source: MiRealSource,MLS#: 50221573 Originating MLS: Southeastern Border Association of REALTORS
Originating MLS: Southeastern Border Association of REALTORSFacts & features
Interior
Bedrooms & bathrooms
- Bedrooms: 4
- Bathrooms: 2
- Full bathrooms: 2
- Main level bathrooms: 1
- Main level bedrooms: 1
Bedroom 1
- Features: Laminate
- Level: Main
- Area: 190
- Dimensions: 19 x 10
Bedroom 2
- Level: Upper
- Area: 240
- Dimensions: 24 x 10
Bedroom 3
- Level: Upper
- Area: 120
- Dimensions: 12 x 10
Bedroom 4
- Level: Upper
- Area: 99
- Dimensions: 11 x 9
Bathroom 1
- Level: Upper
- Area: 78
- Dimensions: 13 x 6
Bathroom 2
- Level: Main
- Area: 40
- Dimensions: 8 x 5
Family room
- Level: Upper
- Area: 196
- Dimensions: 14 x 14
Kitchen
- Features: Laminate
- Level: Main
- Area: 110
- Dimensions: 10 x 11
Living room
- Features: Laminate
- Level: Main
- Area: 216
- Dimensions: 18 x 12
Heating
- Forced Air, Natural Gas
Cooling
- Central Air
Appliances
- Laundry: Upper Level
Features
- Flooring: Laminate
- Basement: Crawl Space
- Has fireplace: No
Interior area
- Total structure area: 1,980
- Total interior livable area: 1,980 sqft
- Finished area above ground: 1,980
- Finished area below ground: 0
Property
Parking
- Total spaces: 2
- Parking features: 2 Spaces, Garage, Lighted, Detached
- Garage spaces: 1.5
Features
- Levels: Two
- Stories: 2
- Frontage type: Road
- Frontage length: 92
Lot
- Size: 9,147 Square Feet
- Dimensions: 92 x 96
Details
- Parcel number: 53009020294001
- Special conditions: Private
Construction
Type & style
- Home type: SingleFamily
- Architectural style: Colonial
- Property subtype: Single Family Residence
Materials
- Brick, Vinyl Siding
Condition
- Year built: 1949
Utilities & green energy
- Sewer: Public Sanitary
- Water: Public
- Utilities for property: Cable Available, Electricity Connected, Sewer Connected, Water Connected
Community & HOA
Community
- Subdivision: Dix Superior Sub
HOA
- Has HOA: No
Location
- Region: Southgate
Financial & listing details
- Price per square foot: $177/sqft
- Tax assessed value: $128,400
- Annual tax amount: $4,389
- Date on market: 9/17/2026
- Cumulative days on market: 27 days
- Listing agreement: Exclusive Right To Sell
- Listing terms: Cash,Conventional,FHA,VA Loan
Estimated market value
Not available
Estimated sales range
Not available
$2,340/mo
Price history
| Date | Event | Price |
|---|---|---|
| 9/28/2026 | Listed for rent | $3,000$2/sqft |
Source: Zillow Rentals Report a problem | ||
| 9/17/2026 | Listed for sale | $349,900+8.7%$177/sqft |
Source:  MiRealSource #50221573 Report a problem MiRealSource #50221573 Report a problem | ||
| 8/20/2025 | Sold | $322,000+7.3%$163/sqft |
Source:  Realcomp II #20251017252 Report a problem Realcomp II #20251017252 Report a problem | ||
| 7/21/2025 | Pending sale | $300,000$152/sqft |
Source: Realcomp II #20251017252 Report a problem | ||
| 7/18/2025 | Listed for sale | $300,000+328.6%$152/sqft |
Source: Realcomp II #20251017252 Report a problem | ||
| 8/27/1996 | Sold | $70,000$35/sqft |
Source: Public Record Report a problem | ||
Public tax history
| Year | Property taxes | Tax assessment |
|---|---|---|
| 2025 | -- | $128,400 +10.7% |
| 2024 | -- | $116,000 +11% |
| 2023 | -- | $104,500 +10.6% |
| 2022 | -- | $94,500 +10.4% |
| 2021 | -- | $85,600 |
| 2020 | $3,809 +12.2% | $85,600 +9.6% |
| 2019 | $3,396 | $78,100 +14.7% |
| 2018 | $3,396 | $68,100 +6.7% |
| 2017 | -- | $63,800 +3.1% |
| 2016 | $2,364 | $61,900 +3.3% |
| 2015 | $2,364 -56.2% | $59,900 +6% |
| 2013 | $5,400 +128.5% | $56,500 +6.6% |
| 2012 | $2,364 | $53,000 -25.6% |
| 2010 | -- | $71,200 +10.4% |
| 2009 | -- | $64,500 -15% |
| 2008 | -- | $75,900 -5.5% |
| 2007 | -- | $80,300 +58.4% |
| 2005 | $1,412 | $50,700 +3% |
| 2003 | -- | $49,200 +17.7% |
| 2001 | -- | $41,800 |
| 2000 | $2,558 | $41,800 |
Find assessor info on the county website
Monthly payment
Est. payment
Payment breakdown
Explore the cost of this home by adjusting the details. Changes won't be saved.Climate risks
Neighborhood: 48195
Nearby schools
Schools provided by the listing agent
- District: Southgate Community School District
Source: MiRealSource. This data may not be complete. We recommend contacting the local school district to confirm school assignments for this home.
Similar homes
- $214,9003 bd2 ba1.3k sqft13835 Helen St, Southgate, MI 48195For Sale
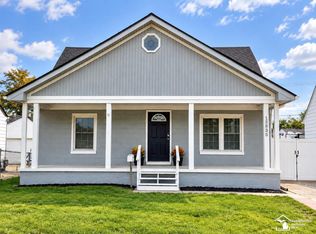
 MLS ID #50220379, Lisa Kinney, BBR Realty. MiRealSource
 - $350,0004 bd3 ba2.4k sqft14851 Williamsburg Dr, Riverview, MI 48193For Sale
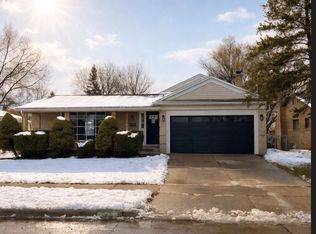
 MLS ID #20251059379, Tarita Boone, Real Estate by Rita. Realcomp II
 - $359,9004 bd3 ba2k sqft19511 Wherle Dr, Brownstown, MI 48193For Sale
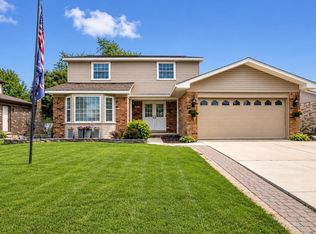 MLS ID #50219469, Victoria Camaj, Providence Properties, Realty & Management. MiRealSource
 - $309,9004 bd2 ba2k sqft25991 E Huron River Dr, Flat Rock, MI 48134For Sale
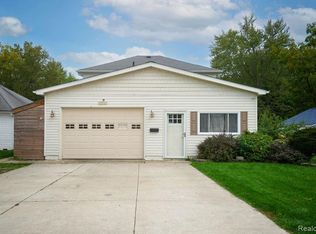 MLS ID #20261079758, Cara Pimer, Source Realty LLC. Realcomp II
 - $269,9003 bd2 ba2.4k sqft234 Biddle Ave, Wyandotte, MI 48192For SaleMLS ID #50219061, Florin Toduti, Synergy Realty Group. MiRealSource
- $317,5003 bd2 ba1.9k sqft29824 Hathaway St, Livonia, MI 48150For SaleMLS ID #20261079816, Robert D Higgs Jr, RE/MAX Dream Properties. Realcomp II
- $199,9984 bd1 ba1.1k sqft14632 Oldham St, Taylor, MI 48180For SaleMLS ID #50223771, Joan Schinderle-King, Realty Executives Home Towne Chesterfield. MiRealSource
- $372,9003 bd2 ba1.1k sqft22827 Meridian Rd, Grosse Ile, MI 48138For SaleMLS ID #20261036223, Nicole Porter, River Oaks Realty. Realcomp II
- $375,0004 bd2 ba2.2k sqft14104 Carleton West Rd, Carleton, MI 48117For SaleMLS ID #20261045203, Julie Golich, Keller Williams Legacy. Realcomp II
- $330,0003 bd2 ba1.9k sqft8977 Linville St, Livonia, MI 48150For SaleMLS ID #50221438, Brittani Purman, REAL ESTATE ONE - GLADWIN. MiRealSource
- $239,9005 bd2 ba1.8k sqft27002 Stacy St, Taylor, MI 48180For Sale
 MLS ID #26049529, Ehsan Ouza, Network Realty LLC. MichRIC
 - $359,9993 bd2 ba1.9k sqft558 Thornhill Ct, Belleville, MI 48111For SaleMLS ID #26050059, Lynette Jackson, National Realty Centers. MichRIC
- $299,0003 bd2 ba1.8k sqft6537 Pardee Rd, Taylor, MI 48180For SaleMLS ID #20261043213, Tina Alfaro, Emmanuel Realty LLC. Realcomp II
- $425,0003 bd2 ba1.3k sqft9915 Wayne Rd, Livonia, MI 48150For SaleMLS ID #26052834, Brian Duggan, Duggan Realty. MichRIC
- $408,2974 bd3 ba2.2k sqft11869 Partridge Dr #76, Taylor, MI 48180New ConstructionMLS ID #50222235, Barbara S Gates, MJC Real Estate Co Inc.. MiRealSource
- $340,0003 bd3 ba2.1k sqft3003 Fischer St, Detroit, MI 48214For SaleMLS ID #20261076868, Rebecca Smith, Five Star Real Estate-Plymouth. Realcomp II
- $499,0003 bd3 ba2.5k sqft20964 Thorofare Rd, Grosse Ile, MI 48138For SaleMLS ID #20261072828, Susie Armiak, MBA Realty. Realcomp II
- $439,9004 bd3 ba2.3k sqft1876 McKinley St, Wyandotte, MI 48192New ConstructionMLS ID #20261072215, Tami Jo Schuetzler, Elite Realty Advisors LLC. Realcomp II
- $399,9993 bd2 ba1.7k sqft50800 Martz Rd, Belleville, MI 48111For SaleMLS ID #26042018, Ashley Weber, eXp Realty, LLC. MichRIC
