Skip main navigation
Off market
  • $308,300

    11737 SW 25th Ter, Yukon, OK 73099

    3beds
    1,809sqft
    SingleFamily
    Built in 2016
    7,400 Square Feet Lot
    $308,300 Zestimate®
    $170/sqft
    $1,649 Estimated rent

    Home value

    $308,300

    $293,000 - $324,000

    $1,649/mo

    Zestimate® history
    Loading
    Loading...

    Owner options

    List your home for rent

    $1,649/mo

    Rent Zestimate®

    Find your next renter with Zillow Rental Manager. Plus, with online applications, you can quickly screen prospective tenants – for free.

    Learn more

    $1,649/mo

    Rent Zestimate®

    Refinance and save

    $1,898/mo

    Est. payment

    Refinancing to a lower rate could help reduce your monthly payments and save thousands over the life of the loan.

    See today's rates

    $1,898/mo

    Est. payment

    Explore your selling options

    Work with a Zillow partner agent

    Leverage their expertise and Zillow's premium Showcase listings to get your home seen by more buyers.

    Get started

    List with your own agent

    Get your home in front of millions of buyers by listing it on Zillow.

    Learn how to do it

    Sell it yourself

    Take full control of how buyers see your home on Zillow by listing For Sale by Owner (FSBO).

    List your home

    What's special

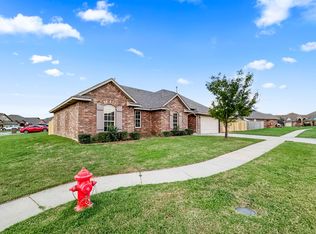
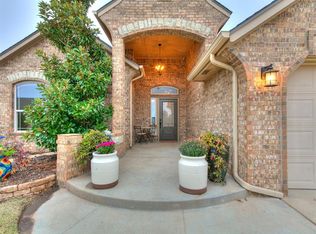
    This Southern Quality Construction showcase home in Timber Creek Estates is absolutely amazing and just weeks from being completed. This home has a 3 car garage, 3 bedrooms, plus a study with closet is nestled on a nice size lot. The home is loaded with custom site built, all wood cabinets, crown moldings, distressed solid wood beams and wooden cased windows. The kitchen is well equipped with fully functional cabinets, pull outs, quarts counter tops and custom paint finishes. The island is the heart of the kitchen with its rustic style design, decorative corbels and custom distressed finishes. The walk-in pantry has plenty of storage. The flooring in the kitchen and living area is done with ceramic wood plank tile. The fireplace is finished out in stone, with a distressed beam that has a rich dark stain and finish. The study has a wood door with glass inserts, vaulted ceiling with distressed beam, and wainscot on the lower walls. Guest bedrooms are the perfect size with large double door closets. Guest bath room has large vanity with loads of storage topped with quarts tops. The area surrounding the tub is tiled and has matching custom corner shelves. The master suite is large and offers many layout options for your furniture. Master bath has large double sink vanity, a water closet with head knocker, Jacuzzi tub with roman faucets, tile accents, large walk in shower with built in recessed double niche, shaving seat, and custom tile accents. The walk in master closet offers plenty of storage with the custom built solid wood shelving, built in dresser and seasonal hanging areas. The exterior of the house is a combination of stone, stucco and brick. The front window has custom built cedar and repurposed metal accents. The back yard is the perfectsize with an oversized covered grilling porch that offers plenty of room to entertain. Southern Quality Construction's homes are truly packed with custom features you just don't find in similar priced homes. We also welcome your realtor. Thank you for viewing our listing and watch for our other properties coming soon in Timber Creek Estates. Feel free to call me at any time to schedule a viewing, or with any questions you may have. Thanks Cory (405) 550-1491 The map is not accurate but will get you into Timber Creek Estates. Less ?

    This property is off market, which means it's not currently listed for sale or rent on Zillow. This may be different from what's available on other websites or public sources.

    Facts & features

    Interior

    Bedrooms & bathrooms
    • Bedrooms: 3
    • Bathrooms: 2
    • Full bathrooms: 2
    Heating
    • Forced air, Gas
    Cooling
    • Central
    Appliances
    • Included: Dishwasher, Garbage disposal, Microwave, Range / Oven
    Features
    • Flooring: Tile, Carpet
    • Basement: None
    • Has fireplace: Yes
    Interior area
    • Total interior livable area: 1,809 sqft

    Property

    Parking
    • Total spaces: 3
    • Parking features: Garage - Attached
    Features
    • Exterior features: Stone, Stucco, Wood, Brick, Metal
    • Has view: Yes
    • View description: City
    Lot
    • Size: 7,400 sqft
    Details
    • Parcel number: 060547034019000000

    Construction

    Type & style
    • Home type: SingleFamily
    Materials
    • masonry
    • Foundation: Concrete
    • Roof: Composition
    Condition
    • Year built: 2016

    Community & neighborhood

    Location
    • Region: Yukon

    HOA & financial

    HOA
    • Has HOA: Yes
    • HOA fee: $21 monthly

    Price history

    DateEventPrice
    8/2/2016Sold$223,000$123/sqft
    Source: Public Record Report a problem

    Public tax history

    YearProperty taxesTax assessment
    2025$3,748 +6.3%$32,043 +5%
    2024$3,527 +7.2%$30,517 +5%
    2023$3,291 +3.4%$29,064 +5%
    2022$3,182 +5.4%$27,680 +5%
    2021$3,019 +3.2%$26,362 +4.3%
    2020$2,924 -0.8%$25,279 -0.9%
    2019$2,947 +2.5%$25,496 +4.3%
    2018$2,876 +1.3%$24,437
    2017$2,839 $24,437 +4663.5%
    2016-- $513

    Find assessor info on the county website

    Neighborhood: 73099

    Nearby schools

    GreatSchools rating
    Get a cash offer in 3 minutes
    Find out how much your home could sell for in as little as 3 minutes with a no-obligation cash offer.
    Estimated market value
    $308,300
    Get a cash offer in 3 minutes
    Find out how much your home could sell for in as little as 3 minutes with a no-obligation cash offer.
    Estimated market value
    $308,300