Luxurious Windermere home in a prime location. Welcome to this stunning four-bedroom, three-and-a-half-bath residence nestled in the highly sought-after Ashline Park. Spanning 3,100 square feet of living area, this elegant home offers an unparalleled blend of style, comfort and convenience. Step inside to a grand foyer that opens to a spacious, open floor plan, featuring high ceilings, premium ceramic flooring and abundant natural light throughout. The gourmet kitchen boasts granite countertops, custom cabinetry, stainless steel appliances and a center island, perfect for entertaining or family gatherings. The expansive primary suite is your private retreat, complete with a spa-inspired en-suite bath, dual vanities, a soaking tub and a large walk-in closet. Each additional bedroom is generously sized, providing ample space for family or guests. Enjoy the best of Florida living in your private backyard oasis overlooking a beautiful lake, featuring a covered lanai, lush landscaping and plenty of space for outdoor dining or a future pool. Located just minutes from top-rated schools, world-class golf courses and the area's best dining, shopping and entertainment options. This Windermere gem won't last long. Schedule your private showing today!
Sold for $859,000
$859,000
11737 Sprawling Oak Dr, Windermere, FL 34786
4beds
3,092sqft
Single Family Residence
Built in 2017
6,610 Square Feet Lot
$836,500 Zestimate®
$278/sqft
$3,782 Estimated rent
Home value
$836,500
$770,000 - $903,000
$3,782/mo
Zestimate® history
Owner options
List your home for rent
$3,782/mo
Rent Zestimate®
Find your next renter with Zillow Rental Manager. Plus, with online applications, you can quickly screen prospective tenants – for free.
$3,782/mo
Rent Zestimate®
Refinance and save
$6,230/mo
Est. payment
Refinancing to a lower rate could help reduce your monthly payments and save thousands over the life of the loan.
$6,230/mo
Est. payment
Explore your selling options
Work with a Zillow partner agent
Leverage their expertise and Zillow's premium Showcase listings to get your home seen by more buyers.
Get startedList with your own agent
Get your home in front of millions of buyers by listing it on Zillow.
Learn how to do itSell it yourself
Take full control of how buyers see your home on Zillow by listing For Sale by Owner (FSBO).
List your homeWhat's special
Center islandCovered lanaiGranite countertopsAbundant natural lightHigh ceilingsPrivate backyard oasisStunning four-bedroom three-and-a-half-bath residence
Zillow last checked:
Listing updated:
Listed by:
Alex Minato 954-348-1726,
PREMIER SOTHEBYS INT'L REALTY 407-581-7888
Bought with:
Oscar Rodriguez, 3318367
B LIVE COMMERCIAL AND RESIDENTIAL REAL ESTATE
Source: Stellar MLS,MLS#: O6247631 Originating MLS: Orlando Regional
Originating MLS: Orlando Regional
Facts & features
Interior
Bedrooms & bathrooms
- Bedrooms: 4
- Bathrooms: 4
- Full bathrooms: 3
- 1/2 bathrooms: 1
Rooms
- Room types: Family Room, Dining Room, Living Room, Great Room, Storage Rooms
Primary bedroom
- Features: Walk-In Closet(s)
- Level: Second
- Dimensions: 15x16
Bedroom 1
- Features: Jack & Jill Bathroom, Walk-In Closet(s)
- Level: Second
- Dimensions: 13x13
Bedroom 2
- Features: Jack & Jill Bathroom, Walk-In Closet(s)
- Level: Second
- Dimensions: 13x11
Bedroom 3
- Features: Jack & Jill Bathroom, Walk-In Closet(s)
- Level: Second
- Dimensions: 13x11
Kitchen
- Features: Pantry
- Level: First
- Dimensions: 18x13
Living room
- Level: First
- Dimensions: 19x25
Heating
- Central, Electric
Cooling
- Central Air
Appliances
- Included: Dishwasher, Dryer, Microwave, Range, Refrigerator, Washer, Water Softener, Wine Refrigerator
- Laundry: Inside, Laundry Room, Upper Level
Features
- Built-in Features, Eating Space In Kitchen, High Ceilings, Other, Split Bedroom, Stone Counters, Thermostat, Walk-In Closet(s)
- Flooring: Carpet, Ceramic Tile
- Doors: Outdoor Grill, Outdoor Kitchen
- Windows: Blinds, Double Pane Windows, ENERGY STAR Qualified Windows, Shades, Window Treatments
- Has fireplace: No
Interior area
- Total structure area: 4,711
- Total interior livable area: 3,092 sqft
Property
Parking
- Total spaces: 3
- Parking features: Oversized
- Attached garage spaces: 3
Features
- Levels: Two
- Stories: 2
- Patio & porch: Covered, Enclosed, Front Porch, Rear Porch
- Exterior features: Garden, Irrigation System, Other, Outdoor Grill, Outdoor Kitchen, Sidewalk, Sprinkler Metered
- Has view: Yes
- View description: Water, Lake
- Has water view: Yes
- Water view: Water,Lake
- Waterfront features: Lake Privileges
Lot
- Size: 6,610 Square Feet
- Features: Landscaped, Sidewalk
- Residential vegetation: Trees/Landscaped
Details
- Additional structures: Outdoor Kitchen
- Parcel number: 252327020102530
- Zoning: P-D
- Special conditions: None
Construction
Type & style
- Home type: SingleFamily
- Architectural style: Traditional
- Property subtype: Single Family Residence
Materials
- Block
- Foundation: Slab
- Roof: Shingle
Condition
- New construction: No
- Year built: 2017
Details
- Builder name: Ashton Woods
Utilities & green energy
- Sewer: Public Sewer
- Water: Public
- Utilities for property: Electricity Connected, Fiber Optics, Sewer Connected
Community & HOA
Community
- Features: Buyer Approval Required, Clubhouse, Deed Restrictions, Playground
- Security: Smoke Detector(s), Touchless Entry
- Pet fee: $0 monthly
- Subdivision: ASHLIN PARK PH 2
HOA
- Has HOA: Yes
- Amenities included: Clubhouse, Pool
- Services included: Community Pool, Other, Recreational Facilities
- HOA fee: $118 monthly
- HOA name: LELAND MANAGEMENT
- HOA phone: 407-447-9955
Location
- Region: Windermere
Financial & listing details
- Price per square foot: $278/sqft
- Tax assessed value: $634,003
- Annual tax amount: $8,823
- Date on market: 10/21/2024
- Cumulative days on market: 7 days
- Listing terms: Cash,Conventional
- Ownership: Fee Simple
- Total actual rent: 0
- Electric utility on property: Yes
- Road surface type: Asphalt
Price history
| Date | Event | Price |
|---|---|---|
| 12/6/2024 | Sold | $859,000$278/sqft |
Source:  Stellar MLS #O6247631 Report a problem Stellar MLS #O6247631 Report a problem | ||
| 10/30/2024 | Pending sale | $859,000$278/sqft |
Source: Stellar MLS #O6247631 Report a problem | ||
| 10/21/2024 | Listed for sale | $859,000+63.9%$278/sqft |
Source: Stellar MLS #O6247631 Report a problem | ||
| 10/16/2017 | Sold | $524,097$170/sqft |
Source: Public Record Report a problem | ||
Public tax history
| Year | Property taxes | Tax assessment |
|---|---|---|
| 2024 | $9,960 +12.9% | $557,822 +10% |
| 2023 | $8,823 +13.6% | $507,111 +10% |
| 2022 | $7,768 +10.5% | $461,010 +10% |
| 2021 | $7,028 -1.2% | $419,100 -0.6% |
| 2020 | $7,113 -0.8% | $421,525 +0.6% |
| 2019 | $7,167 +7.2% | $418,949 +8.9% |
| 2018 | $6,688 | $384,640 +669.3% |
| 2017 | $6,688 +588.2% | $50,000 |
| 2016 | $972 -0.9% | $50,000 +12.4% |
| 2015 | $981 | $44,500 |
Find assessor info on the county website
Neighborhood: 34786
Nearby homes
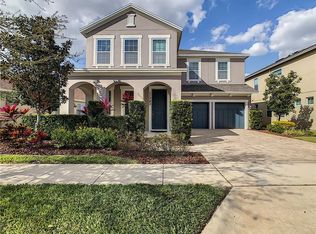
- $682,3004 bd3 ba2.6k sqft11743 Sprawling Oak Dr, Windermere, FL 34786Off Market
- $632,9004 bd3 ba2.2k sqft11731 Sprawling Oak Dr, Windermere, FL 34786Off Market
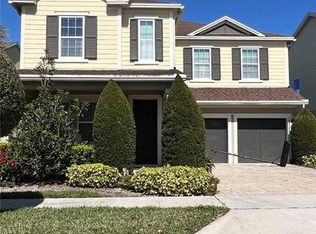
- $675,0003 bd3 ba2.5k sqft11725 Sprawling Oak Dr, Windermere, FL 34786Sold
- $629,3003 bd2 ba2k sqft11749 Sprawling Oak Dr, Windermere, FL 34786Off Market
- $712,7004 bd4 ba2.8k sqft7210 Still Pond Ln, Windermere, FL 34786Off Market
- $744,0004 bd3 ba3k sqft11719 Sprawling Oak Dr, Windermere, FL 34786Off Market
- $--4 bd4 ba3k sqft7211 Still Pond Ln #7211, Windermere, FL 34786Off Market
- $733,1004 bd4 ba3k sqft7211 Still Pond Ln, Windermere, FL 34786Off Market
Nearby schools
GreatSchools rating
- 9/10Sunset Park Elementary SchoolGrades: K-5Distance: 0.6 mi
- 8/10Horizon West Middle SchoolGrades: 6-8Distance: 0.3 mi
- 7/10Windermere High SchoolGrades: 9-12Distance: 2 mi
Schools provided by the listing agent
- Elementary: Sunset Park Elem
- Middle: Horizon West Middle School
- High: Windermere High School
Source: Stellar MLS. This data may not be complete. We recommend contacting the local school district to confirm school assignments for this home.
Get a cash offer in 3 minutes
Find out how much your home could sell for in as little as 3 minutes with a no-obligation cash offer.
Estimated market value
$836,500
Get a cash offer in 3 minutes
Find out how much your home could sell for in as little as 3 minutes with a no-obligation cash offer.
Estimated market value
$836,500
- Florida
- Orange County
- Windermere
- 34786
- 11737 Sprawling Oak Dr
Nearby cities
Nearby neighborhoods
Nearby zip codes
Other Windermere Topics
