Come FALL in love with this luxury 2 Bedroom plus Bonus room 2.5 Bath Townhome located in the sought after GATED community of West Lake! This GORGEOUS home has over 1600 sq ft and is completely move in ready!! This is M/I Homes Step Up design with attention to detail in every feature and construction. Upon entering you can feel the warmth and vibe with the open floor plan which makes it perfect for entertaining and get togethers. The kitchen has beautiful features with white shaker cabinets, quartz countertops, upgraded stainless steel appliances, NEWER LG ThinQ smart Refrigerator, gold cabinet hardware and island area. The dining room has plenty of space for a larger table and flows directly into the family room area. There is lots of natural light with a large window and slider leading directly to the back patio area, the perfect spot to unwind after a long day. Upstairs you will find 2 bedrooms and a large bonus room which is perfect for an office, game room or playroom! The master bedroom has plenty of space for your oversized furniture and has 2 custom walk in closets! <<The master bathroom has a double vanity and large walk in shower>> The laundry room is conveniently located upstairs which makes doing a laundry a breeze. This home has so many upgrades to enjoy and appreciate- NEW A/C with air purification technology (2023), honeywell wifi thermostat, gorgeous laminate flooring throughout the entire home and stairs, high end light fixtures, newer interior and exterior paint and hanging storage rack in the garage. There is a 1 car garage that is attached! West Lake has a sparkling pool and is very dog friendly. This is a pristine, quaint community where neighbors are friends and is located just outside of Westchase. You are minutes from upscale shopping and dining, downtown Tampa and Tampa International Airport. Come love all the nature and convenient Westchase has to offer!
Sold for $395,000
$395,000
11738 CROWNED SPARROW LANE, TAMPA, FL 33626
2beds
1,632sqft
Townhouse
Built in 2016
1,760 Square Feet Lot
$371,100 Zestimate®
$242/sqft
$2,517 Estimated rent
Home value
$371,100
$353,000 - $390,000
$2,517/mo
Zestimate® history
Owner options
List your home for rent
$2,517/mo
Rent Zestimate®
Find your next renter with Zillow Rental Manager. Plus, with online applications, you can quickly screen prospective tenants – for free.
$2,517/mo
Rent Zestimate®
Refinance and save
$3,015/mo
Est. payment
Refinancing to a lower rate could help reduce your monthly payments and save thousands over the life of the loan.
$3,015/mo
Est. payment
Explore your selling options
Work with a Zillow partner agent
Leverage their expertise and Zillow's premium Showcase listings to get your home seen by more buyers.
Get startedList with your own agent
Get your home in front of millions of buyers by listing it on Zillow.
Learn how to do itSell it yourself
Take full control of how buyers see your home on Zillow by listing For Sale by Owner (FSBO).
List your homeWhat's special
Sparkling poolDowntown tampaHigh end light fixturesIsland areaGorgeous laminate flooring throughoutBonus roomWhite shaker cabinets
Zillow last checked:
Listing updated:
Listed by:
Jeanne Jones 813-610-9591,
CENTURY 21 CIRCLE 727-351-0700
Bought with:
Spencer Pearson
JASON MITCHELL REAL ESTATE FLO
Source: Stellar MLS,MLS#: T3472699 Originating MLS: Tampa
Originating MLS: Tampa
Facts & features
Interior
Bedrooms & bathrooms
- Bedrooms: 2
- Bathrooms: 3
- Full bathrooms: 2
- 1/2 bathrooms: 1
Rooms
- Room types: Attic, Bonus Room, Family Room, Utility Room
Primary bedroom
- Features: Walk-In Closet(s)
- Level: Second
- Dimensions: 12x14
Bedroom 2
- Features: Built-in Closet
- Level: Second
- Dimensions: 11x12
Bonus room
- Level: Second
Dining room
- Level: First
- Dimensions: 11x16
Great room
- Level: First
- Dimensions: 15x13
Kitchen
- Level: First
- Dimensions: 10x12
Heating
- Central, Electric
Cooling
- Central Air
Appliances
- Included: Dishwasher, Disposal, Dryer, Electric Water Heater, Microwave, Range, Washer
- Laundry: Inside, Laundry Closet, Upper Level
Features
- Ceiling Fan(s), PrimaryBedroom Upstairs, Open Floorplan, Pest Guard System, Solid Wood Cabinets, Split Bedroom, Stone Counters, Thermostat, Walk-In Closet(s)
- Flooring: Luxury Vinyl, Tile
- Doors: Sliding Doors
- Windows: Blinds, Storm Window(s), Hurricane Shutters
- Has fireplace: No
Interior area
- Total structure area: 1,948
- Total interior livable area: 1,632 sqft
Property
Parking
- Total spaces: 1
- Parking features: Driveway, Garage Door Opener, Guest
- Attached garage spaces: 1
- Has uncovered spaces: Yes
Features
- Levels: Two
- Stories: 2
- Patio & porch: Rear Porch
- Exterior features: Irrigation System, Lighting, Rain Gutters, Sidewalk
- Fencing: Vinyl
- Waterfront features: Lake
Lot
- Size: 1,760 Square Feet
- Residential vegetation: Trees/Landscaped
Details
- Parcel number: U152817A0500000100004.0
- Zoning: PD
- Special conditions: None
Construction
Type & style
- Home type: Townhouse
- Architectural style: Craftsman
- Property subtype: Townhouse
Materials
- Block, Stucco
- Foundation: Slab
- Roof: Shingle
Condition
- Completed
- New construction: No
- Year built: 2016
Utilities & green energy
- Sewer: Public Sewer
- Water: Public
- Utilities for property: Cable Available, Electricity Connected, Fiber Optics, Phone Available, Sewer Connected, Sprinkler Meter, Street Lights, Underground Utilities, Water Connected
Community & HOA
Community
- Features: Lake, Community Mailbox, Deed Restrictions, Gated Community - No Guard, Pool, Sidewalks
- Security: Gated Community, Security System, Smoke Detector(s)
- Pet fee: $0 monthly
- Subdivision: WEST LAKE TWNHMS PH 1
HOA
- Has HOA: Yes
- Amenities included: Fence Restrictions, Gated, Pool, Vehicle Restrictions
- Services included: Common Area Taxes, Community Pool, Reserve Fund, Maintenance Structure, Maintenance Grounds, Pest Control, Pool Maintenance, Sewer, Trash, Water
- HOA fee: $265 monthly
- HOA name: Green Acres/ Jeff Damours
- HOA phone: 813-600-1100
Location
- Region: Tampa
Financial & listing details
- Price per square foot: $242/sqft
- Tax assessed value: $319,703
- Annual tax amount: $3,933
- Date on market: 9/16/2023
- Cumulative days on market: 49 days
- Listing terms: Cash,Conventional,FHA,VA Loan
- Ownership: Fee Simple
- Total actual rent: 0
- Electric utility on property: Yes
- Road surface type: Asphalt, Paved
Price history
| Date | Event | Price |
|---|---|---|
| 12/7/2023 | Sold | $395,000-1.2%$242/sqft |
Source:  Stellar MLS #T3472699 Report a problem Stellar MLS #T3472699 Report a problem | ||
| 11/8/2023 | Pending sale | $399,900$245/sqft |
Source: Stellar MLS #T3472699 Report a problem | ||
| 10/31/2023 | Listed for sale | $399,900$245/sqft |
Source: Stellar MLS #T3472699 Report a problem | ||
| 10/27/2023 | Pending sale | $399,900$245/sqft |
Source: Stellar MLS #T3472699 Report a problem | ||
| 10/12/2023 | Price change | $399,900-3.6%$245/sqft |
Source: Stellar MLS #T3472699 Report a problem | ||
| 9/16/2023 | Listed for sale | $415,000+56.3%$254/sqft |
Source: Stellar MLS #T3472699 Report a problem | ||
| 9/2/2020 | Sold | $265,500+1.1%$163/sqft |
Source: Public Record Report a problem | ||
| 7/15/2020 | Pending sale | $262,500$161/sqft |
Source: SELLSTATE LEGACY REALTY #T3252904 Report a problem | ||
| 7/10/2020 | Listed for sale | $262,500-2.8%$161/sqft |
Source: SELLSTATE LEGACY REALTY #T3252904 Report a problem | ||
| 10/10/2018 | Listing removed | $1,800$1/sqft |
Source: Rent It Network Report a problem | ||
| 9/19/2018 | Listed for rent | $1,800$1/sqft |
Source: Zillow Rental Network Report a problem | ||
| 9/15/2018 | Listing removed | $270,000$165/sqft |
Source: SIMPLESHOWING INC #T3125022 Report a problem | ||
| 9/9/2018 | Price change | $270,000-1.8%$165/sqft |
Source: SIMPLESHOWING INC #T3125022 Report a problem | ||
| 8/15/2018 | Listed for sale | $275,000+19.9%$169/sqft |
Source: SIMPLESHOWING INC #T3125022 Report a problem | ||
| 11/22/2016 | Sold | $229,300$141/sqft |
Source: Public Record Report a problem | ||
Public tax history
| Year | Property taxes | Tax assessment |
|---|---|---|
| 2025 | $5,786 -8.5% | $319,703 -1.7% |
| 2024 | $6,321 +53.5% | $325,345 +34.3% |
| 2023 | $4,118 +4.7% | $242,250 +3% |
| 2022 | $3,933 +1.1% | $235,194 +3% |
| 2021 | $3,892 -11.2% | $228,344 +5.8% |
| 2020 | $4,382 +0.3% | $215,780 0% |
| 2019 | $4,367 | $215,846 +14.2% |
| 2018 | $4,367 +38.1% | $189,052 +2.1% |
| 2017 | $3,161 -6.2% | $185,164 +825.8% |
| 2016 | $3,370 +506.1% | $20,000 +696.2% |
| 2015 | $556 | $2,512 |
Find assessor info on the county website
Neighborhood: 33626
Nearby homes
- $402,0003 bd2 ba1.9k sqft11736 Crowned Sparrow Ln, Tampa, FL 33626Off Market

- $394,9002 bd2 ba1.7k sqft11740 Crowned Sparrow Ln, Tampa, FL 33626Off Market

- $462,7003 bd3 ba2.2k sqft11734 Crowned Sparrow Ln, Tampa, FL 33626Off Market
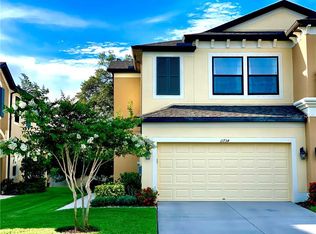
- $495,0003 bd3 ba2.2k sqft11744 Crowned Sparrow Ln, Tampa, FL 33626Sold
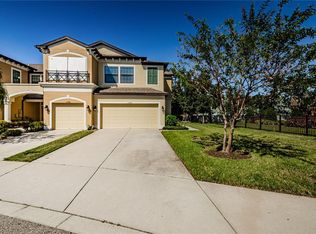
- $434,2003 bd3 ba2.1k sqft11744 Crowned Sparrow #1010, Tampa, FL 33626Off Market
- $489,7003 bd3 ba2.2k sqft11728 Crowned Sparrow Ln, Tampa, FL 33626Off Market
- $421,9003 bd2 ba1.9k sqft11726 Crowned Sparrow Ln, Tampa, FL 33626Off Market
- $400,4003 bd3 ba1.9k sqft11742 Crowned Sparrow Ln, Tampa, FL 33626Off Market
Nearby schools
GreatSchools rating
- 8/10Deer Park Elementary SchoolGrades: PK-5Distance: 1.6 mi
- 3/10Davidsen Middle SchoolGrades: 6-8Distance: 0.2 mi
- 8/10Sickles High SchoolGrades: 9-12Distance: 1.7 mi
Schools provided by the listing agent
- Elementary: Deer Park Elem-HB
- Middle: Davidsen-HB
- High: Sickles-HB
Source: Stellar MLS. This data may not be complete. We recommend contacting the local school district to confirm school assignments for this home.
Get a cash offer in 3 minutes
Find out how much your home could sell for in as little as 3 minutes with a no-obligation cash offer.
Estimated market value
$371,100
Get a cash offer in 3 minutes
Find out how much your home could sell for in as little as 3 minutes with a no-obligation cash offer.
Estimated market value
$371,100
- Florida
- Hillsborough County
- Westchase
- 33626
- 11738 CROWNED SPARROW LANE
Nearby cities
Nearby neighborhoods
Nearby zip codes
Other Westchase Topics
