Skip main navigation
Sold for $470,000
  • $470,000

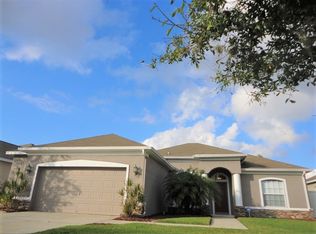
    11738 Summer Springs Dr, Riverview, FL 33579

    4beds
    2,190sqft
    Single Family Residence
    Built in 2005
    0.36 Acres Lot
    $463,200 Zestimate®
    $215/sqft
    $3,324 Estimated rent

    Home value

    $463,200

    $431,000 - $500,000

    $3,324/mo

    Zestimate® history
    Loading
    Loading...

    Owner options

    List your home for rent

    $3,324/mo

    Rent Zestimate®

    Find your next renter with Zillow Rental Manager. Plus, with online applications, you can quickly screen prospective tenants – for free.

    Learn more

    $3,324/mo

    Rent Zestimate®

    Refinance and save

    $3,277/mo

    Est. payment

    Refinancing to a lower rate could help reduce your monthly payments and save thousands over the life of the loan.

    See today's rates

    $3,277/mo

    Est. payment

    Explore your selling options

    Work with a Zillow partner agent

    Leverage their expertise and Zillow's premium Showcase listings to get your home seen by more buyers.

    Get started

    List with your own agent

    Get your home in front of millions of buyers by listing it on Zillow.

    Learn how to do it

    Sell it yourself

    Take full control of how buyers see your home on Zillow by listing For Sale by Owner (FSBO).

    List your home

    What's special

    Modern fixturesCovered lanaiSolid surface corian countertopsAbundant natural lightBeautifully maintained pool homeCozy dinette areaSparkling pool
    Welcome to your private sanctuary in the highly sought-after Summer Springs community—where elegant living meets serene natural surroundings. This beautifully maintained pool home offers 4 bedrooms, 3 full baths, plus a versatile study/den that can also serve as a home gym, providing a perfect balance of comfort, function, and sophistication. With 2,190 square feet of living space and thoughtful upgrades throughout with a tranquil backdrop of preserved greenery, this home delivers the best of Florida living. Step inside to a bright, open floor plan highlighted by soaring ceilings and abundant natural light. The spacious living room, complete with laminate flooring and integrated surround sound, sets the stage for both entertaining and relaxing. The seamless flow between living, dining, and kitchen spaces makes this home ideal for gatherings of any size. The kitchen is designed with style and practicality in mind—featuring sleek stainless-steel appliances, solid surface Corian countertops, and a convenient closet pantry for ample storage. A cozy dinette area provides the perfect spot for casual meals and entertaining. The open layout and high ceilings enhance the sense of space, while upgraded lighting fixtures and finishes lend a touch of contemporary flair. The private primary suite offers a relaxing retreat, showcasing newer luxury vinyl plank flooring, a tray ceiling, dual closets, and an elegantly suited ensuite bath. Enjoy a spa-like experience in the large glass-enclosed walk-in shower, complemented by a double-sink vanity, soaking tub and modern fixtures. The additional bedrooms are generously sized, each with ample closet space, and are connected by a well-appointed Jack & Jill bath—perfect for family or guests. The home’s layout is both functional & flexible, with a dedicated study/den ideal for remote work, fitness, or creative pursuits. A third full bath provides convenient pool access, making it easy to transition from a refreshing swim to indoor living without tracking through the home. Step outside to your personal backyard oasis—where a covered lanai, open deck, and sparkling pool await. Enjoy morning coffee or evening dinners under the shaded lanai, enhanced by built-in surround sound, or host weekend gatherings poolside surrounded by the peaceful sounds of nature. With no backyard neighbors and a view of the nature preserve, you’ll enjoy unmatched privacy & tranquility. The backyard is fully fenced with a combination of vinyl and wood fencing, offering total privacy, security & charm, while the spacious .36-acre lot provides ample room for outdoor entertaining or gardening. Recent updates include a new roof and HVAC installed in 2021, water softener system (2022), new water heater (2023), new pool pump (2024) and full exterior painting including pool deck (2023 & 2024)—ensuring a move-in-ready home with years of maintenance-free enjoyment ahead. The remodeled pool bath adds a fresh, modern touch to your outdoor living experience. Practical features include a dedicated laundry room, energy-efficient systems, and high-quality finishes throughout. Every element of this home has been carefully maintained and thoughtfully upgraded to present both comfort and peace of mind. Residents can enjoy easy access to major highways including I-75 and the Crosstown Expressway, providing a quick commute to Downtown Tampa and surrounding areas. Nearby shopping, dining, and entertainment at your finger tips.

    Zillow last checked:

    Listing updated:

    Listed by:

    Jac Smith 727-228-1777,

    KELLER WILLIAMS ST PETE REALTY 727-894-1600

    Bought with:

    Lisa Tackus, 3318884

    ALIGN RIGHT REALTY RIVERVIEW

    Source: Stellar MLS,MLS#: TB8445448MLS LogoOriginating MLS: Suncoast Tampa

    Facts & features

    Interior

    Bedrooms & bathrooms
    • Bedrooms: 4
    • Bathrooms: 3
    • Full bathrooms: 3
    Rooms
    • Room types: Den/Library/Office
    Primary bedroom
    • Features: Dual Closets
    • Level: First
    Bedroom 2
    • Features: Built-in Closet
    • Level: First
    Bedroom 3
    • Features: Built-in Closet
    • Level: First
    Bedroom 4
    • Features: Built-in Closet
    • Level: First
    Den
    • Level: First
    Dinette
    • Level: First
    Kitchen
    • Level: First
    Living room
    • Level: First
    Heating
    • Baseboard, Central
    Cooling
    • Central Air
    Appliances
    • Included: Dishwasher, Electric Water Heater, Microwave, Range, Refrigerator, Washer, Water Softener
    • Laundry: Inside, Laundry Room
    Features
    • Ceiling Fan(s), Eating Space In Kitchen, High Ceilings, Open Floorplan, Solid Surface Counters, Solid Wood Cabinets, Split Bedroom, Thermostat, Tray Ceiling(s), Walk-In Closet(s)
    • Flooring: Ceramic Tile, Laminate, Luxury Vinyl
    • Doors: Sliding Doors
    • Windows: Blinds
    • Has fireplace: No
    Interior area
    • Total structure area: 3,343
    • Total interior livable area: 2,190 sqft

    Property

    Parking
    • Total spaces: 2
    • Parking features: Driveway, Garage Door Opener, Guest, Off Street
    • Attached garage spaces: 2
    • Has uncovered spaces: Yes
    Features
    • Levels: One
    • Stories: 1
    • Patio & porch: Covered, Screened
    • Exterior features: Irrigation System, Lighting, Sidewalk
    • Has private pool: Yes
    • Pool features: Gunite, In Ground
    • Fencing: Vinyl,Wood
    • Has view: Yes
    • View description: Pool, Trees/Woods
    Lot
    • Size: 0.36 Acres
    • Features: Conservation Area, In County, Level, Sidewalk
    Details
    • Parcel number: U10312071SA0000000033.0
    • Zoning: PD
    • Special conditions: None

    Construction

    Type & style
    • Home type: SingleFamily
    • Architectural style: Contemporary
    • Property subtype: Single Family Residence
    Materials
    • Block, Stucco
    • Foundation: Slab
    • Roof: Shingle
    Condition
    • New construction: No
    • Year built: 2005

    Utilities & green energy

    • Sewer: Public Sewer
    • Water: Public
    • Utilities for property: Electricity Available, Electricity Connected

    Community & HOA

    Community
    • Pet fee: $0 monthly
    • Subdivision: SUMMER SPGS
    HOA
    • Has HOA: Yes
    • HOA fee: $60 monthly
    • HOA name: Wise Property Management - Cody Glass
    • HOA phone: 813-968-5665
    Location
    • Region: Riverview

    Financial & listing details

    • Price per square foot: $215/sqft
    • Tax assessed value: $436,443
    • Annual tax amount: $7,760
    • Date on market: 11/7/2025
    • Cumulative days on market: 40 days
    • Listing terms: Cash,Conventional,FHA,VA Loan
    • Ownership: Fee Simple
    • Total actual rent: 0
    • Electric utility on property: Yes
    • Road surface type: Paved

    Price history

    DateEventPrice
    1/30/2026Sold$470,000-0.8%$215/sqft
    Source: Stellar MLS #TB8445448 Report a problem
    12/22/2025Pending sale$474,000$216/sqft
    Source: Stellar MLS #TB8445448 Report a problem
    12/12/2025Price change$474,000-1.3%$216/sqft
    Source: Stellar MLS #TB8445448 Report a problem
    12/10/2025Price change$480,000-1%$219/sqft
    Source: Stellar MLS #TB8445448 Report a problem
    11/7/2025Listed for sale$485,000-0.7%$221/sqft
    Source: Stellar MLS #TB8445448 Report a problem
    4/21/2022Sold$488,500+8.7%$223/sqft
    Source: Public Record Report a problem
    3/26/2022Pending sale$449,500$205/sqft
    Source: Stellar MLS #T3361726 Report a problem
    3/24/2022Listed for sale$449,500+79.8%$205/sqft
    Source: Stellar MLS #T3361726 Report a problem
    8/27/2005Sold$250,000$114/sqft
    Source: Public Record Report a problem

    Public tax history

    YearProperty taxesTax assessment
    2025$7,846 +1.1%$436,443 -0.2%
    2024$7,760 +1.1%$437,250 +0.9%
    2023$7,673 +8.1%$433,382 +31.2%
    2022$7,099 +14.7%$330,437 +10%
    2021$6,190 +9%$300,397 +10%
    2020$5,677 +9.7%$273,088 +10%
    2019$5,176 $248,262 -1%
    2018$5,176 -0.2%$250,694 +10%
    2017$5,187 +7.8%$227,936 +11.2%
    2016$4,810 +7.6%$205,021 +7.2%
    2015$4,468 +10.1%$191,237 +10%
    2014$4,059 $173,852 +10%
    2013$4,059 +14.6%$158,047 +6.5%
    2012$3,543 -2.8%$148,360 -3.1%
    2011$3,645 -6.7%$153,094 -8.4%
    2010$3,906 +8.6%$167,213 -12.8%
    2009$3,596 -19.4%$191,860 -18.1%
    2008$4,460 -22.2%$234,347 -17.9%
    2007$5,729 +0.5%$285,453 +8.9%
    2006$5,702 +227.9%$262,095 +397.3%
    2005$1,739 $52,699
    2004-- $52,699
    Find assessor info on the county website

    Neighborhood: 33579

    Nearby schools

    GreatSchools rating
    Schools provided by the listing agent
    • Elementary: Summerfield-HB
    • Middle: Barrington Middle
    • High: Riverview-HB

    Source: Stellar MLS. This data may not be complete. We recommend contacting the local school district to confirm school assignments for this home.

    Get a cash offer in 3 minutes
    Find out how much your home could sell for in as little as 3 minutes with a no-obligation cash offer.
    Estimated market value
    $463,200
    Get a cash offer in 3 minutes
    Find out how much your home could sell for in as little as 3 minutes with a no-obligation cash offer.
    Estimated market value
    $463,200