a rare collection of brand-new two-story townhomes in the heart of Orange County. Enjoy convenient access to excellent schools, nearby entertainment, shopping, and dining, all within a quiet neighborhood with ample parking. Homesite 11 features a welcoming front entry, attached 2-car garage, and an open-concept layout with a bright great room, dining area, and modern kitchen with a spacious kitchen island, white cabinetry, quartz countertops, and stainless steel LG all-electric appliances. Upstairs, all three bedrooms are thoughtfully placed, including a private owner’s suite with a large walk-in closet. Two additional bedrooms plus a full bath offer versatility for family, guests, or a home office. This all-electric home comes with a Smart Home package— EV car charging outlet, Ring Video Doorbell, Honeywell Smart Thermostat, Echo Show with Leviton Smart Switch, and Wi-Fi garage door opener. Home has solar panels with options to purchase or lease.
Under contract
Listed by: Seabright Management • David Barisic • Contact: 855-485-4663
$875,000
11739 Bailey St, Garden Grove, CA 92845
3beds
1,442sqft
Townhouse
Built in 2026
-- sqft lot
$876,200 Zestimate®
$607/sqft
$452/mo HOA
What's special
Open-concept layoutLarge walk-in closetWhite cabinetryQuartz countertopsDining areaSpacious kitchen islandTwo additional bedrooms
- 120 days |
- 28 |
- 1 |
Zillow last checked:
Listing updated:
Listed by:
David Barisic DRE #01381132 855-485-4663,
Seabright Management
Source: CRMLS,MLS#: OC26060994 Originating MLS: California Regional MLS
Originating MLS: California Regional MLSFacts & features
Interior
Bedrooms & bathrooms
- Bedrooms: 3
- Bathrooms: 3
- Full bathrooms: 2
- 1/2 bathrooms: 1
- Main level bathrooms: 1
- Main level bedrooms: 1
Rooms
- Room types: Bedroom, Great Room, Primary Bedroom
Primary bedroom
- Features: Primary Suite
Bedroom
- Features: Bedroom on Main Level
Bathroom
- Features: Dual Sinks, Full Bath on Main Level, Linen Closet, Quartz Counters, Separate Shower
Kitchen
- Features: Kitchen/Family Room Combo, Quartz Counters
Heating
- Forced Air
Cooling
- Central Air
Appliances
- Included: Electric Range, Electric Water Heater, Free-Standing Range
- Laundry: Laundry Closet, Stacked
Features
- Breakfast Bar, Eat-in Kitchen, Quartz Counters, Recessed Lighting, Bedroom on Main Level, Primary Suite
- Flooring: Carpet, Tile
- Has fireplace: No
- Fireplace features: None
- Common walls with other units/homes: 2+ Common Walls,No One Above,No One Below
Interior area
- Total interior livable area: 1,442 sqft
Video & virtual tour
Property
Parking
- Total spaces: 2
- Parking features: Direct Access, Door-Single, Garage, Garage Door Opener
- Attached garage spaces: 2
Accessibility
- Accessibility features: None
Features
- Levels: Two
- Stories: 2
- Entry location: 1
- Pool features: None
- Spa features: None
- Has view: Yes
- View description: None
Lot
- Features: Near Park
Details
- Special conditions: Standard
Construction
Type & style
- Home type: Townhouse
- Property subtype: Townhouse
- Attached to another structure: Yes
Condition
- Under Construction
- New construction: Yes
- Year built: 2026
Details
- Builder model: 2
- Builder name: Brandywine Homes
Utilities & green energy
- Sewer: Public Sewer
- Water: Public
- Utilities for property: Cable Available, Electricity Connected, Phone Available, Sewer Connected, Water Connected
Community & HOA
Community
- Features: Sidewalks, Park
- Security: Prewired, Fire Detection System, Fire Sprinkler System, Smoke Detector(s)
HOA
- Has HOA: Yes
- Amenities included: Maintenance Grounds, Outdoor Cooking Area, Other Courts, Barbecue, Other, Picnic Area, Trash
- HOA fee: $452 monthly
- HOA name: The Gables Community Association
- HOA phone: 562-926-3372
Location
- Region: Garden Grove
Financial & listing details
- Price per square foot: $607/sqft
- Date on market: 3/20/2026
- Cumulative days on market: 121 days
- Listing terms: Cash,Cash to New Loan
- Road surface type: Paved
Estimated market value
$876,200
$832,000 - $920,000
$3,844/mo
Price history
| Date | Event | Price |
|---|---|---|
| 4/6/2026 | Contingent | $875,000$607/sqft |
Source:  CRMLS #OC26060994 Report a problem CRMLS #OC26060994 Report a problem | ||
| 3/20/2026 | Listed for sale | $875,000$607/sqft |
Source: CRMLS #OC26060994 Report a problem | ||
Public tax history
Tax history is unavailable.
Monthly payment
Est. payment
Payment breakdown
Explore the cost of this home by adjusting the details. Changes won't be saved.Climate risks
Neighborhood: 92845
Nearby schools
GreatSchools rating
- 10/10Patton Elementary SchoolGrades: K-6Distance: 1.1 mi
- 10/10Hilton D. Bell Intermediate SchoolGrades: 7-8Distance: 0.8 mi
- 9/10Pacifica High SchoolGrades: 9-12Distance: 1.2 mi
- $885,6093 bd3 ba1.4k sqft5787 Santa Barbara Ave, Garden Grove, CA 92845Pending

- $965,6094 bd3 ba1.7k sqft11725 Bailey St, Garden Grove, CA 92845Pending
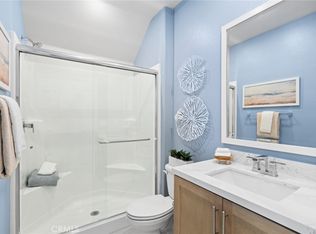
- $960,4904 bd3 ba1.7k sqft11757 Bailey St, Garden Grove, CA 92845Pending

- $799,9902 bd3 ba1.2k sqft11749 Bailey St, Garden Grove, CA 92845New Construction
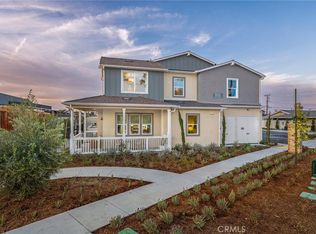
- $134,682-- bd-- ba4.1k sqft11842 Bailey St, Garden Grove, CA 92845Off Market
- $778,5002 bd3 ba1.2k sqft11731 Bailey St, Garden Grove, CA 92845Off Market
- $890,4003 bd3 ba1.4k sqft5775 Santa Barbara Ave, Garden Grove, CA 92845Off Market
- $827,6002 bd3 ba1.2k sqft5793 Santa Barbara Ave, Garden Grove, CA 92845Off Market
A local agent can set up tours, give advice and negotiate with sellers.
Similar homes
- $950,0004 bd3 ba1.5k sqft5583 Tiffany Ave, Garden Grove, CA 92845For Sale
 MLS ID #OC26147110, Jamie Pirritano, The L3. CRMLS
 - $875,0004 bd4 ba1.9k sqft10881 Scottsbluff Dr, Stanton, CA 90680For Sale
 MLS ID #SB26128371, Lillian Wee - Barbatto, West Shores Realty, Inc.. CRMLS
 - $875,0003 bd2 ba1.6k sqft1893 S Union St #117, Anaheim, CA 92805For Sale
 MLS ID #PW26144901, Charisse Okamoto, Caliber Real Estate Group. CRMLS
 - $999,0003 bd3 ba1.7k sqft10775 Champions Ln, Los Alamitos, CA 90720For Sale
 MLS ID #SR26122449, Christopher Gorvetzian, eXp Realty of California Inc. CRMLS
 - $869,0004 bd4 ba1.8k sqft249 N Magnolia Ave #3, Anaheim, CA 92801For SaleMLS ID #PW26140682, Ethan Baik, Premier Realty. CRMLS
- $799,0002 bd3 ba1.4k sqft5919 Spring St, Buena Park, CA 90621For SaleMLS ID #SB26138519, Laura Zinniger, Century 21 Coastal Properties. CRMLS
- $865,0004 bd4 ba1.9k sqft10881 Shoals Pl, Stanton, CA 90680For SaleMLS ID #PW26110833, Flora Hoang, T.N.G. Real Estate Consultants. CRMLS
- $889,0003 bd4 ba1.9k sqft1016 E 4th St, Santa Ana, CA 92701For SaleMLS ID #PW26125591, Gerardo Cervantes, First Team Real Estate. CRMLS
- $876,0004 bd4 ba1.9k sqft14125 Olivia Ct, La Mirada, CA 90638For SaleMLS ID #PW26117567, Angie Kim, T.N.G. Real Estate Consultants. CRMLS
- $775,0003 bd3 ba1.5k sqft809 S Anaheim Blvd Unit 101, Anaheim, CA 92805For SaleMLS ID #PW26137171, Chasin Prather, Chasin RE. CRMLS
- $890,0003 bd3 ba1.6k sqft963 E Mason Ln #89, Anaheim, CA 92805For SaleMLS ID #PW26130818, Vivian DuBois, Redpoint Realty. CRMLS
- $789,0003 bd3 ba1.5k sqft928 E Twill Ct, Anaheim, CA 92802For SaleMLS ID #OC26135584, Megan Bixler, Alta Realty Group CA, Inc. CRMLS
- $895,0003 bd2 ba1.3k sqft18683 Maplewood Cir, Huntington Beach, CA 92646For SaleMLS ID #OC26134716, Wyatt Parker, Compass. CRMLS
- $998,0003 bd4 ba2.1k sqft1602 W Bushell St, Anaheim, CA 92805For SaleMLS ID #OC26142868, Ying Wang, Universal Elite Inc.. CRMLS
- $749,0003 bd3 ba1.4k sqft406 E Center St, Anaheim, CA 92805For SaleMLS ID #PW26138964, Joan Marie Macalalad, Circa Properties, Inc.. CRMLS
- $899,0002 bd1 ba1.2k sqft5171 Blackpool Rd, Westminster, CA 92683For SaleMLS ID #PW26147230, Miki Singer, Coldwell Banker Realty. CRMLS
- $858,0003 bd4 ba1.5k sqft7692 9th St #104, Buena Park, CA 90621New ConstructionMLS ID #IV26127086, JIAYU LIN, ASPIRE HOMES. CRMLS
- $819,5004 bd4 ba1.9k sqft1153 Grace Ln, South El Monte, CA 91733New ConstructionMLS ID #AR26117377, Jack Yang, Re/Max Premier Prop SanMarino. CRMLS
- $797,0002 bd3 ba1.4k sqft3407 S Main St Unit L, Santa Ana, CA 92707For SaleMLS ID #OC26143991, Parisa Houshangi, Keller Williams Realty. CRMLS
- $841,8003 bd3 ba1.5k sqft7692 9th St #108, Buena Park, CA 90621New ConstructionMLS ID #IV26093649, JIAYU LIN, ASPIRE HOMES. CRMLS
Local buyer's agents are ready to help
