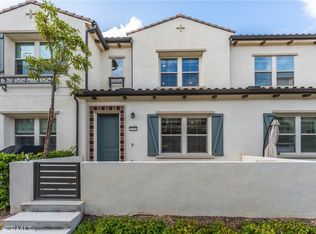
Welcome to The Gables by Brandywine Homes—modern, two-story new construction townhomes ideally situated in the heart of Orange County. Enjoy convenient access to excellent schools, nearby entertainment, shopping, and dining, all within a quiet neighborhood with ample parking. Plan 1 features a thoughtfully designed layout with a first-floor bedroom and full bath, ideal for guests or multi-generational living. The second floor offers an open-concept main living area, including the kitchen, dining room, and primary suite. This home is beautifully appointed with white shaker cabinetry, stainless steel appliances, a smart home system, and an electric vehicle charging outlet in the garage. Home has solar panels with option to purchase or lease. Ask about the additional incentives available for this home!
Under contract
Listed by: Seabright Management • David Barisic • 855-485-4663
Price cut: $25K (10/1)
$774,990
11767 Bailey St, Garden Grove, CA 92845
2beds
1,216sqft
Townhouse
Built in 2026
-- sqft lot
$774,000 Zestimate®
$637/sqft
$452/mo HOA
What's special
- 89 days
- 799
- 35
Zillow last checked:
Listing updated:
Listed by:
David Barisic DRE #01381132 855-485-4663,
Seabright Management
Source: CRMLS,MLS#: OC26159320 Originating MLS: California Regional MLS
Facts & features
Interior
Bedrooms & bathrooms
- Bedrooms: 2
- Bathrooms: 3
- Full bathrooms: 2
- 1/2 bathrooms: 1
- Main level bathrooms: 1
- Main level bedrooms: 1
Rooms
- Room types: Bedroom, Great Room, Primary Bedroom
Primary bedroom
- Features: Primary Suite
Bedroom
- Features: Bedroom on Main Level
Bathroom
- Features: Dual Sinks, Full Bath on Main Level, Linen Closet, Quartz Counters, Separate Shower
Kitchen
- Features: Kitchen/Family Room Combo, Quartz Counters
Heating
- Forced Air
Cooling
- Central Air
Appliances
- Included: Electric Range, Electric Water Heater, Free-Standing Range
- Laundry: Laundry Closet, Stacked
Features
- Breakfast Bar, Eat-in Kitchen, Quartz Counters, Recessed Lighting, Bedroom on Main Level, Primary Suite
- Flooring: Carpet, Tile
- Has fireplace: No
- Fireplace features: None
- Common walls with other units/homes: 2+ Common Walls,No One Above,No One Below
Interior area
- Total interior livable area: 1,216 sqft
Video & virtual tour
Property
Parking
- Total spaces: 2
- Parking features: Direct Access, Door-Single, Garage, Garage Door Opener
- Attached garage spaces: 2
Accessibility
- Accessibility features: None
Features
- Levels: Two
- Stories: 2
- Entry location: 1
- Pool features: None
- Spa features: None
Lot
- Features: Near Park
Details
- Special conditions: Standard
Construction
Type & style
- Home type: Townhouse
- Property subtype: Townhouse
- Attached to another structure: Yes
Condition
- Under Construction
- New construction: Yes
- Year built: 2026
Details
- Builder model: 1
- Builder name: Brandywine Homes
Utilities & green energy
- Sewer: Public Sewer
- Water: Public
- Utilities for property: Cable Available, Electricity Connected, Phone Available, Sewer Connected, Water Connected
Community & HOA
Community
- Features: Sidewalks, Park
- Security: Prewired, Fire Detection System, Fire Sprinkler System, Smoke Detector(s)
HOA
- Has HOA: Yes
- Amenities included: Maintenance Grounds, Outdoor Cooking Area, Other Courts, Barbecue, Other, Picnic Area, Trash
- HOA fee: $452 monthly
- HOA name: The Gables Community Association
- HOA phone: 562-926-3372
Location
- Region: Garden Grove
Financial & listing details
- Price per square foot: $637/sqft
- Date on market: 8/7/2026
- Cumulative days on market: 90 days
- Listing terms: Cash,Cash to New Loan
- Road surface type: Paved
Estimated market value
$774,000
$735,000 - $813,000
$3,445/mo
Price history
| Date | Event | Price |
|---|---|---|
| 11/3/2026 | Contingent | $774,990$637/sqft |
Source:  CRMLS #OC26159320 Report a problem | ||
| 10/1/2026 | Price change | $774,990-3.1%$637/sqft |
Source: CRMLS #OC26159320 Report a problem | ||
| 8/6/2026 | Price change | $799,990-3.1%$658/sqft |
Source: Brandywine Homes Report a problem | ||
| 4/28/2026 | Listed for sale | $825,990$679/sqft |
Source: Brandywine Homes Report a problem | ||
Public tax history
Tax history is unavailable.
Monthly payment
Est. payment
Payment breakdown
Explore the cost of this home by adjusting the details. Changes won't be saved.Climate risks
Neighborhood: 92845
Nearby schools
Schools provided by the listing agent
- Elementary: Patton
- Middle: Bell Intermediate
- High: Pacifica
Source: CRMLS. This data may not be complete. We recommend contacting the local school district to confirm school assignments for this home.
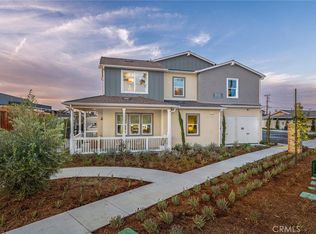
- $784,9902 bd3 ba1.2k sqft11749 Bailey St, Garden Grove, CA 92845Sold
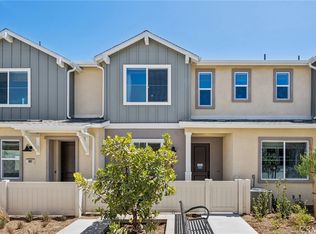
- $824,9902 bd3 ba1.2k sqft5817 Santa Barbara Ave, Garden Grove, CA 92845New Construction
- $984,2714 bd3 ba1.7k sqft11757 Bailey St, Garden Grove, CA 92845Sold

- $1,126,5004 bd2 ba1.3k sqft11812 Saint Mark St, Garden Grove, CA 92845Off Market

Similar homes
- $768,0002 bd3 ba1.5k sqft930 E Drapery Ln, Anaheim, CA 92802For Sale
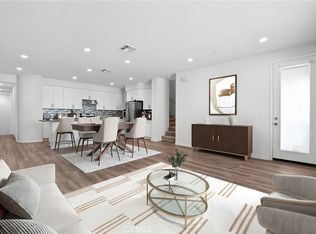 MLS ID #OC26226970, Rod Shiva, Rod Shiva, Broker. CRMLS
- $775,0003 bd3 ba1.2k sqft556 W Vermont Ave, Anaheim, CA 92805For Sale
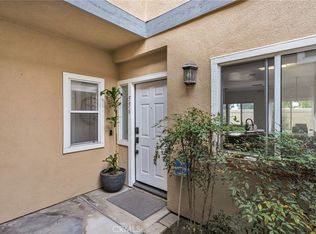 MLS ID #IV26236158, JORGE TALAVERA LAGOS JR, SanTal Real Estate. CRMLS
- $790,0002 bd3 ba1.6k sqft1684 S Lewis St, Anaheim, CA 92805For Sale
 MLS ID #OC26226122, Joel Valmonte, Douglas Elliman of California. CRMLS
- $830,0003 bd3 ba1.5k sqft12035 Turnleaf Ave, Whittier, CA 90602For Sale
 MLS ID #PW26221049, Hung Dao, eXp Realty of California Inc. CRMLS
Local buyer's agents are ready to help
