Experience the ultimate in sophisticated city living with this highly sought-after luxury townhome—where designer style meets modern comfort. At the heart of the open-concept first level is a show-stopping chef’s kitchen, featuring a premium Pirch faucet, beautifully refinished cabinetry, a generous island, and sleek Caesarstone countertops—perfect for cooking, entertaining, or simply enjoying your morning coffee. Upstairs, unwind in your luxurious primary suite, complete with an expansive walk-in closet and a spa-inspired bathroom boasting dual sinks, a rain shower, and a separate six-foot soaking tub. The second bedroom offers comfort and privacy with its own en-suite bath, while the versatile loft in between provides an ideal space for an office, creative studio, or cozy lounge. Designed with style and sophistication in mind, this home features 12-foot ceilings, recessed lighting, surround sound, exposed ducts, modern steel stair railings, custom window coverings, and durable vinyl floors throughout. Enjoy two private patios overlooking tranquil fountains—a serene urban escape. HOA includes FIOS internet, basic cable, and water, offering both convenience and value. Located in the acclaimed Promenade development, residents enjoy an impressive array of amenities: a pet-friendly community with complimentary guest parking and EV charging stations, a chic clubroom with full kitchen and pool table, outdoor social patio and bar, cozy courtyard lounge with fireplace, and a fully equipped gym and yoga studio. All of this in the heart of Downtown Long Beach, just steps from the beach, boardwalk, restaurants, museums, shopping, and nightlife. Explore The Pike, marina, Queen Mary, Pine Avenue, Belmont Shore, farmers markets, and more—all within a few blocks. Live the lifestyle you’ve been dreaming of—modern, connected, and effortlessly luxurious.
For sale
Listed by: Redfin Corporation • Amy Wilson • 909-289-2475
$799,000
133 The Promenade N Unit 118, Long Beach, CA 90802
2beds
1,800sqft
Condominium
Built in 2006
-- sqft lot
$795,300 Zestimate®
$444/sqft
$1,020/mo HOA
What's special
- 15 hours
- 63
- 3
Zillow last checked:
Listing updated:
Listed by:
Amy Wilson DRE #01911780 909-289-2475,
Redfin Corporation
Source: CRMLS,MLS#: SB26197249 Originating MLS: California Regional MLS
Originating MLS: California Regional MLSFacts & features
Interior
Bedrooms & bathrooms
- Bedrooms: 2
- Bathrooms: 3
- Full bathrooms: 2
- 1/2 bathrooms: 1
- Main level bathrooms: 1
Rooms
- Room types: Bedroom, Living Room, Other
Bedroom
- Features: All Bedrooms Up
Bathroom
- Features: Bathroom Exhaust Fan, Bathtub, Dual Sinks, Soaking Tub, Separate Shower, Tub Shower, Walk-In Shower
Kitchen
- Features: Quartz Counters
Other
- Features: Walk-In Closet(s)
Heating
- Central, Forced Air, Natural Gas, See Remarks
Cooling
- Central Air
Appliances
- Included: Convection Oven, Dishwasher, Electric Range, Gas Range, Gas Water Heater, High Efficiency Water Heater, Microwave, Range Hood, Self Cleaning Oven, Tankless Water Heater, Water To Refrigerator
- Laundry: Washer Hookup, Electric Dryer Hookup, Gas Dryer Hookup, Laundry Closet, Stacked
Features
- Balcony, Ceiling Fan(s), High Ceilings, Recessed Lighting, Storage, Wired for Sound, All Bedrooms Up, Walk-In Closet(s)
- Flooring: Vinyl
- Has fireplace: No
- Fireplace features: None
- Common walls with other units/homes: 2+ Common Walls,No One Below
Interior area
- Total interior livable area: 1,800 sqft
Property
Parking
- Total spaces: 2
- Parking features: Assigned, Controlled Entrance, Concrete, Covered, Driveway Down Slope From Street, Underground, Electric Gate, Electric Vehicle Charging Station(s), Guest, Gated, Private, Community Structure, Side By Side
- Garage spaces: 2
Features
- Levels: Two
- Stories: 2
- Entry location: 1
- Patio & porch: Patio
- Pool features: None
- Spa features: None
- Fencing: Block,Excellent Condition,Privacy
- Has view: Yes
- View description: Neighborhood
Lot
- Size: 1.38 Acres
Details
- Parcel number: 7280027040
- Special conditions: Standard
Construction
Type & style
- Home type: Condo
- Property subtype: Condominium
- Attached to another structure: Yes
Materials
- Roof: None
Condition
- New construction: No
- Year built: 2006
Utilities & green energy
- Sewer: Public Sewer
- Water: Public
Community & HOA
Community
- Features: Sidewalks, Urban
- Subdivision: Downtown (Dt)
HOA
- Has HOA: Yes
- Amenities included: Billiard Room, Controlled Access, Fitness Center, Management, Pets Allowed, Recreation Room, Security, Storage, Trash, Cable TV
- Services included: Pest Control
- HOA fee: $1,020 monthly
- HOA name: 133 Promenade Walk Corp
- HOA phone: 562-951-9491
Location
- Region: Long Beach
Financial & listing details
- Price per square foot: $444/sqft
- Tax assessed value: $799,944
- Date on market: 9/10/2026
- Listing terms: Cash,Cash to New Loan,Conventional,Submit
- Inclusions: refrigerator, washer, dryer, stove, mounted tvs & brackets, surround sound speakers
Estimated market value
$795,300
$756,000 - $835,000
$4,720/mo
Price history
| Date | Event | Price |
|---|---|---|
| 9/10/2026 | Listed for sale | $799,000+26.8%$444/sqft |
Source:  CRMLS #SB26197249 Report a problem CRMLS #SB26197249 Report a problem | ||
| 5/1/2026 | Listing removed | $5,500$3/sqft |
Source: CRMLS #SB26034765 Report a problem | ||
| 2/16/2026 | Listed for rent | $5,500+71.9%$3/sqft |
Source: CRMLS #SB26034765 Report a problem | ||
| 7/21/2017 | Sold | $630,000+0.8%$350/sqft |
Source:  CRMLS #PV17137699 Report a problem CRMLS #PV17137699 Report a problem | ||
| 6/20/2017 | Pending sale | $625,000$347/sqft |
Source: RE/MAX Estate Properties #PV17137699 Report a problem | ||
| 6/18/2017 | Listed for sale | $625,000+9.6%$347/sqft |
Source: RE/MAX Estate Properties #PV17137699 Report a problem | ||
| 10/6/2014 | Sold | $570,000+0.2%$317/sqft |
Source: Public Record Report a problem | ||
| 8/16/2014 | Pending sale | $569,000$316/sqft |
Source: Keller Williams Pacific Estates #PW14141273 Report a problem | ||
| 6/20/2014 | Listed for sale | $569,000-8.7%$316/sqft |
Source: Keller Williams Pacific Estates Report a problem | ||
| 7/13/2012 | Listing removed | $3,200$2/sqft |
Source: Keller Williams Pacfic Estates Report a problem | ||
| 6/18/2012 | Listed for rent | $3,200$2/sqft |
Source: Keller Williams Pacfic Estates Report a problem | ||
| 1/2/2008 | Sold | $623,000$346/sqft |
Source: Public Record Report a problem | ||
Public tax history
| Year | Property taxes | Tax assessment |
|---|---|---|
| 2026 | -- | $799,944 +2% |
| 2025 | $10,681 +4.6% | $784,260 +2% |
| 2024 | $10,213 +11.7% | $768,884 +11.6% |
| 2023 | $9,141 +6.5% | $688,992 +2% |
| 2022 | $8,580 +3.2% | $675,484 +2% |
| 2021 | $8,314 +0.3% | $662,241 +1% |
| 2020 | $8,286 | $655,452 +2% |
| 2019 | $8,286 +3.7% | $642,600 +2% |
| 2018 | $7,993 | $630,000 +6.7% |
| 2017 | $7,993 +4.4% | $590,265 +2% |
| 2016 | $7,657 +8.8% | $578,692 +1.5% |
| 2015 | $7,040 +30.3% | $570,000 +30.1% |
| 2014 | $5,405 | $438,000 +6.6% |
| 2012 | -- | $411,000 |
| 2011 | -- | $411,000 |
| 2010 | -- | $411,000 -17.3% |
| 2009 | -- | $496,800 +1045.9% |
| 2008 | -- | $43,355 +2% |
| 2007 | -- | $42,505 |
Find assessor info on the county website
Monthly payment
Est. payment
Payment breakdown
Explore the cost of this home by adjusting the details. Changes won't be saved.Climate risks
Neighborhood: Downtown
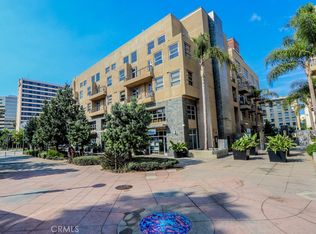
- $550,0001 bd1 ba1k sqft133 The Promenade N UNIT 523, Long Beach, CA 90802Sold

- $784,0002 bd2 ba1.4k sqft133 The Promenade N UNIT 521, Long Beach, CA 90802Sold

- $492,0001 bd1 ba1k sqft133 The Promenade N UNIT 426, Long Beach, CA 90802For Sale

- $1,085,0003 bd3 ba2.1k sqft133 The Promenade N UNIT 410, Long Beach, CA 90802Sold
Similar homes
- $739,0003 bd2 ba1.6k sqft300 E 4th St Unit 201, Long Beach, CA 90802For Sale
 MLS ID #PW26181631, Danielle Fehmel, Keller Williams Pacific Estate. CRMLS
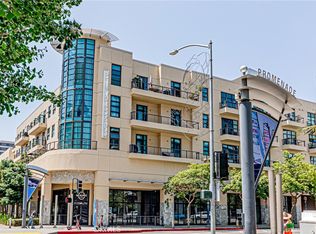
 - $719,0001 bd2 ba1.5k sqft133 Promenade #428, Long Beach, CA 90802For Sale
 MLS ID #DW26109268, Jonathan Kim, Mag-Pie Realty Services. CRMLS
 - $649,0002 bd2 ba1k sqft411 W Seaside Way Unit 302, Long Beach, CA 90802For Sale
 MLS ID #PW26103545, Mike Dunfee, Dunfee Real Estate Services. CRMLS
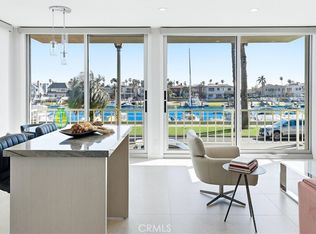
 - $1,095,0002 bd2 ba995 sqft383 Bay Shore Ave Unit 203, Long Beach, CA 90803For Sale
 MLS ID #DW26196361, Shannon Paul, Equity Union. CRMLS
Local buyer's agents are ready to help
