Priced Right - Prime Location - Exceptional Amenities - Beautiful Home. Nestled in the sought-after Logan's Reserve community in the Dallastown School District, this home offers the perfect blend of peaceful country living and everyday convenience. Just minutes from the Loganville Exit of I-83, it's an ideal location for Maryland commuters while keeping you close to everything York County has to offer. Spend your afternoons relaxing by the community pool; fitting in a workout at the fitness center; sharpening your putting skills; or enjoying the playground, basketball courts, walking trails, and sidewalks found throughout the neighborhood. Outdoor enthusiasts will appreciate being minutes from Nixon Park, William H. Kain Park, Lake Redman, Lake Williams, the York County Rail Trail, and the fresh produce, baked goods, and local favorites found at Brown's Orchard and Farm Market. The home is just as impressive! Step inside to a welcoming foyer where 9' ceilings soar and rich hardwood floors flow throughout most of the first floor. French doors open to a private office, creating the perfect space for working from home, studying, or a quiet retreat. The heart of the home is the great room, where a stone fireplace creates a warm focal point while remaining open to the beautifully appointed granite kitchen. Home chefs will appreciate the stainless steel appliances, double wall ovens, pantry, under-cabinet lighting, center island with peninsula seating, and an attractive beverage counter accented with glass-front cabinetry. Just beyond the kitchen, the dining area offers the perfect setting for everyday meals and opens through a patio door to a large deck overlooking a peaceful backdrop of mature trees. The thoughtfully designed first floor also features a primary suite complete with a walk-in closet and an elegant bath, with a double-bowl vanity and a walk-in ceramic tile shower, with dual shower heads. A second bedroom and full bath provide flexible space for guests or multi-generational living, while the convenient mudroom offers garage and lower-level access along with a laundry closet complete with the washer and dryer. Upstairs, you'll discover a generous loft that can easily serve as a second family room, game room, exercise area, or other space you need, plus a third bedroom and another full bath. The partially finished lower level, with a large double window, offers even more room to expand and customize to fit your lifestyle. This exceptional home also features an end-load two-car garage with ample driveway parking. Move-in ready, and available for immediate occupancy! New AC Unit in July 2024. AGENTS - Please read Agent Remarks BEFORE scheduling a showing for this property.
Pending
$425,000
1174 Alta Vista Way, Seven Valleys, PA 17360
3beds
2,084sqft
Single Family Residence
Built in 2015
0.25 Acres Lot
$428,400 Zestimate®
$204/sqft
$84/mo HOA
What's special
Double wall ovensUnder-cabinet lightingRich hardwood floorsDouble-bowl vanityBeautifully appointed granite kitchenStainless steel appliances
- 23 days
- 467
- 29
Likely to sell faster than
Zillow last checked:
Listing updated:
Listed by:
Mr. Kim E Moyer 717-577-6077,
Berkshire Hathaway HomeServices Homesale Realty (800) 383-3535
Source: Bright MLS,MLS#: PAYK2109392
Facts & features
Interior
Bedrooms & bathrooms
- Bedrooms: 3
- Bathrooms: 3
- Full bathrooms: 3
- Main level bathrooms: 2
- Main level bedrooms: 2
Rooms
- Room types: Dining Room, Primary Bedroom, Bedroom 2, Bedroom 3, Kitchen, Basement, Foyer, Great Room, Laundry, Loft, Office, Primary Bathroom, Full Bath
Primary bedroom
- Features: Attached Bathroom, Walk-In Closet(s), Flooring - HardWood, Ceiling Fan(s)
- Level: Main
- Area: 160 Square Feet
- Dimensions: 16 X 10
Bedroom 2
- Features: Flooring - Carpet
- Level: Main
- Area: 121 Square Feet
- Dimensions: 11 X 11
Bedroom 3
- Features: Flooring - Carpet
- Level: Upper
- Area: 132 Square Feet
- Dimensions: 12 X 11
Primary bathroom
- Features: Bathroom - Walk-In Shower, Double Sink, Flooring - Ceramic Tile
- Level: Main
- Area: 117 Square Feet
- Dimensions: 9 X 13
Basement
- Features: Basement - Partially Finished, Flooring - Concrete
- Level: Lower
Dining room
- Features: Ceiling Fan(s), Flooring - HardWood
- Level: Main
- Area: 144 Square Feet
- Dimensions: 12 X 12
Foyer
- Features: Flooring - HardWood
- Level: Main
- Area: 102 Square Feet
- Dimensions: 6 X 17
Other
- Features: Bathroom - Tub Shower, Flooring - Ceramic Tile
- Level: Main
- Area: 40 Square Feet
- Dimensions: 5 X 8
Other
- Features: Bathroom - Tub Shower, Flooring - Ceramic Tile
- Level: Upper
- Area: 48 Square Feet
- Dimensions: 6 X 8
Great room
- Features: Fireplace - Gas, Flooring - HardWood
- Level: Main
- Area: 308 Square Feet
- Dimensions: 22 X 14
Kitchen
- Features: Breakfast Bar, Granite Counters, Flooring - HardWood, Kitchen - Gas Cooking, Pantry
- Level: Main
- Area: 210 Square Feet
- Dimensions: 10 X 21
Laundry
- Features: Flooring - Ceramic Tile
- Level: Main
- Area: 24 Square Feet
- Dimensions: 4 X 6
Loft
- Features: Ceiling Fan(s), Flooring - Carpet, Attic - Access Panel
- Level: Upper
- Area: 266 Square Feet
- Dimensions: 19 X 14
Mud room
- Features: Flooring - Ceramic Tile
- Level: Main
- Area: 42 Square Feet
- Dimensions: 7 X 6
Office
- Features: Flooring - HardWood
- Level: Main
- Area: 108 Square Feet
- Dimensions: 12 X 9
Heating
- Forced Air, Programmable Thermostat, Zoned, Natural Gas
Cooling
- Central Air, Ceiling Fan(s), Programmable Thermostat, Zoned, Electric
Appliances
- Included: Microwave, Cooktop, Dishwasher, Disposal, Dryer, Oven, Refrigerator, Stainless Steel Appliance(s), Washer, Water Heater, Gas Water Heater
- Laundry: Main Level, Dryer In Unit, Washer In Unit, Laundry Room, Mud Room
Features
- Attic, Bar, Bathroom - Tub Shower, Bathroom - Walk-In Shower, Ceiling Fan(s), Combination Kitchen/Living, Entry Level Bedroom, Family Room Off Kitchen, Formal/Separate Dining Room, Kitchen Island, Pantry, Primary Bath(s), Recessed Lighting, Upgraded Countertops, Walk-In Closet(s), 9'+ Ceilings, Dry Wall, Tray Ceiling(s)
- Flooring: Ceramic Tile, Concrete, Hardwood, Carpet, Wood
- Doors: Storm Door(s), Six Panel, Insulated, French Doors
- Windows: Double Pane Windows, Vinyl Clad, Double Hung, Screens
- Basement: Partial,Interior Entry,Partially Finished,Concrete,Space For Rooms,Sump Pump,Unfinished,Windows
- Number of fireplaces: 1
- Fireplace features: Gas/Propane, Mantel(s), Stone
Interior area
- Total structure area: 3,448
- Total interior livable area: 2,084 sqft
- Finished area above ground: 2,084
- Finished area below ground: 0
Property
Parking
- Total spaces: 6
- Parking features: Storage, Garage Faces Side, Garage Door Opener, Inside Entrance, Oversized, Driveway, Attached, On Street
- Attached garage spaces: 2
- Uncovered spaces: 4
- Details: Garage Sqft: 440
Accessibility
- Accessibility features: 2+ Access Exits, Doors - Swing In
Features
- Levels: One and One Half
- Stories: 1.5
- Patio & porch: Deck, Porch, Roof
- Exterior features: Lighting, Flood Lights, Sidewalks
- Pool features: Community
- Has view: Yes
- View description: Garden, Trees/Woods
Lot
- Size: 0.25 Acres
- Features: Backs to Trees, Front Yard, Interior Lot, Landscaped, Level, Rear Yard, SideYard(s), Sloped
Details
- Additional structures: Above Grade, Below Grade
- Parcel number: 470000903440000000
- Zoning: RESIDENTIAL
- Special conditions: Standard
Construction
Type & style
- Home type: SingleFamily
- Architectural style: Cape Cod,Colonial
- Property subtype: Single Family Residence
Materials
- Vinyl Siding, Concrete, Stick Built, Stone
- Foundation: Active Radon Mitigation, Concrete Perimeter
- Roof: Architectural Shingle
Condition
- Excellent,Very Good
- New construction: No
- Year built: 2015
Utilities & green energy
- Electric: 200+ Amp Service, Circuit Breakers
- Sewer: Public Sewer
- Water: Public
- Utilities for property: Cable Available, Electricity Available, Natural Gas Available, Phone Available, Sewer Available, Water Available, Cable
Community & HOA
Community
- Features: Pool
- Security: Security System, Smoke Detector(s)
- Subdivision: Logans Reserve
HOA
- Has HOA: Yes
- Amenities included: Basketball Court, Clubhouse, Common Grounds, Community Center, Fitness Center, Jogging Path, Pool, Putting Green, Tennis Court(s)
- Services included: Common Area Maintenance, Health Club, Recreation Facility, Snow Removal, Pool(s), Management
- HOA fee: $84 monthly
- HOA name: LOGANS RESERVE HOA
Location
- Region: Seven Valleys
- Municipality: SPRINGFIELD TWP
Financial & listing details
- Price per square foot: $204/sqft
- Tax assessed value: $253,970
- Annual tax amount: $8,631
- Date on market: 8/7/2026
- Listing agreement: Exclusive Right To Sell
- Listing terms: Cash,Conventional,FHA,VA Loan
- Inclusions: Refrigerator, Gas Cooktop, Built-in Microwave, Dishwasher, Garbage Disposal, Washer, Dryer, Safe In Primary Bedroom Closet, Garage Door Opener, Freezer In Garage. Items Left In The Lower Level.
- Ownership: Fee Simple
- Road surface type: Paved
Estimated market value
$428,400
$407,000 - $450,000
$2,660/mo
Price history
| Date | Event | Price |
|---|---|---|
| 8/11/2026 | Pending sale | $425,000$204/sqft |
Source:  Bright MLS #PAYK2109392 Report a problem Bright MLS #PAYK2109392 Report a problem | ||
| 8/7/2026 | Listed for sale | $425,000+17.5%$204/sqft |
Source: Bright MLS #PAYK2109392 Report a problem | ||
| 7/28/2015 | Sold | $361,600$174/sqft |
Source: Public Record Report a problem | ||
Public tax history
| Year | Property taxes | Tax assessment |
|---|---|---|
| 2026 | $8,593 -0.2% | $253,970 |
| 2025 | $8,611 | $253,970 |
| 2024 | $8,611 +1.5% | $253,970 |
| 2023 | $8,484 +10% | $253,970 |
| 2022 | $7,716 -2.7% | $253,970 |
| 2021 | $7,931 +3% | $253,970 |
| 2020 | $7,698 +0.3% | $253,970 |
| 2019 | $7,672 +0.7% | $253,970 +0.7% |
| 2018 | $7,619 +427.1% | $252,200 |
| 2017 | $1,445 | $252,200 |
| 2016 | -- | $252,200 +398.9% |
| 2015 | -- | $50,550 -2.5% |
| 2014 | -- | $51,830 |
| 2013 | -- | $51,830 |
| 2012 | -- | $51,830 |
| 2011 | -- | $51,830 |
| 2010 | -- | $51,830 |
| 2009 | -- | $51,830 |
| 2008 | -- | $51,830 |
Find assessor info on the county website
Monthly payment
Est. payment
Payment breakdown
Explore the cost of this home by adjusting the details. Changes won't be saved.Climate risks
Neighborhood: 17360
Nearby schools
Schools provided by the listing agent
- Elementary: Loganville-springfield
- Middle: Dallastown Area
- High: Dallastown Area
- District: Dallastown Area
Source: Bright MLS. This data may not be complete. We recommend contacting the local school district to confirm school assignments for this home.
- $425,9003 bd2 ba1.6k sqft1160 Alta Vista Way, Seven Valleys, PA 17360Off Market
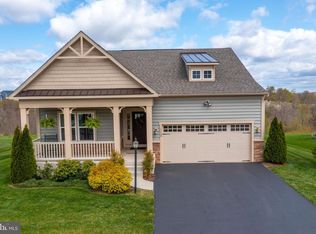
- $501,5004 bd5 ba3.2k sqft1188 Alta Vista Way, Seven Valleys, PA 17360Off Market
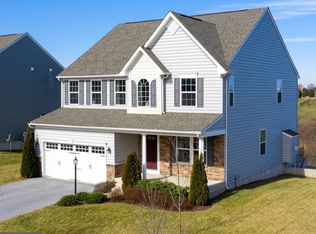
- $450,6003 bd3 ba2.1k sqft1146 Alta Vista Way, Seven Valleys, PA 17360Off Market

- $360,0004 bd3 ba2.4k sqft1175 Alta Vista Way, Seven Valleys, PA 17360Sold

