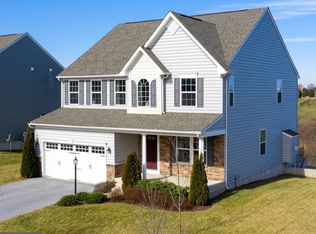
The Seller is MOTIVATED and offering a $5,000 credit towards closing costs. This 4-bedroom, 2.5-bath property nestled in the sought-after community of Logan's Reserve offers the perfect blend of modern comfort, picturesque surroundings, and convenience. Upon entering, you'll be greeted by the spacious 9' ceilings and bamboo hardwood floors. The first room to the left is perfect for an office or play area. To the right is a half bath. Next is the freshly painted living room and kitchen with ample space that is perfect for entertaining guests or spending quality time with loved ones. Complete with 2023 dark grey appliances, granite countertops, extra tall cabinetry, and a massive island for all your quick meals, cooking, and food prep needs. To the right is a mudroom connected to the garage and to the left, adjacent to the kitchen is the dining area, providing the ideal setting for enjoying family meals or hosting dinner parties. Upstairs there's plenty of room for a growing family. To the left is a full bath for the three generously-sized bedrooms that offer versatility for a kids room, home office, playroom, or guest quarters, ensuring everyone has their own space. The large laundry room is conveniently located in the hall way between the bedrooms, so no lugging laundry up and down the stairs! At the the end of the hall sits the primary bedroom, with a big walk in closet to the right and to the left a full bath with a dual sink vanity. Below is the unfinished basement, a perfect area to create your own unique space. Logan's Reserve community offers an array of amenities for residents, including a clubhouse, swimming pool, basketball court, putting green, walking/jogging trails and a sense of community that you'll love coming home to. Experience the joy of living in a neighborhood that embraces an active and fulfilling lifestyle. Conveniently located just minutes away from I-83, makes it an easy commute south to Maryland, or North to Harrisburg. This homes location is also a short drive to many public parks! Don't miss out on the opportunity to make this delightful property your own. Schedule a showing today and experience the comfort and serenity that this home in Logan's Reserve has to offer!
Sold for $360,000
$360,000
1175 Alta Vista Way, Seven Valleys, PA 17360
4beds
2,424sqft
Single Family Residence
Built in 2015
9,500 Square Feet Lot
$415,500 Zestimate®
$149/sqft
$2,742 Estimated rent
Home value
$415,500
$395,000 - $436,000
$2,742/mo
Zestimate® history
Owner options
List your home for rent
$2,742/mo
Rent Zestimate®
Find your next renter with Zillow Rental Manager. Plus, with online applications, you can quickly screen prospective tenants – for free.
$2,742/mo
Rent Zestimate®
Refinance and save
$2,485/mo
Est. payment
Refinancing to a lower rate could help reduce your monthly payments and save thousands over the life of the loan.
$2,485/mo
Est. payment
Explore your selling options
Work with a Zillow partner agent
Leverage their expertise and Zillow's premium Showcase listings to get your home seen by more buyers.
Get startedList with your own agent
Get your home in front of millions of buyers by listing it on Zillow.
Learn how to do itSell it yourself
Take full control of how buyers see your home on Zillow by listing For Sale by Owner (FSBO).
List your homeWhat's special
Swimming poolModern comfortGuest quartersPicturesque surroundingsExtra tall cabinetryBamboo hardwood floorsAmple space
Zillow last checked:
Listing updated:
Listed by:
Quade Ruffing 443-752-3917,
RE/MAX Components,
Co-Listing Team: Melissa Ruffing Realty Group, Co-Listing Agent: Melissa F. Ruffing 717-205-6924,
RE/MAX Components
Bought with:
Adam McCallister, RS320783
EXP Realty, LLC
Source: Bright MLS,MLS#: PAYK2045624
Facts & features
Interior
Bedrooms & bathrooms
- Bedrooms: 4
- Bathrooms: 3
- Full bathrooms: 2
- 1/2 bathrooms: 1
- Main level bathrooms: 1
Rooms
- Room types: Living Room, Dining Room, Primary Bedroom, Kitchen, Laundry, Bathroom 1, Bathroom 2, Bathroom 3, Primary Bathroom, Half Bath
Basement
- Area: 0
Heating
- Forced Air, Natural Gas
Cooling
- Central Air, Electric
Appliances
- Included: Microwave, Dishwasher, Oven/Range - Gas, Water Heater, Electric Water Heater
- Laundry: Upper Level, Laundry Room
Features
- Attic, Combination Kitchen/Dining, Combination Kitchen/Living, Dining Area, Open Floorplan, Family Room Off Kitchen, Kitchen Island, Primary Bath(s), Bathroom - Stall Shower, Bathroom - Tub Shower, Upgraded Countertops, Walk-In Closet(s), Dry Wall, 9'+ Ceilings
- Flooring: Bamboo, Carpet, Concrete, Hardwood, Wood
- Doors: Sliding Glass, Storm Door(s)
- Basement: Partial,Interior Entry,Concrete,Space For Rooms,Sump Pump,Unfinished,Windows
- Has fireplace: No
Interior area
- Total structure area: 2,424
- Total interior livable area: 2,424 sqft
- Finished area above ground: 2,424
- Finished area below ground: 0
Property
Parking
- Total spaces: 4
- Parking features: Garage Faces Front, Garage Door Opener, Inside Entrance, Asphalt, Attached, Driveway, On Street
- Attached garage spaces: 2
- Uncovered spaces: 2
Accessibility
- Accessibility features: None
Features
- Levels: Two
- Stories: 2
- Patio & porch: Patio, Porch
- Exterior features: Lighting, Play Equipment, Satellite Dish, Sidewalks, Sport Court
- Pool features: Community
- Has view: Yes
- View description: Street, Scenic Vista, Garden
Lot
- Size: 9,500 Square Feet
- Features: Suburban
Details
- Additional structures: Above Grade, Below Grade
- Parcel number: 470000904150000000
- Zoning: RESIDENTIAL OPEN SPACE
- Special conditions: Standard
Construction
Type & style
- Home type: SingleFamily
- Architectural style: Colonial
- Property subtype: Single Family Residence
Materials
- Vinyl Siding, Aluminum Siding, Stick Built
- Foundation: Permanent
- Roof: Architectural Shingle
Condition
- New construction: No
- Year built: 2015
Details
- Builder name: RyanHomes
Utilities & green energy
- Sewer: Public Sewer
- Water: Public
- Utilities for property: Cable Connected, Other Internet Service
Community & HOA
Community
- Features: Pool
- Subdivision: Logans Reserve
HOA
- Has HOA: Yes
- Amenities included: Clubhouse, Common Grounds, Community Center, Fitness Center, Jogging Path, Pool, Picnic Area, Tot Lots/Playground
- Services included: Common Area Maintenance, Health Club, Insurance, Management, Pool(s), Recreation Facility, Reserve Funds
- HOA fee: $79 monthly
- HOA name: LOGANS RESERVE
Location
- Region: Seven Valleys
- Municipality: SPRINGFIELD TWP
Financial & listing details
- Price per square foot: $149/sqft
- Tax assessed value: $259,580
- Annual tax amount: $8,653
- Date on market: 8/3/2023
- Listing agreement: Exclusive Right To Sell
- Listing terms: Cash,Conventional,FHA
- Inclusions: Stove, Microwave, Dishwasher, Trampoline, Playset
- Exclusions: Washer, Dryer, Refrigerator
- Ownership: Fee Simple
- Road surface type: Black Top
Price history
| Date | Event | Price |
|---|---|---|
| 1/19/2024 | Sold | $360,000-4%$149/sqft |
Source:  Bright MLS #PAYK2045624 Report a problem Bright MLS #PAYK2045624 Report a problem | ||
| 12/11/2023 | Pending sale | $374,900$155/sqft |
Source: Bright MLS #PAYK2045624 Report a problem | ||
| 11/27/2023 | Price change | $374,900-2.6%$155/sqft |
Source: Bright MLS #PAYK2045624 Report a problem | ||
| 11/1/2023 | Price change | $384,900-2.8%$159/sqft |
Source: Bright MLS #PAYK2045624 Report a problem | ||
| 10/9/2023 | Price change | $395,900-1%$163/sqft |
Source: Bright MLS #PAYK2045624 Report a problem | ||
| 9/17/2023 | Price change | $399,999-1.2%$165/sqft |
Source: Bright MLS #PAYK2045624 Report a problem | ||
| 8/13/2023 | Price change | $405,000-3.6%$167/sqft |
Source: Bright MLS #PAYK2045624 Report a problem | ||
| 8/3/2023 | Listed for sale | $420,000+52.7%$173/sqft |
Source: Bright MLS #PAYK2045624 Report a problem | ||
| 10/5/2015 | Sold | $274,990+10%$113/sqft |
Source: Public Record Report a problem | ||
| 8/5/2015 | Pending sale | $249,990$103/sqft |
Source: NVR Services, Inc. #YK8515341 Report a problem | ||
| 8/5/2015 | Listed for sale | $249,990$103/sqft |
Source: NVR Services, Inc. #YK8515341 Report a problem | ||
| 3/3/2015 | Listing removed | $249,990$103/sqft |
Source: NVR Services, Inc. #YK8515341 Report a problem | ||
| 3/3/2015 | Pending sale | $249,990$103/sqft |
Source: NVR Services, Inc. #YK8515341 Report a problem | ||
| 12/9/2014 | Listed for sale | $249,990$103/sqft |
Source: NVR Services, Inc. #YK8515341 Report a problem | ||
Public tax history
| Year | Property taxes | Tax assessment |
|---|---|---|
| 2025 | $8,850 +0.1% | $261,030 |
| 2024 | $8,838 +1.9% | $261,030 +0.6% |
| 2023 | $8,671 +10% | $259,580 |
| 2022 | $7,886 -2.7% | $259,580 |
| 2021 | $8,107 +3% | $259,580 |
| 2020 | $7,868 +0.3% | $259,580 |
| 2019 | $7,842 | $259,580 |
| 2018 | $7,842 +427.3% | $259,580 |
| 2017 | $1,487 | $259,580 |
| 2016 | -- | $259,580 +428.7% |
| 2015 | -- | $49,100 -4.5% |
| 2014 | -- | $51,440 |
| 2013 | -- | $51,440 |
| 2012 | -- | $51,440 |
| 2011 | -- | $51,440 |
| 2010 | -- | $51,440 |
| 2009 | -- | $51,440 |
| 2008 | -- | $51,440 |
Find assessor info on the county website
Neighborhood: 17360
Nearby homes
- $431,0003 bd4 ba2.7k sqft1189 Alta Vista Way, Seven Valleys, PA 17360Off Market

- $453,3004 bd2 ba2.4k sqft1163 Alta Vista Way, Seven Valleys, PA 17360Off Market
- $502,0004 bd5 ba3.2k sqft1188 Alta Vista Way, Seven Valleys, PA 17360Off Market
- $429,6004 bd3 ba2k sqft1147 Alta Vista Way, Seven Valleys, PA 17360Off Market

- $320,0004 bd3 ba2.2k sqft1085 Alta Vista Way, Seven Valleys, PA 17360Sold
- $425,0003 bd3 ba2k sqft1174 Alta Vista Way, Seven Valleys, PA 17360Pending
- $472,5004 bd2 ba2.9k sqft1202 Alta Vista Way, Seven Valleys, PA 17360Off Market
- $417,7003 bd2 ba2.2k sqft1223 Alta Vista Way, Seven Valleys, PA 17360Off Market
Nearby schools
GreatSchools rating
- 7/10Dallastown Area Intermediate SchoolGrades: 4-6Distance: 1.2 mi
- 6/10Dallastown Area Middle SchoolGrades: 7-8Distance: 4.6 mi
- 7/10Dallastown Area Senior High SchoolGrades: 9-12Distance: 4.6 mi
Schools provided by the listing agent
- Elementary: Loganville-springfield
- Middle: Dallastown Area
- High: Dallastown
- District: Dallastown Area
Source: Bright MLS. This data may not be complete. We recommend contacting the local school district to confirm school assignments for this home.


Get pre-qualified for a loan
At Zillow Home Loans, we can pre-qualify you in as little as 5 minutes with no impact to your credit score.An equal housing lender. NMLS #10287.
Sell for more on Zillow
Get a Zillow Showcase℠ listing at no additional cost and you could sell for .
$415,500
2% more
+$8,310
With Zillow Showcase(estimated)
$423,810
- Pennsylvania
- York County
- Seven Valleys
- 17360
- 1175 Alta Vista Way
Nearby cities
Nearby neighborhoods
Nearby zip codes
Other Seven Valleys Topics
