Skip main navigation
Sold for $600,000
  • $600,000

    1174 HOLLOW PINE DRIVE, OVIEDO, FL 32765

    3beds
    2,343sqft
    Single Family Residence
    Built in 1998
    0.26 Acres Lot
    $594,800 Zestimate®
    $256/sqft
    $3,435 Estimated rent

    Home value

    $594,800

    $547,000 - $648,000

    $3,435/mo

    Zestimate® history
    Loading
    Loading...

    Owner options

    List your home for rent

    $3,435/mo

    Rent Zestimate®

    Find your next renter with Zillow Rental Manager. Plus, with online applications, you can quickly screen prospective tenants – for free.

    Learn more

    $3,435/mo

    Rent Zestimate®

    Refinance and save

    $4,007/mo

    Est. payment

    Refinancing to a lower rate could help reduce your monthly payments and save thousands over the life of the loan.

    See today's rates

    $4,007/mo

    Est. payment

    Explore your selling options

    Work with a Zillow partner agent

    Leverage their expertise and Zillow's premium Showcase listings to get your home seen by more buyers.

    Get started

    List with your own agent

    Get your home in front of millions of buyers by listing it on Zillow.

    Learn how to do it

    Sell it yourself

    Take full control of how buyers see your home on Zillow by listing For Sale by Owner (FSBO).

    List your home

    What's special

    Cozy breakfast nookSerene master suiteOpen floor planStorage closetsSpacious foyerAmple counter spaceExpansive back patio
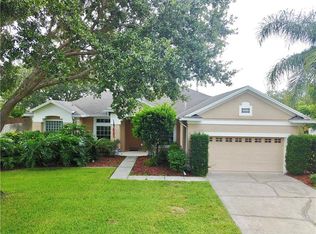
    Welcome to 1174 Hollow Pine Drive, a charming residence located in desirable Oviedo, Florida. As you approach the home, a manicured lawn and beautiful landscaping frame the front entranceway, where double doors open to reveal a spacious foyer bathed in natural light. This inviting home features an open floor plan that seamlessly connects the living area and kitchen to the pool and deck. The expansive back patio is the perfect place to entertain year round and the lush landscaping provides plenty of privacy and respite from the Florida heat. There is more than meets the eye with the pool. This unique pool incorporates a powerful current for swimming, resistance training or playing. It is also heated and has air jets for entertainment or relaxation and can be enjoyed year round! The kitchen boasts modern appliances, ample counter space, and a cozy breakfast nook. There are three generously sized bedrooms, including a serene master suite with a pool view, his and her walk-in closets and a luxurious primary bathroom. This home also ensures that all of your storage needs are met. There are two substantial sized walk-in closets off of the foyer as well as 2 other storage closets offering ample space for all of your organizational needs. Additional highlights include a two-car garage, updated fixtures, and plenty of natural light throughout. Tuska Ridge is a prime location with all of your favorite restaurants and stores. Don't miss out on seeing this beautiful home! Roof 10/2024 HVAC 2023 Pool Swim Jet Air Switch 2024 Pool spa Air Pump 2023 Pool Heater 2022 Garage Door Opener/Battery Backup 2022 Pool Screen 2022 Other Upgrades: LED color changing pool light Water Heater Primary Bath Cabinets Led lights in Primary closets Faucets in kitchen and laundry room Toilets in primary bath and half bath Fireplace cleaned Pool blanket

    Zillow last checked:

    Listing updated:

    Listed by:

    Christy Lombard 407-470-2369,

    LPT REALTY LLC 386-204-6398

    Bought with:

    Maria Elena Perez, 3171592

    MEP REALTY INVESTMENTS LLC

    Source: Stellar MLS,MLS#: V4939058MLS LogoOriginating MLS: West Volusia

    Facts & features

    Interior

    Bedrooms & bathrooms
    • Bedrooms: 3
    • Bathrooms: 3
    • Full bathrooms: 2
    • 1/2 bathrooms: 1
    Primary bedroom
    • Features: Walk-In Closet(s)
    • Level: First
    • Dimensions: 16x14
    Bedroom 2
    • Features: Built-in Closet
    • Level: First
    • Dimensions: 14x11
    Bathroom 3
    • Features: Built-in Closet
    • Level: First
    • Dimensions: 14x12
    Dining room
    • Level: First
    • Dimensions: 15x13
    Kitchen
    • Level: First
    • Dimensions: 15x12
    Living room
    • Level: First
    Heating
    • Central
    Cooling
    • Central Air
    Appliances
    • Included: Oven, Cooktop, Dishwasher, Disposal, Microwave, Refrigerator
    • Laundry: Inside, Laundry Room
    Features
    • Ceiling Fan(s), Chair Rail, Crown Molding, Eating Space In Kitchen, High Ceilings, Solid Surface Counters, Solid Wood Cabinets, Thermostat
    • Flooring: Carpet, Ceramic Tile, Hardwood
    • Windows: Window Treatments
    • Has fireplace: Yes
    Interior area
    • Total structure area: 3,484
    • Total interior livable area: 2,343 sqft

    Property

    Parking
    • Total spaces: 2
    • Parking features: Garage - Attached
    • Attached garage spaces: 2
    Features
    • Levels: One
    • Stories: 1
    • Exterior features: Irrigation System
    • Has private pool: Yes
    • Pool features: In Ground
    Lot
    • Size: 0.26 Acres
    Details
    • Parcel number: 1821315KZ0E000670
    • Zoning: R-1A
    • Special conditions: None

    Construction

    Type & style
    • Home type: SingleFamily
    • Property subtype: Single Family Residence
    Materials
    • Block, Stucco
    • Foundation: Slab
    • Roof: Shingle
    Condition
    • New construction: No
    • Year built: 1998

    Utilities & green energy

    • Sewer: Public Sewer
    • Water: Public
    • Utilities for property: Cable Connected, Electricity Connected, Sewer Connected, Water Connected

    Community & HOA

    Community
    • Pet fee: $0 monthly
    • Subdivision: TUSKA RIDGE UNIT 3
    HOA
    • Has HOA: Yes
    • HOA fee: $38 monthly
    • HOA name: Leland Management
    • HOA phone: 407-447-9955
    Location
    • Region: Oviedo

    Financial & listing details

    • Price per square foot: $256/sqft
    • Tax assessed value: $503,571
    • Annual tax amount: $6,136
    • Date on market: 10/28/2024
    • Cumulative days on market: 66 days
    • Listing terms: Cash,Conventional,FHA,VA Loan
    • Ownership: Fee Simple
    • Total actual rent: 0
    • Electric utility on property: Yes
    • Road surface type: Paved

    Price history

    DateEventPrice
    1/27/2025Sold$600,000-4%$256/sqft
    Source: Stellar MLS #V4939058 Report a problem
    1/9/2025Pending sale$625,000$267/sqft
    Source: Stellar MLS #V4939058 Report a problem
    1/7/2025Listed for sale$625,000$267/sqft
    Source: Stellar MLS #V4939058 Report a problem
    12/31/2024Pending sale$625,000$267/sqft
    Source: Stellar MLS #V4939058 Report a problem
    10/28/2024Listed for sale$625,000+92.3%$267/sqft
    Source: Stellar MLS #V4939058 Report a problem
    10/14/2014Sold$325,000$139/sqft
    Source: Public Record Report a problem
    8/19/2014Listed for sale$325,000-11%$139/sqft
    Source: RE/MAX TOWN & COUNTRY REALTY #O5313622 Report a problem
    12/14/2007Sold$365,000-15%$156/sqft
    Source: Stellar MLS #O4773233 Report a problem
    11/14/2007Listed for sale$429,500+75.3%$183/sqft
    Source: Obeo #O4773233 Report a problem
    9/26/2002Sold$245,000+491.8%$105/sqft
    Source: Public Record Report a problem
    5/30/1997Sold$41,400+95.3%$18/sqft
    Source: Public Record Report a problem
    9/12/1996Sold$21,200$9/sqft
    Source: Public Record Report a problem

    Public tax history

    YearProperty taxesTax assessment
    2025$7,237 +16.9%$495,756 +10%
    2024$6,191 +7.3%$450,687 +10%
    2023$5,771 +11.6%$409,715 +10%
    2022$5,172 +4%$372,468 +10%
    2021$4,971 +8.1%$338,607 +9.4%
    2020$4,600 +0.1%$309,407 +1.6%
    2019$4,597 $304,560 +5.4%
    2018$4,597 +3.9%$289,028 +4.6%
    2017$4,424 +2.6%$276,393 +2.6%
    2016$4,313 +1.6%$269,393 +5.4%
    2015$4,247 $255,522 +18.7%
    2014$4,247 +51.5%$215,275 +1.5%
    2013$2,803 +6.8%$212,094 +1.7%
    2012$2,626 -5.7%$208,549 -3.8%
    2011$2,785 -2.1%$216,778 -0.9%
    2010$2,845 -3.9%$218,784 -3.7%
    2009$2,962 -20.4%$227,210 -20.2%
    2008$3,723 +31.2%$284,666 +27.8%
    2007$2,838 -5.7%$222,667 +2.5%
    2006$3,009 -1%$217,236 +3%
    2005$3,038 +0.3%$210,909 +3%
    2004$3,030 +0.7%$204,766 +1.9%
    2003$3,008 +18.1%$200,948 +17.4%
    2002$2,548 +13.2%$171,204 +12.4%
    2000$2,250 $152,251
    Find assessor info on the county website

    Neighborhood: 32765

    Nearby schools

    GreatSchools rating
    Schools provided by the listing agent
    • Elementary: Rainbow Elementary
    • Middle: Indian Trails Middle
    • High: Oviedo High

    Source: Stellar MLS. This data may not be complete. We recommend contacting the local school district to confirm school assignments for this home.

    Get a cash offer in 3 minutes
    Find out how much your home could sell for in as little as 3 minutes with a no-obligation cash offer.
    Estimated market value
    $594,800
    Get a cash offer in 3 minutes
    Find out how much your home could sell for in as little as 3 minutes with a no-obligation cash offer.
    Estimated market value
    $594,800