Skip main navigation
Off market
  • $627,800

    2216 Catbriar Way, Oviedo, FL 32765

    3beds
    2,500sqft
    SingleFamily
    Built in 1994
    0.28 Acres Lot
    $627,800 Zestimate®
    $251/sqft
    $3,501 Estimated rent

    Home value

    $627,800

    $596,000 - $659,000

    $3,501/mo

    Zestimate® history
    Loading
    Loading...

    Owner options

    List your home for rent

    $3,501/mo

    Rent Zestimate®

    Find your next renter with Zillow Rental Manager. Plus, with online applications, you can quickly screen prospective tenants – for free.

    Learn more

    $3,501/mo

    Rent Zestimate®

    Refinance and save

    $4,162/mo

    Est. payment

    Refinancing to a lower rate could help reduce your monthly payments and save thousands over the life of the loan.

    See today's rates

    $4,162/mo

    Est. payment

    Explore your selling options

    Work with a Zillow partner agent

    Leverage their expertise and Zillow's premium Showcase listings to get your home seen by more buyers.

    Get started

    List with your own agent

    Get your home in front of millions of buyers by listing it on Zillow.

    Learn how to do it

    Sell it yourself

    Take full control of how buyers see your home on Zillow by listing For Sale by Owner (FSBO).

    List your home

    What's special

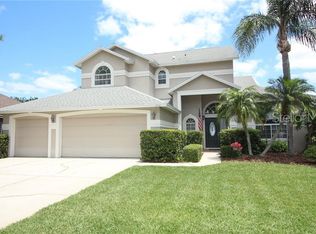
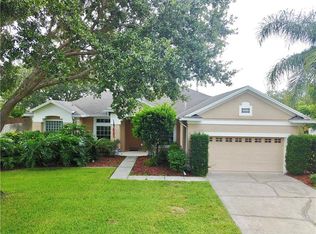
    You will love the freshly renovated kitchen with brand new Mid Continent 42" cabinets featuring soft close doors and drawers. The beautiful dark wood cabinets are complimented with Caesarstone countertops. These premium quartz surfaces are non-porous providing maximum resistance to staining, cracks and scratches. Best part of all is they never need sealing. The finishing touches of the amazing kitchen include a stunning backsplash and new LG appliances. The master bath was also renovated and you will feel like you just stepped into a luxurious spa! Imagine long baths in your new soaking tub or a refreshing shower in this tranquil spa like bathroom. The gorgeous bath is finished off with a beautiful double vanity with Caesarstone countertops. The renovations were done by The Homestyles Group Inc in Lake Mary and the quality and detail are apparent. The Formal Living and Dining Rooms are spacious and flow together beautifully, the perfect space for friends and family. The office could easily be converted to a bedroom if that would better suit your needs. The family will love hanging out in the modern light and bright family room with stunning new tile and plantation shutters. Entertaining is a breeze on your huge patio with a pool. The roof was replaced in 2014, water heater in 2015 and the AC in 2009. This home has a great floor plan, good bones, a great neighborhood and some of the best schools in all of Seminole county.

    This property is off market, which means it's not currently listed for sale or rent on Zillow. This may be different from what's available on other websites or public sources.

    Facts & features

    Interior

    Bedrooms & bathrooms
    • Bedrooms: 3
    • Bathrooms: 3
    • Full bathrooms: 3
    Heating
    • Other
    Cooling
    • Central
    Appliances
    • Included: Dishwasher, Microwave, Range / Oven, Refrigerator
    Features
    • Attic, Inside Utility, Smoke Alarm(S), Solid Wood Cabinets, Solid Stone Counters, Blinds/Shades
    • Flooring: Tile, Carpet, Laminate
    Interior area
    • Total interior livable area: 2,500 sqft

    Property

    Parking
    • Parking features: Garage - Attached
    Features
    • Exterior features: Stucco
    Lot
    • Size: 0.28 Acres
    Details
    • Parcel number: 1821315100A000780

    Construction

    Type & style
    • Home type: SingleFamily
    Materials
    • masonry
    • Foundation: Footing
    • Roof: Composition
    Condition
    • Year built: 1994

    Utilities & green energy

    • Utilities for property: County Water, Electric, Street Lights, Public Sewer, BB/HS Internet Avail

    Community & neighborhood

    Location
    • Region: Oviedo

    HOA & financial

    HOA
    • Has HOA: Yes
    • HOA fee: $30 monthly

    Other

    Other facts
    • Additional Rooms: Den/Library/Office, Foyer, Inside Utility
    • Appliances Included: Disposal
    • Exterior Construction: Block
    • Exterior Features: Irrigation System, Sliding Doors, Mature Landscaping
    • Financing Available: Cash, Conventional, FHA, VA
    • Foundation: Slab
    • Garage Carport: 2 Car Garage
    • Garage Features: Door Opener
    • Heatingand Fuel: Central
    • HOA Common Assn: Required
    • HOA Payment Schedule: Quarterly
    • Interior Features: Attic, Inside Utility, Smoke Alarm(S), Solid Wood Cabinets, Solid Stone Counters, Blinds/Shades
    • Interior Layout: Breakfast Room Separate, Formal Living Room Separate, Volume Ceilings, Open Floor Plan, Split Bedroom
    • Last Change Type: Back On Market
    • Listing Type: Exclusive Right to Sell
    • Location: In County, Level
    • Master Bath Features: Dual Sinks, Tub with Separate Shower Stall
    • Ownership: Fee Simple
    • Property Type: Residential
    • Roof: Shingle
    • Showing Time: View Instructions
    • Status: Active
    • Utilities: County Water, Electric, Street Lights, Public Sewer, BB/HS Internet Avail
    • Special Listing Type: Not Applicable
    • Square Foot Source: Public Records
    • Property Style: Single Family Home
    • Pool Type: In Ground, Gunite/Concrete
    • Property Description: One Story
    • Kitchen Features: Pantry, Breakfast Bar
    • Last Status: Pending
    • Office Primary Board ID: West Volusia
    • Minimum Lease: 6 Months
    • Ownership: Fee Simple

    Price history

    DateEventPrice
    10/13/2017Sold$374,900$150/sqft
    Source: Public Record Report a problem
    7/28/2017Listed for sale$374,900$150/sqft
    Source: HOME WISE REALTY GROUP, INC. #O5512139 Report a problem
    7/28/2017Pending sale$374,900$150/sqft
    Source: HOME WISE REALTY GROUP, INC. #O5512139 Report a problem
    6/28/2017Price change$374,900-1.3%$150/sqft
    Source: HOME WISE REALTY GROUP, INC. #O5512139 Report a problem
    6/14/2017Price change$379,900-1.3%$152/sqft
    Source: HOME WISE REALTY GROUP, INC. #O5512139 Report a problem
    5/19/2017Listed for sale$384,900+9%$154/sqft
    Source: HOME WISE REALTY GROUP, INC. #O5512139 Report a problem
    8/2/2007Sold$353,000+117.9%$141/sqft
    Source: Public Record Report a problem
    6/16/1994Sold$162,000$65/sqft
    Source: Public Record Report a problem

    Public tax history

    YearProperty taxesTax assessment
    2025$4,650 +17.1%$350,465 +2.9%
    2024$3,970 +2.6%$340,588 +3%
    2023$3,870 +2.6%$330,668 +3%
    2022$3,771 -7%$321,037 +3%
    2021$4,055 +0.8%$311,686 +1.4%
    2020$4,024 +0.3%$307,383 +1.6%
    2019$4,014 $302,441 +5.3%
    2018$4,014 -8.7%$287,143 +29.8%
    2017$4,397 +49.4%$221,267 +1.4%
    2016$2,943 -1.8%$218,233 +1.4%
    2015$2,997 $215,210 +0.8%
    2014$2,997 +8%$213,502 +1.5%
    2013$2,775 +6.8%$210,347 +1.7%
    2012$2,599 -6%$206,831 -4%
    2011$2,764 -2.3%$215,480 -1.1%
    2010$2,830 -3.9%$217,816 -3.7%
    2009$2,946 -20.7%$226,182 -20.4%
    2008$3,714 +61.8%$284,100 +57.5%
    2007$2,295 -5.7%$180,429 +2.5%
    2006$2,434 +1.8%$176,028 +3%
    2005$2,391 +0.4%$170,901 +3%
    2004$2,382 +0.8%$165,923 +1.9%
    2003$2,363 +1.2%$162,829 +2.4%
    2002$2,335 +6.7%$159,013 +6.9%
    2000$2,188 $148,767

    Find assessor info on the county website

    Neighborhood: 32765

    Nearby schools

    GreatSchools rating
    Schools provided by the listing agent
    • Elementary: Rainbow Elementary
    • Middle: Indian Trails Middle
    • High: Oviedo High

    Source: The MLS. This data may not be complete. We recommend contacting the local school district to confirm school assignments for this home.

    Get a cash offer in 3 minutes
    Find out how much your home could sell for in as little as 3 minutes with a no-obligation cash offer.
    Estimated market value
    $627,800
    Get a cash offer in 3 minutes
    Find out how much your home could sell for in as little as 3 minutes with a no-obligation cash offer.
    Estimated market value
    $627,800