Welcome to 1174 Parent Avenue! This charming 3-bedroom, 1-bathroom home offers a functional layout, plenty of outdoor space, and excellent versatility for families, first-time buyers, or investors. The main level features comfortable living spaces and two well-appointed bedrooms, while the basement provides valuable additional space with a dedicated workshop—ideal for hobbyists, DIY projects, or extra storage. The second level provides space for an office, bedroom or storage, depending on the buyer's needs. Step outside to enjoy the large backyard, complete with a patio that provides a great setting for entertaining, relaxing, and enjoying the outdoors. The property also offers a garage, front driveway and convenient side-entry parking, providing ample parking options for residents and guests. Situated in a convenient Windsor location close to everyday amenities, shopping, schools, parks, restaurants, and transit. With its spacious backyard, garage, workshop, and practical layout, 1174 Parent Avenue offers an excellent opportunity to make a house your home. Book your private showing today!
For sale
C$299,999
1174 Parent Ave, Windsor, ON N9A 2E5
3beds
SingleFamily
Built in ----
4,835 Square Feet Lot
$-- Zestimate®
C$--/sqft
C$-- HOA
What's special
Functional layoutComfortable living spacesTwo well-appointed bedroomsLarge backyardFront drivewayConvenient side-entry parkingSpacious backyard
- 3 days
- 25
- 1
Zillow last checked:
Listing updated:
Listed by:
Danial Malik, Mba, Cnhs, Abr, Clhms, Broker,
Remax Preferred Realty Ltd. - 585 Brokerage
Source: Windsor-Essex County AOR,MLS®#: 26023655 Originating MLS®#: Windsor-Essex County Association of REALTORS®
Originating MLS®#: Windsor-Essex County Association of REALTORS®Facts & features
Interior
Bedrooms & bathrooms
- Bedrooms: 3
- Bathrooms: 1
- Full bathrooms: 1
Heating
- Natural Gas
Cooling
- Central Air
Appliances
- Included: Dishwasher, Dryer, Refrigerator, Stove, Washer, Gas Water Heater
Features
- Atrium / Sunroom
- Flooring: Laminate
- Basement: Full,Unfinished
Property
Parking
- Total spaces: 1.5
- Parking features: Paved Drive, Rear Drive, Side Drive, 1.5 Garage
- Garage spaces: 1.5
- Has uncovered spaces: Yes
Features
- Levels: One and One Half
- Patio & porch: Patio, Covered Porch
- Frontage length: 35.00
Lot
- Size: 4,835 Square Feet
- Features: Playground Nearby, Shopping Nearby
Details
- Additional structures: Workshop
- Zoning: RD2.1
Construction
Type & style
- Home type: SingleFamily
Materials
- Aluminum/Vinyl, Brick
- Foundation: Block
Utilities & green energy
- Sewer: Sanitary, Installed
- Water: Installed, Municipal Water
Community & HOA
Community
- Features: Walking Trails Nearby
Location
- Region: Windsor
Financial & listing details
- Annual tax amount: C$2,180
- Date on market: 9/25/2026
- Inclusions: Washer, Dryer, Fridge, Stove, Dishwasher
- Ownership: Freehold
Price history
| Date | Event | Price |
|---|---|---|
| 9/25/2026 | Listed for sale | C$299,999 |
Source:  Windsor-Essex County AOR #26023655 Report a problem Windsor-Essex County AOR #26023655 Report a problem | ||
Public tax history
Tax history is unavailable.
Climate risks
Neighborhood: Walkerville

Similar homes
- C$299,9005 bd2 ba-- sqft1180 Langlois Ave, Windsor, ON N9A 2H5For Sale
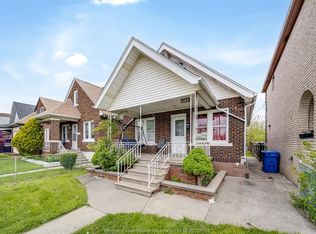 MLS ID #26021723, Goran Todorovic , Broker Of Record, Remax Care Realty Brokerage. Windsor-Essex County AOR
 - C$299,9005 bd3 ba-- sqft1126 Louis Ave, Windsor, ON N9A 1Y2For Sale
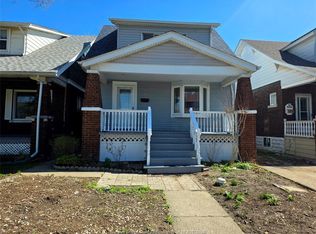 MLS ID #26020261, Muhammad Naveed, Sales Person, Lc Platinum Realty Inc. Brokerage. Windsor-Essex County AOR
 - C$274,9003 bd1 ba-- sqft1187 Lincoln Rd, Windsor, ON N8Y 2H6For Sale
 MLS ID #26022733, Stephanie Winger, Broker Of Record, Ideal: A Boutique Real Estate Brokerage Inc Brokerage. Windsor-Essex County AOR
 - C$319,9992 bd1 ba-- sqft1170 Pierre Ave, Windsor, ON N9A 2L4For Sale
 MLS ID #26022693, Goran Todorovic , Broker Of Record, Remax Care Realty Brokerage. Windsor-Essex County AOR
