Completely gutted to the studs and professionally rebuilt, this turn-key home offers all new major systems for true peace of mind- including waterproofing, sump pump, plumbing, electrical, insulation, windows, and more Featuring a bright open-concept layout with pot lights and new vinyl flooring throughout, the modern kitchen is finished with granite countertops and flows seamlessly into the living and dining areas. The main floor includes a convenient bathroom, while the upper level offers 3 bedrooms, a full bath, and a versatile bonus space-ideal for an office or guest area. The finished basement includes a bathroom, laundry, utility room, and separate entrance, offering added flexibility and potential. Enjoy newly built front and rear porches, all new fencing, and a rare oversized rear parking area accommodating up to 4 vehicles.Located in the heart of Little Italy, just steps from Erie Street's popular restaurants, bakeries, and boutique shops.
For sale
C$499,900
1219 Elsmere Ave, Windsor, ON N8X 4G6
4beds
Single Family Residence
Built in ----
-- sqft lot
$-- Zestimate®
C$--/sqft
C$-- HOA
What's special
Bright open-concept layoutPot lightsNew vinyl flooring throughoutModern kitchenGranite countertopsAll new fencing
- 18 days |
- 21 |
- 1 |
Zillow last checked:
Listing updated:
Listed by:
Sabina Strzoda, Sales Person,
Pinnacle Plus Realty Ltd. Brokerage
Source: Windsor-Essex County AOR,MLS®#: 26017302 Originating MLS®#: Windsor-Essex County Association of REALTORS®
Originating MLS®#: Windsor-Essex County Association of REALTORS®Facts & features
Interior
Bedrooms & bathrooms
- Bedrooms: 4
- Bathrooms: 3
- Full bathrooms: 3
Heating
- Natural Gas, Forced Air, Furnace
Cooling
- Central Air
Appliances
- Included: Dishwasher, Stove, Other, See Remarks, Gas Water Heater
Features
- Central Vacuum - R/I
- Basement: Full,Partially Finished
Property
Parking
- Parking features: Rear Drive
- Has uncovered spaces: Yes
Features
- Levels: Two
- Patio & porch: Patio, Covered Porch
- Fencing: Fenced Yard
- Frontage length: 30.11
Lot
- Features: Landscaped, Shopping Nearby, Acreage Info (Unknown)
Details
- Zoning: RD1.3
Construction
Type & style
- Home type: SingleFamily
- Property subtype: Single Family Residence
Materials
- Aluminum/Vinyl, Brick
- Foundation: Block
- Roof: Asphalt Shingle
Utilities & green energy
- Sewer: Sanitary
- Water: Municipal Water
- Utilities for property: Water Connected, Sewer Connected
Community & HOA
Location
- Region: Windsor
Financial & listing details
- Annual tax amount: C$1,970
- Date on market: 7/17/2026
- Ownership: Freehold
S
Sabina Strzoda, Sales Person
(519) 996-5276
By pressing Contact Agent, you agree that the real estate professional identified above may call/text you about your search, which may involve use of automated means and pre-recorded/artificial voices. You don't need to consent as a condition of buying any property, goods, or services. Message/data rates may apply. You also agree to our Terms of Use. Zillow does not endorse any real estate professionals. We may share information about your recent and future site activity with your agent to help them understand what you're looking for in a home.
Price history
| Date | Event | Price |
|---|---|---|
| 7/17/2026 | Listed for sale | C$499,900 |
Source:  Windsor-Essex County AOR #26017302 Report a problem Windsor-Essex County AOR #26017302 Report a problem | ||
Public tax history
Tax history is unavailable.
Climate risks
Neighborhood: Walkerville
Nearby schools
GreatSchools rating
- 3/10Detroit Academy Of Arts And SciencesGrades: PK-5Distance: 2.2 mi
- 3/10Way MichiganGrades: 6-12Distance: 2 mi
- 5/10University Preparatory Science And Math (Psad) High SchoolGrades: 9-12Distance: 1.9 mi
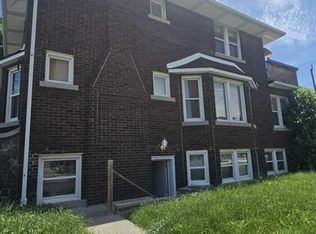
- C$1,3001 bd1 ba-- sqft805 Giles Blvd E, Windsor, ON N9A4E7For Rent
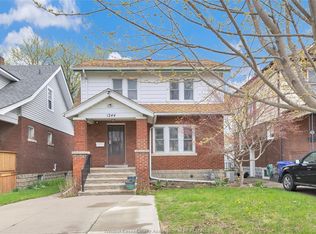
- C$354,9003 bd2 ba-- sqft1244 Marentette Ave, Windsor, ON N8X4C6For Sale
- C$1,5502 bd1 ba-- sqft1256 Marentette Ave, Windsor, ON N8X4C6For Rent
- C$349,9903 bd2 ba-- sqft1249 Marentette Ave, Windsor, ON N8X4C7For Sale

- C$--2 bd1 ba-- sqft1285 Elsmere Ave UNIT 4, Windsor, ON N8X4G6Off Market
- C$1,5001 bd1 ba-- sqft710 Giles Blvd E #302, Windsor, ON N9A4E4For Rent
- C$--1 bd1 ba600 sqft832 Ottawa St #11, Windsor, ON N8X2C6Off Market
- C$--1 bd1 ba-- sqft854 Ottawa St, Windsor, ON N8X2C8Off Market
Similar homes
- C$499,9004 bd3 ba-- sqft972 Wellington Ave, Windsor, ON N9A 5J8For Sale
 MLS ID #26013902, Mara Ondejko, Sales Person, Royal Lepage Binder Real Estate Brokerage. Windsor-Essex County AOR
 - C$399,9994 bd2 ba-- sqft1568 York St, Windsor, ON N8X 1W4For Sale
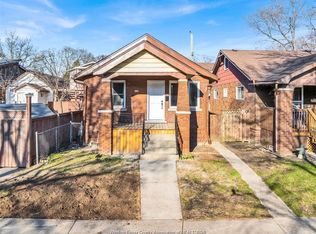 MLS ID #26017632, Sharath Challa, Sales Person, Jvre Realty Inc. Brokerage. Windsor-Essex County AOR
 - C$459,9005 bd2 ba-- sqft421 Hall Ave, Windsor, ON N9A 2L7For Sale
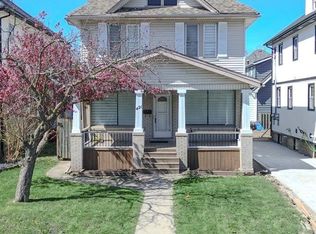 MLS ID #26017917, Robert Schussler, Sales Person, Royal Lepage Binder Real Estate Brokerage. Windsor-Essex County AOR
 - C$499,9006 bd3 ba-- sqft828 Lincoln Rd, Windsor, ON N8Y 2H1For Sale
 MLS ID #26011753, Khadija Braddy, Sales Person, Royal Lepage Binder Real Estate Brokerage. Windsor-Essex County AOR
 - C$449,8003 bd2 ba1.6k sqft477 Pierre Ave, Windsor, ON N9A 2J9For SaleMLS ID #26017836, Jamie Kerr, Sales Person, Jump Realty Inc. Brokerage. Windsor-Essex County AOR
- C$459,9004 bd2 ba-- sqft1059 Elsmere Ave, Windsor, ON N9A 2B1For SaleMLS ID #26015445, Samantha Eskharia, Broker, Remax Capital Diamond Realty Brokerage. Windsor-Essex County AOR
- C$334,9003 bd1 ba-- sqft1155 Moy Ave, Windsor, ON N9A 2P4For SaleMLS ID #26018679, Sheikh Shamsher, Broker, Remax Preferred Realty Ltd. - 585 Brokerage. Windsor-Essex County AOR
- C$449,0003 bd2 ba-- sqft521 Windermere Rd, Windsor, ON N8Y 3C9For SaleMLS ID #26017705, Jay Khawaja, Sales Person, Kw Signature Brokerage. Windsor-Essex County AOR
- C$474,9004 bd2 ba-- sqft1554 Aubin Rd, Windsor, ON N8Y 4G2For SaleMLS ID #26013564, Adam Pedersen B. Comm, Sales Person, Buckingham Realty (Windsor) Ltd. Brokerage. Windsor-Essex County AOR
- C$439,0003 bd2 ba-- sqft2733 Lloyd George Blvd, Windsor, ON N8T 2T8For SaleMLS ID #26018553, Ali Bin Bashir Arain, Sales Person, Lc Platinum Realty Inc. Brokerage. Windsor-Essex County AOR
- C$449,0005 bd3 ba1.8k sqft2390 Princess Ave, Windsor, ON N8T 1V1For SaleMLS ID #26018241, Hom Helal, Broker, Jump Realty Inc. Brokerage. Windsor-Essex County AOR
- C$449,0005 bd3 ba-- sqft1525 Dougall Ave, Windsor, ON N8X 1S2For SaleMLS ID #26012038, Mhmd Hassoun, Sales Person, Real Broker Ontario Ltd Brokerage. Windsor-Essex County AOR
- C$479,9003 bd2 ba-- sqft2782 Allyson Ave, Windsor, ON N8W 5S8For SaleMLS ID #26017802, Mikey Abdel-Hussein, Sales Person, Jump Realty Inc. Brokerage. Windsor-Essex County AOR
- C$389,9003 bd2 ba-- sqft1220 Gladstone Ave, Windsor, ON N8X 3H3For SaleMLS ID #26017933, Justin Lemay, Sales Person, Remax Preferred Realty Ltd. - 585 Brokerage. Windsor-Essex County AOR
- C$489,7995 bd2 ba-- sqft406 Partington Ave, Windsor, ON N9B 2N5For SaleMLS ID #26011554, Emad Alasi, Sales Person, Jump Realty Inc. Brokerage. Windsor-Essex County AOR
- C$389,0004 bd2 ba-- sqft894 Dougall Ave, Windsor, ON N9A 4R1For SaleMLS ID #26017219, Kumud Bhagirath, Sales Person, Lc Platinum Realty Inc. Brokerage. Windsor-Essex County AOR
- C$649,9004 bd2 ba-- sqft3016 Princess Ave, Windsor, ON N8T 3G3For SaleMLS ID #26018701, Jazz Chappus, Sales Person, Royal Lepage Binder Real Estate Brokerage. Windsor-Essex County AOR
- C$325,0004 bd2 ba-- sqft1096 Hall Ave, Windsor, ON N9A 2M7For SaleMLS ID #26017702, Saif Al-Jumaili, Sales Person, Capital Wealth Realty Inc. Brokerage Brokerage. Windsor-Essex County AOR
- C$534,9003 bd2 ba1k sqft1320 Hansen Cres, Windsor, ON N8W 5M8For SaleMLS ID #26016505, Britt Mortensen, Sales Person, Royal Lepage Binder Real Estate Brokerage. Windsor-Essex County AOR
- C$449,9003 bd1 ba-- sqft229 Aylmer Ave, Windsor, ON N9A 1T1For SaleMLS ID #26015054, Randy Standel, Sales Person, Century 21 Local Home Team Realty Inc. Brokerage. Windsor-Essex County AOR
