Welcome to this colonial townhouse in the desirable Carroll Park neighborhood! The property displays a well-designed interior featuring an open floor plan that seamlessly integrates the dining and living areas, enhanced by recessed lighting and luxury vinyl plank flooring. The eat-in kitchen is equipped with granite countertops, white cabinetry and stainless-steel appliances, providing both functionality and style for culinary enthusiasts. The residence includes two spacious bedrooms and a full bathroom with a stall shower, catering to comfort and convenience. The unfinished full basement offers ample potential for customization, with interior access and walkout stairs leading to the rear yard, ideal for future expansion or additional storage. Externally, the property is constructed with durable brick materials, complemented by inviting sidewalks and streetlights that enhance the neighborhood's appeal. The front porch provides a welcoming entrance, while the rear yard offers a private outdoor space for relaxation or entertaining. The prime location and accessibility to local dining, amenities, recreation facilities, market and shopping center makes this property a compelling opportunity for those seeking a vibrant community lifestyle. Don't miss this opportunity! Schedule a showing today.
Foreclosure
$99,900
1174 Sargeant St, Baltimore, MD 21223
2beds
912sqft
Townhouse
Built in 1875
1,560 Square Feet Lot
$100,600 Zestimate®
$110/sqft
$-- HOA
What's special
Well-designed interiorRecessed lightingInviting sidewalks and streetlightsWhite cabinetryStainless-steel appliancesGranite countertopsLuxury vinyl plank flooring
- 11 days
- 89
- 8
Likely to sell faster than
Zillow last checked:
Listing updated:
Listed by:
Gina Gargeu 410-547-1116,
Century 21 Downtown 410-547-1116
Source: Bright MLS,MLS#: MDBA2230694
Facts & features
Interior
Bedrooms & bathrooms
- Bedrooms: 2
- Bathrooms: 1
- Full bathrooms: 1
Rooms
- Room types: Living Room, Bedroom 2, Kitchen, Bedroom 1, Full Bath
Bedroom 1
- Features: Flooring - Luxury Vinyl Plank
- Level: Upper
Bedroom 2
- Features: Flooring - Luxury Vinyl Plank
- Level: Upper
Other
- Features: Bathroom - Stall Shower
- Level: Upper
Kitchen
- Features: Flooring - Luxury Vinyl Plank, Recessed Lighting, Granite Counters
- Level: Main
Living room
- Features: Flooring - Luxury Vinyl Plank, Recessed Lighting
- Level: Main
Heating
- Radiator, Other, Natural Gas
Cooling
- Central Air, Electric
Appliances
- Included: Stainless Steel Appliance(s), Gas Water Heater
Features
- Bathroom - Stall Shower, Combination Dining/Living, Open Floorplan, Eat-in Kitchen, Kitchen - Table Space, Recessed Lighting, Upgraded Countertops, Dry Wall, Paneled Walls, Plaster Walls
- Flooring: Luxury Vinyl
- Windows: Double Hung
- Basement: Unfinished,Full,Interior Entry,Connecting Stairway,Exterior Entry,Rear Entrance,Walk-Out Access,Windows
- Has fireplace: No
Interior area
- Total structure area: 1,368
- Total interior livable area: 912 sqft
- Finished area above ground: 912
- Finished area below ground: 0
Property
Parking
- Parking features: On Street
- Has uncovered spaces: Yes
Accessibility
- Accessibility features: None
Features
- Levels: Three
- Stories: 3
- Patio & porch: Porch
- Exterior features: Sidewalks, Street Lights
- Pool features: None
- Fencing: Wood,Privacy,Back Yard
Lot
- Size: 1,560 Square Feet
- Features: Rear Yard
Details
- Additional structures: Above Grade, Below Grade
- Parcel number: 0321030769 038
- Zoning: R-8
- Special conditions: Real Estate Owned
Construction
Type & style
- Home type: Townhouse
- Architectural style: Colonial
- Property subtype: Townhouse
Materials
- Brick, Brick Front
- Foundation: Concrete Perimeter
Condition
- New construction: No
- Year built: 1875
Utilities & green energy
- Sewer: Public Sewer
- Water: Public
Community & HOA
Community
- Subdivision: Carroll Park
HOA
- Has HOA: No
Location
- Region: Baltimore
- Municipality: Baltimore City
Financial & listing details
- Price per square foot: $110/sqft
- Tax assessed value: $48,000
- Annual tax amount: $1,133
- Date on market: 9/9/2026
- Listing agreement: Exclusive Right To Sell
- Ownership: Fee Simple
Foreclosure details
Estimated market value
$100,600
$96,000 - $106,000
$1,491/mo
Price history
| Date | Event | Price |
|---|---|---|
| 5/22/2023 | Listing removed | -- |
Source: Zillow Rentals Report a problem | ||
| 5/1/2023 | Listed for rent | $1,500$2/sqft |
Source: Zillow Rentals Report a problem | ||
| 1/13/2023 | Sold | $61,500-2.4%$67/sqft |
Source:  Bright MLS #MDBA2066864 Report a problem Bright MLS #MDBA2066864 Report a problem | ||
| 1/3/2023 | Pending sale | $63,000$69/sqft |
Source: Bright MLS #MDBA2066864 Report a problem | ||
| 12/30/2022 | Price change | $63,000-3.1%$69/sqft |
Source: Bright MLS #MDBA2066864 Report a problem | ||
| 12/26/2022 | Price change | $65,000-7%$71/sqft |
Source: Bright MLS #MDBA2066864 Report a problem | ||
| 12/17/2022 | Listed for sale | $69,900$77/sqft |
Source: Bright MLS #MDBA2066864 Report a problem | ||
| 12/7/2022 | Pending sale | $69,900$77/sqft |
Source: Bright MLS #MDBA2066864 Report a problem | ||
| 12/6/2022 | Listing removed | $69,900$77/sqft |
Source: Bright MLS #MDBA2066864 Report a problem | ||
| 11/30/2022 | Listed for sale | $69,900+99.7%$77/sqft |
Source: Bright MLS #MDBA2066864 Report a problem | ||
| 1/3/2006 | Sold | $35,000$38/sqft |
Source: Public Record Report a problem | ||
Public tax history
| Year | Property taxes | Tax assessment |
|---|---|---|
| 2025 | $1,133 | $48,000 |
| 2024 | $1,133 -50.1% | $48,000 -50.1% |
| 2023 | $2,270 +1.5% | $96,200 |
| 2022 | $2,237 +1.5% | $96,200 +3% |
| 2021 | $2,204 +1.5% | $93,400 +1.5% |
| 2020 | $2,171 | $92,000 |
| 2019 | $2,171 | $92,000 |
| 2018 | $2,171 -3% | $92,000 -3% |
| 2017 | $2,237 +87.3% | $94,800 +2.1% |
| 2016 | $1,195 | $92,867 +2.1% |
| 2015 | $1,195 | $90,933 +2.2% |
| 2014 | $1,195 | $89,000 +0.7% |
| 2013 | -- | $88,367 +0.7% |
| 2012 | -- | $87,733 +0.7% |
| 2011 | -- | $87,100 +15.7% |
| 2010 | -- | $75,256 +18.7% |
| 2009 | -- | $63,413 +23% |
| 2008 | -- | $51,570 +11.6% |
| 2007 | -- | $46,200 +13.2% |
| 2006 | -- | $40,830 +15.1% |
| 2005 | -- | $35,460 +8.2% |
| 2004 | -- | $32,782 +8.9% |
| 2003 | -- | $30,106 +9.8% |
| 2002 | -- | $27,430 +10.9% |
| 2001 | -- | $24,730 |
Find assessor info on the county website
Monthly payment
Climate risks
Neighborhood: Washington Village
Nearby schools
Schools provided by the listing agent
- District: Baltimore City Public Schools
Source: Bright MLS. This data may not be complete. We recommend contacting the local school district to confirm school assignments for this home.
Similar homes
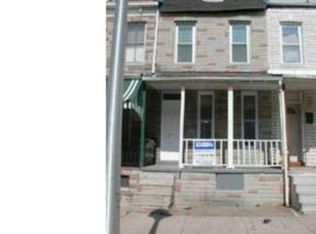
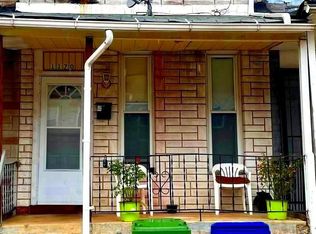
- $105,0002 bd1 ba888 sqft1139 Sargeant St, Baltimore, MD 21223For Sale
 MLS ID #MDBA2230072, Clausen Ely, Results 1 Realty LLC. Bright MLS
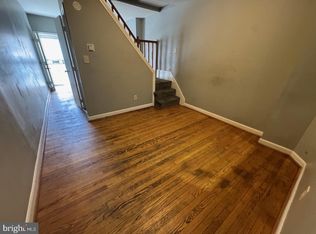
 - $100,0003 bd1 ba840 sqft2018 Ramsay St, Baltimore, MD 21223For Sale
 MLS ID #MDBA2230636, Nelson Reyes, Taylor Properties. Bright MLS
 - $95,0002 bd1 ba1.2k sqft1230 S Carey St, Baltimore, MD 21230For Sale
 MLS ID #MDBA2231630, Pamela Carter, Kemp & Associates Real Estate. Bright MLS
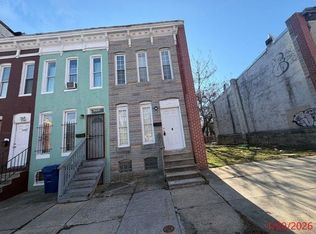
 - $--2 bd1 ba1k sqft1731 McHenry St, Baltimore, MD 21223Auction
 Auction.com 1
 - $105,0002 bd1 ba1k sqft1210 Sargeant St, Baltimore, MD 21223For SaleMLS ID #MDBA2219554, Hyden Harnarine, Samson Properties. Bright MLS
- $99,0002 bd1 ba1.1k sqft510 S Smallwood St, Baltimore, MD 21223For SaleMLS ID #MDBA2220100, Crystal Hunt, HomeSmart. Bright MLS
- $100,0002 bd1 ba689 sqft1114 Sarah Ann St, Baltimore, MD 21223For SaleMLS ID #MDBA2222744, Jeremy McDonough, Mr. Lister Realty. Bright MLS
- $95,0003 bd1 ba910 sqft444 Furrow St, Baltimore, MD 21223For SaleMLS ID #MDBA2225618, amanda newby, RE/MAX Professionals. Bright MLS
- $92,5002 bd1 ba871 sqft1403 Ramsay St, Baltimore, MD 21223For SaleMLS ID #MDBA2214176, Pete France, EXP Realty, LLC. Bright MLS
- $114,9002 bd2 ba1.1k sqft1216 Sargeant St, Baltimore, MD 21223For SaleMLS ID #MDBA2222028, STEPHEN PIPICH, LPT Realty, LLC. Bright MLS
- $79,0003 bd1 ba900 sqft1854 Wilkens Ave, Baltimore, MD 21223For SaleMLS ID #MDBA2230544, Tariq Islam, Coldwell Banker Realty. Bright MLS
- $104,9994 bd2 ba1k sqft907 Bennett Pl, Baltimore, MD 21223For SaleMLS ID #MDBA2225308, Reg Gurgen, Berkshire Hathaway HomeServices Homesale Realty. Bright MLS
- $119,9002 bd2 ba1k sqft1125 S Carey St, Baltimore, MD 21223For SaleMLS ID #MDBA2222024, STEPHEN PIPICH, LPT Realty, LLC. Bright MLS
- $87,0004 bd2 ba1.2k sqft2418 Frederick Ave, Baltimore, MD 21223For SaleMLS ID #MDBA2229286, Daniel Nagata, Long & Foster Real Estate, Inc.. Bright MLS
- $119,9002 bd1 ba1k sqft1123 S Carey St, Baltimore, MD 21223For SaleMLS ID #MDBA2222026, STEPHEN PIPICH, LPT Realty, LLC. Bright MLS
- $100,0003 bd2 ba506 sqft865 Reinhart St, Baltimore, MD 21230For SaleMLS ID #MDBA2227140, STEPHEN PIPICH, LPT Realty, LLC. Bright MLS
- $99,9003 bd1 ba1.1k sqft1942 W Fayette St, Baltimore, MD 21223For SaleMLS ID #MDBA2186206, Cesar Behrens, RE/MAX Components. Bright MLS
- $95,0003 bd1 ba1.2k sqft1405 Ramsay St, Baltimore, MD 21223For SaleMLS ID #MDBA2219478, Bob Simon, Long & Foster Real Estate, Inc.. Bright MLS
