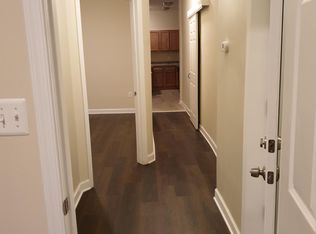
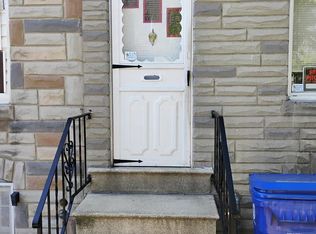
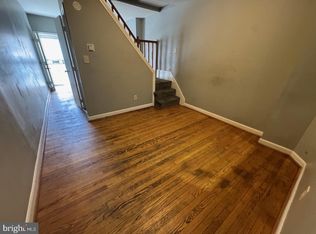
PRICE REDUCTION. Opportunity awaits with this 2-bedroom, 1-bath row home ready for your vision! This property is in need of cosmetic repairs but offers a solid footprint and endless possibilities for investors, flippers, or buyers looking to create their dream home. The home features a new roof and a newly updated porch, adding to its overall potential. The home features a traditional row home layout with a living room, separate dining area, and kitchen on the main level, with two bedrooms and a full bathroom upstairs. With the right updates and improvements, this property could be transformed into a great rental, resale project, or affordable primary residence. Located in a convenient area close to shopping, dining, Carroll Park, downtown Baltimore, Camden Yards, M & T Bank Stadium, major commuter routes, and local amenities, the value potential here is significant.
For sale
$95,000
1230 S Carey St, Baltimore, MD 21230
2beds
1,232sqft
Townhouse
Built in 1900
1,848 Square Feet Lot
$-- Zestimate®
$77/sqft
$-- HOA
What's special
Traditional row home layoutNew roofSeparate dining areaNewly updated porch
- 27 days
- 115
- 4
Zillow last checked:
Listing updated:
Listed by:
Pamela Carter 410-908-3084,
Kemp & Associates Real Estate 410-580-0606
Source: Bright MLS,MLS#: MDBA2231630
Facts & features
Interior
Bedrooms & bathrooms
- Bedrooms: 2
- Bathrooms: 1
- Full bathrooms: 1
- Main level bathrooms: 1
- Main level bedrooms: 2
Basement
- Area: 616
Heating
- Radiator, Natural Gas
Cooling
- Central Air, Other
Appliances
- Included: Gas Water Heater
Features
- Basement: Full
- Has fireplace: No
Interior area
- Total structure area: 1,848
- Total interior livable area: 1,232 sqft
- Finished area above ground: 1,232
- Finished area below ground: 0
Property
Parking
- Parking features: On Street
- Has uncovered spaces: Yes
Accessibility
- Accessibility features: None
Features
- Levels: Three
- Stories: 3
- Pool features: None
Lot
- Size: 1,848 Square Feet
Details
- Additional structures: Above Grade, Below Grade
- Parcel number: 0321050778 042
- Zoning: R-8
- Special conditions: Standard
- Other equipment: None
Construction
Type & style
- Home type: Townhouse
- Architectural style: Traditional
- Property subtype: Townhouse
Materials
- Brick
- Foundation: Other
Condition
- New construction: No
- Year built: 1900
Utilities & green energy
- Electric: Other
- Sewer: Public Sewer
- Water: Public
Community & HOA
Community
- Subdivision: Pigtown Historic District
HOA
- Has HOA: No
Location
- Region: Baltimore
- Municipality: Baltimore City
Financial & listing details
- Price per square foot: $77/sqft
- Tax assessed value: $133,200
- Annual tax amount: $2,952
- Date on market: 9/16/2026
- Listing agreement: Exclusive Right To Sell
- Listing terms: Cash,Conventional
- Inclusions: Alarm System, Exhaust Fan, Carpet, Screens, Shades, Storm Doors, Storm Windows
- Ownership: Fee Simple
Estimated market value
Not available
Estimated sales range
Not available
Not available
Price history
| Date | Event | Price |
|---|---|---|
| 9/16/2026 | Listed for sale | $95,000$77/sqft |
Source:  Bright MLS #MDBA2231630 Report a problem Bright MLS #MDBA2231630 Report a problem | ||
| 9/1/2026 | Listing removed | $95,000$77/sqft |
Source: Bright MLS #MDBA2205788 Report a problem | ||
| 5/4/2026 | Price change | $95,000-13.6%$77/sqft |
Source: Bright MLS #MDBA2205788 Report a problem | ||
| 4/3/2026 | Price change | $110,000-18.9%$89/sqft |
Source: Bright MLS #MDBA2205788 Report a problem | ||
| 3/6/2026 | Listed for sale | $135,700+146.7%$110/sqft |
Source: Bright MLS #MDBA2205788 Report a problem | ||
| 4/22/2004 | Sold | $55,000+281.9%$45/sqft |
Source: Public Record Report a problem | ||
| 3/18/1999 | Sold | $14,400$12/sqft |
Source: Public Record Report a problem | ||
Public tax history
| Year | Property taxes | Tax assessment |
|---|---|---|
| 2025 | $2,952 +7% | $125,067 +7% |
| 2024 | $2,760 +7.5% | $116,933 +7.5% |
| 2023 | $2,568 +3.9% | $108,800 |
| 2022 | $2,472 +4% | $108,800 +8.1% |
| 2021 | $2,376 +4.2% | $100,667 +4.2% |
| 2020 | $2,280 +0% | $96,600 |
| 2019 | $2,279 +0% | $96,600 +0.1% |
| 2018 | $2,278 +0% | $96,533 +0% |
| 2017 | $2,277 +4.6% | $96,500 |
| 2016 | $2,178 | $96,500 |
| 2015 | $2,178 | $96,500 -3.5% |
| 2014 | $2,178 | $100,000 +2.8% |
| 2013 | -- | $97,300 +2.9% |
| 2012 | -- | $94,600 +2.9% |
| 2011 | -- | $91,930 +15.1% |
| 2010 | -- | $79,866 +17.8% |
| 2009 | -- | $67,803 +21.6% |
| 2008 | -- | $55,740 +4.5% |
| 2007 | -- | $53,350 +4.7% |
| 2006 | -- | $50,960 +4.9% |
| 2005 | -- | $48,570 +3.7% |
| 2004 | -- | $46,852 +3.8% |
| 2003 | -- | $45,136 +4% |
| 2002 | -- | $43,420 +2.6% |
| 2001 | -- | $42,330 |
Find assessor info on the county website
Monthly payment
Est. payment
Payment breakdown
Explore the cost of this home by adjusting the details. Changes won't be saved.Climate risks
Neighborhood: Washington Village
Nearby schools
Schools provided by the listing agent
- District: Baltimore City Public Schools
Source: Bright MLS. This data may not be complete. We recommend contacting the local school district to confirm school assignments for this home.


Similar homes
- $99,5002 bd2 ba1.3k sqft2019 Ramsay St, Baltimore, MD 21223For Sale
 MLS ID #MDBA2197334, Tajudeen A Owolabi, HomeSmart. Bright MLS
 - $95,0003 bd1 ba1.2k sqft1405 Ramsay St, Baltimore, MD 21223For Sale
 MLS ID #MDBA2219478, Bob Simon, Long & Foster Real Estate, Inc.. Bright MLS
 - $105,0002 bd1 ba888 sqft1139 Sargeant St, Baltimore, MD 21223For Sale
 MLS ID #MDBA2230072, Clausen Ely, Results 1 Realty LLC. Bright MLS
 - $99,9003 bd2 ba1.4k sqft2813 The Alameda, Baltimore, MD 21218For Sale
 MLS ID #MDBA2233216, John Watkins, ProComp Realtors, Inc.. Bright MLS
 - $115,0002 bd1 ba840 sqft233 S Calhoun St, Baltimore, MD 21223For SaleMLS ID #MDBA2233542, Edward Sauerhoff, BALLPARK Realty. Bright MLS
- $99,9002 bd2 ba976 sqft747 E 36th St, Baltimore, MD 21218For SaleMLS ID #MDBA2220670, Jack Leary, Cummings & Co. Realtors. Bright MLS
- $99,9004 bd2 ba1k sqft907 Bennett Pl, Baltimore, MD 21223For SaleMLS ID #MDBA2225308, Reg Gurgen, Berkshire Hathaway HomeServices Homesale Realty. Bright MLS
- $95,0003 bd1 ba1k sqft3134 Wilkens Ave, Baltimore, MD 21223For SaleMLS ID #MDBA2208388, Gregory Gray, ExecuHome Realty. Bright MLS
- $129,9992 bd2 ba1.2k sqft1436 Carroll St, Baltimore, MD 21230For SaleMLS ID #MDBA2213500, Robin Houston, Bennett Realty Solutions. Bright MLS
- $89,9003 bd1 ba1k sqft2107 Westwood Ave, Baltimore, MD 21217For SaleMLS ID #MDBA2219972, Reg Gurgen, Berkshire Hathaway HomeServices Homesale Realty. Bright MLS
- $85,0002 bd2 ba1.1k sqft312 S Newkirk St, Baltimore, MD 21224AuctionMLS ID #MDBA2227828, Adam Shpritz, Ashland Auction Group LLC. Bright MLS
- $89,9001 bd1 ba1.1k sqft2525 Barclay St, Baltimore, MD 21218For SaleMLS ID #MDBA2225716, Dancie Fetty, RE/MAX Components. Bright MLS
- $128,0002 bd2 ba928 sqft1918 Parksley Ave, Baltimore, MD 21230For SaleMLS ID #MDBA2199296, John Kaburopulos, Keller Williams Flagship. Bright MLS
- $84,0003 bd2 ba1.5k sqft11 N Fulton Ave, Baltimore, MD 21223For SaleMLS ID #MDBA2230532, Tariq Islam, Coldwell Banker Realty. Bright MLS
- $100,0003 bd1 ba924 sqft1713 N Carey St, Baltimore, MD 21217For SaleMLS ID #MDBA2221136, Ryan Shilow, R.E. Shilow Realty Investors, Inc.. Bright MLS
- $95,0002 bd2 ba1k sqft3908 Fairfax Rd, Baltimore, MD 21216For SaleMLS ID #MDBA2207468, Dan Thompson, Keller Williams Gateway LLC. Bright MLS
- $106,6003 bd1 ba1.1k sqft2544 W Fayette St, Baltimore, MD 21223For SaleMLS ID #MDBA2222726, Ryan Shilow, R.E. Shilow Realty Investors, Inc.. Bright MLS
- $99,0003 bd3 ba1.4k sqft2906 Violet Ave, Baltimore, MD 21215For SaleMLS ID #MDBA2206878, STEPHEN PIPICH, VYBE Realty. Bright MLS
