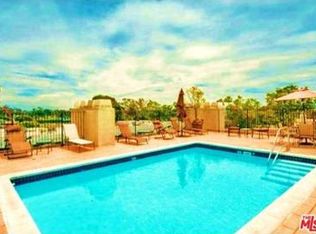
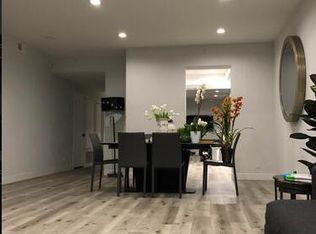
Rare opportunity to acquire a single-level penthouse condo in Beverly Court, one of the most sought-after buildings, just blocks from vibrant Brentwood Village. Discover upscale dining, coffee shops, boutiques, Pilates studios, country clubs, markets, hiking trails, schools, and the Getty Museum - all just minutes away. Enjoy stunning panoramic views from your private, deeded rooftop patio. Whether you're dining al fresco, lounging with friends, or unwinding while watching the sunset and stargazing, this space offers the ultimate in outdoor living. Natural light pours through the expansive living spaces, creating a warm, inviting atmosphere. Newly installed engineered hardwood floors, vaulted ceilings, and recessed lighting add modern elegance throughout. A welcoming foyer leads to the bright, open kitchen with a sunny breakfast nook, stainless steel appliances, breakfast bar, and stackable laundry.The open dining and living room features large windows and a fireplace. Double doors open to a generous master suite with French doors leading to a private balcony, ideal for enjoying your morning coffee. The ensuite bath offers dual vanities, soaking tub, separate shower, water closet, and oversized walk-in closets. The second bedroom has its own ensuite bath, and there is a powder room off the foyer for guests. With only 24 units in the building, amenities include a marble lobby, conference room, fitness center, ample storage, and rooftop pool and sun deck. The HOA covers earthquake insurance, water, and trash.
Sold for $1,425,000
$1,425,000
11740 W Sunset Blvd #Penthouse 40, Los Angeles, CA 90049
2beds
1,798sqft
Residential, Condominium
Built in 1996
-- sqft lot
$1,405,300 Zestimate®
$793/sqft
$6,951 Estimated rent
Home value
$1,405,300
$1.26M - $1.56M
$6,951/mo
Zestimate® history
Owner options
List your home for rent
$6,951/mo
Rent Zestimate®
Find your next renter with Zillow Rental Manager. Plus, with online applications, you can quickly screen prospective tenants – for free.
$6,951/mo
Rent Zestimate®
Refinance and save
$10,523/mo
Est. payment
Refinancing to a lower rate could help reduce your monthly payments and save thousands over the life of the loan.
$10,523/mo
Est. payment
Explore your selling options
Work with a Zillow partner agent
Leverage their expertise and Zillow's premium Showcase listings to get your home seen by more buyers.
Get startedList with your own agent
Get your home in front of millions of buyers by listing it on Zillow.
Learn how to do itSell it yourself
Take full control of how buyers see your home on Zillow by listing For Sale by Owner (FSBO).
List your homeWhat's special
Zillow last checked:
Listing updated:
Listed by:
Michele Lipkin DRE # 01341310 323-828-2778,
Sotheby's International Realty 818-990-8700
Bought with:
Danielle Mortensen, DRE # 02127344
eXp Realty of California Inc
Edward Kaminsky, DRE # 00958114
eXp Realty of California, Inc
Source: CLAW,MLS#: 25523985
Facts & features
Interior
Bedrooms & bathrooms
- Bedrooms: 2
- Bathrooms: 3
- Full bathrooms: 2
- 1/2 bathrooms: 1
Rooms
- Room types: Breakfast Area, Breakfast Bar, Patio Open, Other, Walk-In Closet, Powder, Entry, Dining Room, Living Room, Breakfast
Bedroom
- Features: Walk-In Closet(s), Dressing Area
- Level: Main
Bathroom
- Features: Shower and Tub, Shower Over Tub, Double Vanity(s), Powder Room
Kitchen
- Features: Bar
Heating
- Central
Cooling
- Central Air
Appliances
- Included: Microwave, Range Hood, Oven, Gas Cooking Appliances, Built-Ins, Gas Cooktop, Washer, Dryer, Dishwasher, Disposal, Range/Oven, Refrigerator, Freezer, Exhaust Fan
- Laundry: In Kitchen, In Unit
Features
- High Ceilings, Built-in Features, Cathedral-Vaulted Ceilings, Open Floorplan, Recessed Lighting, Built-Ins, Breakfast Area, Breakfast Counter / Bar, Breakfast Room, Dining Area, Eat-in Kitchen, Living Room, See Remarks
- Flooring: Engineered Hardwood, Ceramic Tile
- Doors: French Doors, Double Door Entry, Mirrored Closet Door(s)
- Number of fireplaces: 1
- Fireplace features: Living Room, Gas
Interior area
- Total structure area: 1,798
- Total interior livable area: 1,798 sqft
Property
Parking
- Total spaces: 8
- Parking features: Assigned, Covered, Secured, Community Structure, Tandem, Parking Space, On Street, Private Garage
- Has garage: Yes
- Covered spaces: 2
- Uncovered spaces: 6
Accessibility
- Accessibility features: No Interior Steps
Features
- Levels: One
- Entry location: Elevator
- Patio & porch: Patio, Other, Covered
- Exterior features: Balcony
- Pool features: Association, In Ground, Fenced, Heated
- Spa features: None
- Has view: Yes
- View description: Hills, City, Mountain(s)
- Waterfront features: None
Lot
- Size: 0.53 Acres
- Features: Cul-De-Sac, Corner Lot
Details
- Zoning: LAR4
- Special conditions: Standard
Construction
Type & style
- Home type: Condo
- Architectural style: Contemporary
- Property subtype: Residential, Condominium
- Attached to another structure: Yes
Materials
- Roof: Flat
Condition
- Year built: 1996
Community & HOA
Community
- Security: Card/Code Access, Automatic Gate, Gated, Carbon Monoxide Detector(s), Fire Sprinkler System, Smoke Detector(s)
- Subdivision: Beverly Court
HOA
- Has HOA: Yes
- Amenities included: Assoc Pet Rules, Landscaping, Elevator(s), Gated, Sun Deck, Pool, Conference, Exercise Room
- HOA fee: $1,274 monthly
Location
- Region: Los Angeles
Financial & listing details
- Price per square foot: $793/sqft
- Date on market: 4/11/2025
Price history
| Date | Event | Price |
|---|---|---|
| 5/30/2025 | Sold | $1,425,000-1.7%$793/sqft |
Source:  CLAW #25523985 Report a problem CLAW #25523985 Report a problem | ||
| 5/21/2025 | Pending sale | $1,450,000$806/sqft |
Source: CLAW #25523985 Report a problem | ||
| 5/9/2025 | Contingent | $1,450,000$806/sqft |
Source: CLAW #25523985 Report a problem | ||
| 4/11/2025 | Listed for sale | $1,450,000-9.1%$806/sqft |
Source: CLAW #25523985 Report a problem | ||
| 2/5/2025 | Listing removed | $1,595,000$887/sqft |
Source: CLAW #25-489761 Report a problem | ||
| 1/29/2025 | Listed for sale | $1,595,000$887/sqft |
Source: CLAW #25-489761 Report a problem | ||
Public tax history
Tax history is unavailable.
Neighborhood: Brentwood
Nearby homes
- $1,850,0003 bd3 ba3.1k sqft11740 W Sunset Blvd APT 36, Los Angeles, CA 90049Sold

- $1,148,7002 bd2 ba1.5k sqft11740 W Sunset Blvd APT 17, Los Angeles, CA 90049Off Market
- $1,492,0002 bd3 ba2.1k sqft11740 W Sunset Blvd APT 16, Los Angeles, CA 90049Off Market
- $1,357,5002 bd2 ba1.9k sqft11740 W Sunset Blvd APT 15, Los Angeles, CA 90049Off Market
- $1,166,7002 bd3 ba1.8k sqft11740 W Sunset Blvd APT 14, Los Angeles, CA 90049Off Market
- $1,947,2003 bd4 ba2.8k sqft11740 W Sunset Blvd APT 12, Los Angeles, CA 90049Off Market
- $1,206,5002 bd3 ba1.7k sqft11740 W Sunset Blvd APT 10, Los Angeles, CA 90049Off Market
- $1,219,2002 bd2 ba1.5k sqft11740 W Sunset Blvd APT 25, Los Angeles, CA 90049Off Market
Nearby schools
GreatSchools rating
- 10/10Kenter Canyon Elementary SchoolGrades: K-5Distance: 1.1 mi
- 9/10Paul Revere Middle SchoolGrades: 6-8Distance: 1.5 mi
- 6/10University Senior High School CharterGrades: 9-12Distance: 1.5 mi
Get a cash offer in 3 minutes
Find out how much your home could sell for in as little as 3 minutes with a no-obligation cash offer.
Estimated market value
$1,405,300
Get a cash offer in 3 minutes
Find out how much your home could sell for in as little as 3 minutes with a no-obligation cash offer.
Estimated market value
$1,405,300
- California
- Los Angeles County
- Los Angeles
- 90049
- Brentwood
- 11740 W Sunset Blvd Unit Penthouse 40
Nearby cities
Nearby neighborhoods
Nearby zip codes
Other Los Angeles Topics
