Welcome to your dream home in the highly sought-after Bradburn Village! This stunning 4 bedroom, 4 bathroom custom residence is a true gem, perfectly positioned facing the serene Orchard Park.
As you enter, you'll be greeted by a beautifully designed open floor plan that seamlessly blends elegance and comfort. The spacious living area boasts large windows that flood the space with natural light, highlighting the exquisite finishes and attention to detail throughout.
The heart of the home is the gourmet kitchen, featuring top-of-the-line appliances, granite countertops, and ample cabinetry. It's perfect for both everyday meals and entertaining guests.
Retreat to the luxurious Primary Suite, complete with a private balcony where you can enjoy peaceful mornings with a cup of coffee and the soothing sounds of nature. The en-suite bathroom offers a spa-like experience with a soaking tub, walk-in shower, and dual vanities.
The additional bedrooms are generously sized, providing ample space for family, guests, or a home office. Each bathroom is thoughtfully designed with modern fixtures and finishes.
Bradburn Village offers a vibrant community with parks, walking trails, and easy access to shopping, dining, and top-rated schools. Don't miss this opportunity to own a piece of paradise in one of the most desirable neighborhoods in the area.
Schedule your private tour today and experience the luxury and charm of this exceptional home!
Sold for $1,225,000
$1,225,000
11741 Newton Drive, Westminster, CO 80031
4beds
4,953sqft
Single Family Residence
Built in 2006
5,706 Square Feet Lot
$1,195,100 Zestimate®
$247/sqft
$4,283 Estimated rent
Home value
$1,195,100
$1.14M - $1.25M
$4,283/mo
Zestimate® history
Owner options
List your home for rent
$4,283/mo
Rent Zestimate®
Find your next renter with Zillow Rental Manager. Plus, with online applications, you can quickly screen prospective tenants – for free.
$4,283/mo
Rent Zestimate®
Refinance and save
$5,932/mo
Est. payment
Refinancing to a lower rate could help reduce your monthly payments and save thousands over the life of the loan.
$5,932/mo
Est. payment
Explore your selling options
Work with a Zillow partner agent
Leverage their expertise and Zillow's premium Showcase listings to get your home seen by more buyers.
Get startedList with your own agent
Get your home in front of millions of buyers by listing it on Zillow.
Learn how to do itSell it yourself
Take full control of how buyers see your home on Zillow by listing For Sale by Owner (FSBO).
List your homeWhat's special
Zillow last checked:
Listing updated:
Listed by:
Cheryl Singleton 720-643-9350 cheryl.singleton@8z.com,
8z Real Estate
Bought with:
Rita Lee
Redfin Corporation
Source: REcolorado as distributed by MLS GRID,MLS#: 4479088
Facts & features
Interior
Bedrooms & bathrooms
- Bedrooms: 4
- Bathrooms: 4
- Full bathrooms: 2
- 3/4 bathrooms: 1
- 1/2 bathrooms: 1
- Main level bathrooms: 1
Primary bedroom
- Description: Spacious Primary With Private Balcony Looking Over Orchard Park
- Level: Upper
Bedroom
- Description: Large Bedroom With Walk In Closet
- Level: Upper
Bedroom
- Description: Large Bedroom Walk In Closet
- Level: Upper
Bedroom
- Description: Large Bedroom With Walk In Closet
- Level: Upper
Primary bathroom
- Description: Beautiful 5-Piece Bathroom With New Countertops, Light Fixtures, Sinks/Hardware And Spacious Walk-In Closet
- Level: Upper
Bathroom
- Description: Dual Pedestal Sinks
- Level: Upper
Bathroom
- Description: With Tub/Shower Combo & Separate Sink Area
- Level: Upper
Bathroom
- Description: Main Level Powder Room
- Level: Main
Bonus room
- Description: With Private Staircase From First Floor. Perfect For Guests
- Level: Upper
Dining room
- Description: Beautiful Wainscoting Trim
- Level: Main
Great room
- Description: Custom Fire Place, Vaulted Ceilings, Double French Doors To Backyard
- Level: Main
Kitchen
- Description: Chefs Delight With Oversized Island And Prep Sink
- Level: Main
Laundry
- Description: Large Laundry Room With Drying Racks, Storage And Utility Sink
- Level: Main
Office
- Description: Beautiful Wainscoting Trim & Semi Custom Built-Ins
- Level: Main
Heating
- Forced Air, Natural Gas
Cooling
- Central Air
Appliances
- Included: Cooktop, Dishwasher, Disposal, Dryer, Gas Water Heater, Microwave, Oven, Range, Range Hood, Refrigerator, Self Cleaning Oven, Washer
- Laundry: In Unit
Features
- Built-in Features, Ceiling Fan(s), Eat-in Kitchen, Five Piece Bath, Granite Counters, High Ceilings, Jack & Jill Bathroom, Kitchen Island, Pantry, Primary Suite, Smoke Free, Vaulted Ceiling(s), Walk-In Closet(s)
- Flooring: Carpet, Wood
- Windows: Double Pane Windows
- Basement: Unfinished
- Number of fireplaces: 1
- Fireplace features: Great Room
- Common walls with other units/homes: No Common Walls
Interior area
- Total structure area: 4,953
- Total interior livable area: 4,953 sqft
- Finished area above ground: 3,256
- Finished area below ground: 0
Property
Parking
- Total spaces: 3
- Parking features: Floor Coating
- Attached garage spaces: 3
Features
- Levels: Two
- Stories: 2
- Patio & porch: Covered, Front Porch
- Exterior features: Balcony, Fire Pit, Private Yard
- Fencing: Full
Lot
- Size: 5,706 Square Feet
Details
- Parcel number: R0145862
- Zoning: RES
- Special conditions: Standard
Construction
Type & style
- Home type: SingleFamily
- Property subtype: Single Family Residence
Materials
- Frame
- Roof: Composition
Condition
- Updated/Remodeled
- Year built: 2006
Utilities & green energy
- Sewer: Public Sewer
- Water: Public
Community & HOA
Community
- Subdivision: Bradburn
HOA
- Has HOA: Yes
- Amenities included: Clubhouse, Garden Area, Park, Playground, Pool, Tennis Court(s), Trail(s)
- Services included: Maintenance Grounds, Recycling, Snow Removal, Trash
- HOA fee: $110 monthly
- HOA name: Bradburn Village HOA
- HOA phone: 303-233-4646
Location
- Region: Westminster
Financial & listing details
- Price per square foot: $247/sqft
- Tax assessed value: $1,208,000
- Annual tax amount: $10,870
- Date on market: 7/3/2024
- Listing terms: Cash,Farm Service Agency,FHA,Jumbo,VA Loan
- Exclusions: Seller's Personal Property, Staging Items
- Ownership: Individual
- Road surface type: Paved
Price history
| Date | Event | Price |
|---|---|---|
| 8/26/2024 | Sold | $1,225,000-5.8%$247/sqft |
Source:  REcolorado as distributed by MLS GRID #4479088 Report a problem REcolorado as distributed by MLS GRID #4479088 Report a problem | ||
| 7/19/2024 | Pending sale | $1,300,000$262/sqft |
Source: REcolorado as distributed by MLS GRID #4479088 Report a problem | ||
| 7/3/2024 | Listed for sale | $1,300,000+74.5%$262/sqft |
Source: REcolorado as distributed by MLS GRID #4479088 Report a problem | ||
| 9/11/2015 | Sold | $745,000+15.5%$150/sqft |
Source: Public Record Report a problem | ||
| 1/4/2008 | Sold | $645,000-0.8%$130/sqft |
Source: Public Record Report a problem | ||
| 12/1/2007 | Listed for sale | $650,000+400%$131/sqft |
Source: Listhub #540406 Report a problem | ||
| 4/17/2006 | Sold | $130,000$26/sqft |
Source: Public Record Report a problem | ||
Public tax history
| Year | Property taxes | Tax assessment |
|---|---|---|
| 2025 | $10,954 +0.8% | $75,500 -8.5% |
| 2024 | $10,870 +23.3% | $82,530 |
| 2023 | $8,816 -2.3% | $82,530 +36.7% |
| 2022 | $9,026 | $60,370 -2.8% |
| 2021 | -- | $62,100 +4.1% |
| 2020 | $8,700 | $59,660 -0.2% |
| 2019 | $8,700 +16.1% | $59,800 +19.7% |
| 2018 | $7,495 | $49,940 |
| 2017 | $7,495 | $49,940 +16% |
| 2016 | -- | $43,040 |
| 2015 | $5,765 | $43,040 +5.8% |
| 2014 | -- | $40,690 |
| 2013 | -- | $40,690 -2.2% |
| 2012 | -- | $41,600 |
| 2011 | -- | $41,600 +2.2% |
| 2010 | -- | $40,710 |
| 2009 | -- | $40,710 +2.9% |
| 2008 | -- | $39,550 |
| 2007 | -- | $39,550 +42.5% |
| 2006 | -- | $27,750 +5.4% |
| 2005 | -- | $26,340 +74.6% |
| 2004 | -- | $15,090 +5.7% |
| 2003 | $1 | $14,280 |
Find assessor info on the county website
Neighborhood: 80031
Nearby homes
- $1,111,7004 bd3 ba3.7k sqft11743 Newton Dr, Westminster, CO 80031Off Market
- $1,343,300-- bd1 ba500 sqft11737 Newton Dr, Westminster, CO 80031Off Market
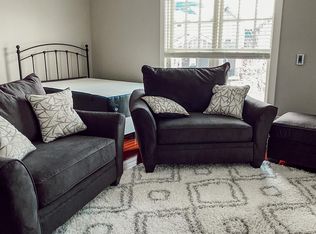
- $1,216,4005 bd4 ba4k sqft11742 Newton St, Westminster, CO 80031Off Market

- $921,0004 bd4 ba3.1k sqft11747 Newton Dr, Westminster, CO 80031Off Market
- $901,7003 bd4 ba4k sqft11750 Newton St, Westminster, CO 80031Off Market
- $856,6003 bd2 ba2.5k sqft11751 Newton Dr, Westminster, CO 80031Off Market
- $1,100,0004 bd4 ba3.8k sqft11745 Newton St, Westminster, CO 80031Sold
- $731,8003 bd3 ba1.7k sqft11739 Newton St, Westminster, CO 80031Off Market
Nearby schools
GreatSchools rating
- 6/10Cotton Creek Elementary SchoolGrades: K-5Distance: 5.4 mi
- 7/10Westlake Middle SchoolGrades: 6-8Distance: 2.5 mi
- 9/10Legacy High SchoolGrades: 9-12Distance: 2.6 mi
Schools provided by the listing agent
- Elementary: Cotton Creek
- Middle: Westlake
- High: Legacy
- District: Adams 12 5 Star Schl
Source: REcolorado as distributed by MLS GRID. This data may not be complete. We recommend contacting the local school district to confirm school assignments for this home.
Get a cash offer in 3 minutes
Find out how much your home could sell for in as little as 3 minutes with a no-obligation cash offer.
Estimated market value
$1,195,100
Get a cash offer in 3 minutes
Find out how much your home could sell for in as little as 3 minutes with a no-obligation cash offer.
Estimated market value
$1,195,100
- Colorado
- Adams County
- Westminster
- 80031
- 11741 Newton Drive
Nearby cities
Nearby zip codes
Other Westminster Topics
