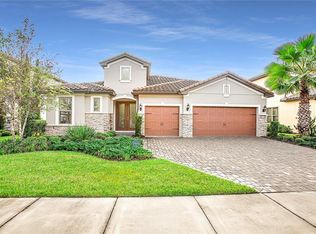
Step into refined living with this fully upgraded, single-story Sandpoint model, now available for quick move-in in the exclusive at Enclave at Village Walk, a private, gated resort community in the heart of Lake Nona. Designed for luxury and comfort, this executive home offers a 3-car garage, elegant tile roof, and a striking 8' decorative glass front door that opens to an expansive open-concept layout featuring hardwood floors, a gourmet kitchen with 42" soft-close cabinets, and full-extension drawers. This home is truly move-in ready, with over $75,000 in recent high-end upgrades, including: New wrought iron fencing in the backyard Professional landscaping with river rock enhancements New split-unit A/C , plus garage door insulation and New insulation throughout the attic Ozone and filtration system added to HVAC New interior A/C compressor Electric shades on every window for privacy and convenience Custom cabinetry in the game room, master bedroom closet, mudroom, and craft room New screened-in patio—perfect for enjoying Florida evenings New light fixtures throughout, including a statement chandelier in the foyer New fans in the living room, patio, office, and craft room Wire shelving installed in the laundry room and garage Entire exterior painted with high-performance Sherwin-Williams elastomeric paint New LG refrigerator, garbage disposal, and washer/dryer Pavers cleaned, roof professionally washed, and pest & termite treatment recently completed This property isn’t just stunning—it’s smartly maintained and designed for effortless living. Located within the highly desirable Lake Nona master-planned community, Enclave at Village Walk offers an unmatched lifestyle with world-class, resort-style amenities, including: 24-hour staffed gated entrance & private roads 26,000 sq. ft. town center with on-site amenities Heated resort pool & lap pool, state-of-the-art fitness center 6 lighted clay tennis courts, basketball court, salon & spa Lakeside gazebo, miles of trails, pedestrian bridges, and event spaces On-site lifestyle director, library, business center, post office & more Enclave at Village Walk offers a connected lifestyle just minutes from Medical City, Orlando International Airport, USTA National Tennis Campus, Orlando City Soccer training facility, KPMG Lakehouse, and premier shopping, dining, and entertainment. This is more than a home—it’s a complete luxury lifestyle experience in one of Central Florida’s most sought-after communities. Schedule your private tour today and experience the elevated standard of living only Lake Nona can offer.
Sold for $985,000
$985,000
11741 SAVONA WAY, ORLANDO, FL 32827
4beds
3,197sqft
Single Family Residence
Built in 2016
9,100 Square Feet Lot
$990,400 Zestimate®
$308/sqft
$4,735 Estimated rent
Home value
$990,400
$911,000 - $1.08M
$4,735/mo
Zestimate® history
Owner options
List your home for rent
$4,735/mo
Rent Zestimate®
Find your next renter with Zillow Rental Manager. Plus, with online applications, you can quickly screen prospective tenants – for free.
$4,735/mo
Rent Zestimate®
Refinance and save
$7,678/mo
Est. payment
Refinancing to a lower rate could help reduce your monthly payments and save thousands over the life of the loan.
$7,678/mo
Est. payment
Explore your selling options
Work with a Zillow partner agent
Leverage their expertise and Zillow's premium Showcase listings to get your home seen by more buyers.
Get startedList with your own agent
Get your home in front of millions of buyers by listing it on Zillow.
Learn how to do itSell it yourself
Take full control of how buyers see your home on Zillow by listing For Sale by Owner (FSBO).
List your homeWhat's special
Lighted clay tennis courtsOpen-concept layoutHeated resort poolCustom cabinetryState-of-the-art fitness centerGourmet kitchenHardwood floors
Zillow last checked:
Listing updated:
Listed by:
Cassie Lamoureux 407-432-9180,
KELLER WILLIAMS CLASSIC 407-292-5400
Bought with:
Raju Abraham, PA, 3058589
CHARLES RUTENBERG REALTY ORLANDO
Source: Stellar MLS,MLS#: O6311711 Originating MLS: Orlando Regional
Originating MLS: Orlando Regional
Facts & features
Interior
Bedrooms & bathrooms
- Bedrooms: 4
- Bathrooms: 4
- Full bathrooms: 4
Rooms
- Room types: Den/Library/Office
Primary bedroom
- Features: Walk-In Closet(s)
- Level: First
- Area: 252 Square Feet
- Dimensions: 18x14
Bedroom 2
- Features: Built-in Closet
- Level: First
- Area: 144 Square Feet
- Dimensions: 12x12
Bedroom 3
- Features: Walk-In Closet(s)
- Level: First
- Area: 144 Square Feet
- Dimensions: 12x12
Primary bathroom
- Features: Walk-In Closet(s)
- Level: First
Bathroom 2
- Features: Walk-In Closet(s)
- Level: First
Bathroom 3
- Level: First
Bathroom 4
- Level: First
Balcony porch lanai
- Level: First
- Area: 170 Square Feet
- Dimensions: 17x10
Den
- Level: First
- Area: 156 Square Feet
- Dimensions: 13x12
Dinette
- Level: First
- Area: 168 Square Feet
- Dimensions: 14x12
Dining room
- Level: First
- Area: 143 Square Feet
- Dimensions: 13x11
Kitchen
- Features: Built-in Closet
- Level: First
Living room
- Level: First
- Area: 342 Square Feet
- Dimensions: 19x18
Heating
- Central, Natural Gas, Wall Units / Window Unit
Cooling
- Central Air, Ductless
Appliances
- Included: Oven, Cooktop, Dishwasher, Disposal, Dryer, Microwave, Range, Range Hood, Refrigerator, Washer
- Laundry: Inside, Laundry Room
Features
- Ceiling Fan(s), Crown Molding, Eating Space In Kitchen, High Ceilings, Kitchen/Family Room Combo, Living Room/Dining Room Combo, Open Floorplan, Primary Bedroom Main Floor, Solid Surface Counters, Split Bedroom, Walk-In Closet(s)
- Flooring: Carpet, Ceramic Tile, Luxury Vinyl, Hardwood
- Doors: French Doors
- Windows: Blinds, Double Pane Windows, Insulated Windows, Low Emissivity Windows, Shades, Window Treatments
- Has fireplace: No
Interior area
- Total structure area: 4,076
- Total interior livable area: 3,197 sqft
Property
Parking
- Total spaces: 3
- Parking features: Driveway, Garage Door Opener
- Attached garage spaces: 3
- Has uncovered spaces: Yes
Features
- Levels: One
- Stories: 1
- Patio & porch: Covered, Rear Porch, Screened
- Exterior features: Irrigation System, Lighting, Rain Gutters
- Fencing: Fenced
Lot
- Size: 9,100 Square Feet
- Residential vegetation: Mature Landscaping
Details
- Parcel number: 182431268000060
- Zoning: PD
- Special conditions: None
Construction
Type & style
- Home type: SingleFamily
- Architectural style: Contemporary,Ranch
- Property subtype: Single Family Residence
Materials
- Block, Stucco
- Foundation: Slab
- Roof: Tile
Condition
- New construction: No
- Year built: 2016
Utilities & green energy
- Sewer: Public Sewer
- Water: Public
- Utilities for property: BB/HS Internet Available, Electricity Connected, Natural Gas Connected, Public, Water Available, Water Connected
Community & HOA
Community
- Features: Clubhouse, Fitness Center, Gated Community - Guard, Gated Community - No Guard, Irrigation-Reclaimed Water, Park, Playground, Pool, Sidewalks, Tennis Court(s)
- Pet fee: $0 monthly
- Subdivision: ENCLAVE AT VILLAGEWALK
HOA
- Has HOA: Yes
- Amenities included: Clubhouse, Fence Restrictions, Fitness Center, Gated, Pickleball Court(s), Playground, Pool, Recreation Facilities, Security, Spa/Hot Tub, Tennis Court(s)
- Services included: Cable TV, Common Area Taxes, Community Pool, Internet, Maintenance Grounds, Pool Maintenance, Private Road, Security, Sewer, Trash
- HOA fee: $595 monthly
- HOA name: Lake Nona Villagewalk HOA
- HOA phone: 407-888-2704
Location
- Region: Orlando
Financial & listing details
- Price per square foot: $308/sqft
- Tax assessed value: $924,994
- Annual tax amount: $14,108
- Date on market: 5/28/2025
- Cumulative days on market: 259 days
- Listing terms: Cash,Conventional
- Ownership: Fee Simple
- Total actual rent: 0
- Electric utility on property: Yes
- Road surface type: Asphalt
Price history
| Date | Event | Price |
|---|---|---|
| 3/17/2026 | Sold | $985,000-10.5%$308/sqft |
Source:  Stellar MLS #O6311711 Report a problem Stellar MLS #O6311711 Report a problem | ||
| 2/13/2026 | Pending sale | $1,100,000$344/sqft |
Source: Stellar MLS #O6311711 Report a problem | ||
| 11/1/2025 | Price change | $1,100,000-8.3%$344/sqft |
Source: Stellar MLS #O6311711 Report a problem | ||
| 9/5/2025 | Price change | $1,200,000-4%$375/sqft |
Source: Stellar MLS #O6311711 Report a problem | ||
| 7/13/2025 | Price change | $1,250,000-2%$391/sqft |
Source: Stellar MLS #O6311711 Report a problem | ||
| 5/28/2025 | Listed for sale | $1,275,000+47.4%$399/sqft |
Source: Stellar MLS #O6311711 Report a problem | ||
| 11/19/2024 | Listing removed | $865,000+4.2%$271/sqft |
Source: Stellar MLS #O5977900 Report a problem | ||
| 11/19/2023 | Listing removed | -- |
Source: Stellar MLS #O5977900 Report a problem | ||
| 11/24/2021 | Sold | $830,000-4%$260/sqft |
Source: Public Record Report a problem | ||
| 10/20/2021 | Pending sale | $865,000$271/sqft |
Source: Stellar MLS #O5977900 Report a problem | ||
| 10/8/2021 | Listed for sale | $865,000+23598.6%$271/sqft |
Source: Stellar MLS #O5977900 Report a problem | ||
| 12/8/2019 | Sold | $3,650-99.5%$1/sqft |
Source: Agent Provided Report a problem | ||
| 10/5/2019 | Listed for sale | $749,000+10.2%$234/sqft |
Source: CHARLES RUTENBERG REALTY ORLANDO #O5815324 Report a problem | ||
| 7/22/2017 | Listing removed | $3,500$1/sqft |
Source: CHARLES RUTENBERG RLTY ORLANDO #O5495108 Report a problem | ||
| 6/2/2017 | Price change | $3,500-2.8%$1/sqft |
Source: CHARLES RUTENBERG RLTY ORLANDO #O5495108 Report a problem | ||
| 5/8/2017 | Price change | $3,600-5.3%$1/sqft |
Source: CHARLES RUTENBERG RLTY ORLANDO #O5495108 Report a problem | ||
| 3/3/2017 | Listed for rent | $3,800$1/sqft |
Source: CHARLES RUTENBERG RLTY ORLANDO #O5495108 Report a problem | ||
| 12/21/2016 | Sold | $679,900$213/sqft |
Source: Public Record Report a problem | ||
Public tax history
| Year | Property taxes | Tax assessment |
|---|---|---|
| 2024 | $14,109 +3.1% | $694,812 +3% |
| 2023 | $13,683 +2.4% | $674,575 +3% |
| 2022 | $13,358 -4.2% | $654,927 +4% |
| 2021 | $13,937 +0.3% | $630,024 +1% |
| 2020 | $13,901 -8% | $623,481 -6.5% |
| 2019 | $15,107 +3.9% | $666,938 +2% |
| 2018 | $14,542 | $653,829 +5.3% |
| 2017 | $14,542 +3.6% | $621,044 +343.6% |
| 2016 | $14,034 +172.9% | $140,000 -6.7% |
| 2015 | $5,142 +54.5% | $150,000 +158.6% |
| 2014 | $3,329 | $58,000 |
Find assessor info on the county website
Neighborhood: Lake Nona Central
Nearby homes
- $1,472,0004 bd6 ba4.8k sqft11747 Savona Way, Orlando, FL 32827Off Market
- $1,513,0005 bd6 ba5.3k sqft11735 Savona Way, Orlando, FL 32827Off Market

- $924,9003 bd3 ba2.9k sqft11753 Savona Way, Orlando, FL 32827Off Market
- $1,374,30010,480 Square Feet11729 Savona Way, Orlando, FL 32827Off Market
- $1,721,1005 bd5 ba5k sqft11736 Savona Way, Orlando, FL 32827Off Market
- $1,492,7005 bd6 ba5.1k sqft11759 Savona Way, Orlando, FL 32827Off Market
- $1,686,6005 bd6 ba4.5k sqft11742 Savona Way, Orlando, FL 32827Off Market
- $1,700,0004 bd6 ba4.8k sqft11748 Savona Way, Orlando, FL 32827Sold
Nearby schools
GreatSchools rating
- 8/10Village Park ElementaryGrades: PK-5Distance: 1.5 mi
- 10/10Lake Nona Middle SchoolGrades: 6-8Distance: 2.2 mi
- 7/10Lake Nona High SchoolGrades: 9-12Distance: 1.1 mi
Schools provided by the listing agent
- Middle: Lake Nona Middle School
- High: Lake Nona High
Source: Stellar MLS. This data may not be complete. We recommend contacting the local school district to confirm school assignments for this home.
Get a cash offer in 3 minutes
Find out how much your home could sell for in as little as 3 minutes with a no-obligation cash offer.
Estimated market value
$990,400
Get a cash offer in 3 minutes
Find out how much your home could sell for in as little as 3 minutes with a no-obligation cash offer.
Estimated market value
$990,400
- Florida
- Orange County
- Orlando
- 32827
- Lake Nona Central
- 11741 SAVONA WAY
Nearby cities
Nearby neighborhoods
Nearby zip codes
Other Orlando Topics
