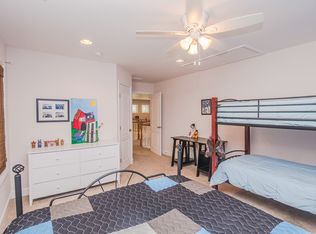
$10,000.00 Price Correction! Sellers says Bring ALL offers for this Lovely home Nestled in the prestigious GlenRiddle Golf Course community, this exquisite 4-bedroom, 3-bathroom home boasts an open floor plan and abundant charm. Enjoy the allure of a large front porch, ideal for relaxation, while the backyard oasis beckons with a deck, patio, and inviting 3-season room, perfect for entertaining. Discover the epitome of elegance and comfort in this sought-after setting. Step into luxury living with this expansive home featuring a large open floor plan, highlighted by a dramatic 2-story great room with custom built-ins and a cozy pellet stove. The chef's kitchen is a standout, offering ample space for culinary creations. The first floor showcases a serene primary bedroom with an accompanying bath, alongside a convenient second bedroom on the main level. Perfect for seamless living and entertaining, this home defines comfort and sophistication. Upstairs, discover the perfect blend of productivity and relaxation with a dedicated office space and two generously sized bedrooms.
Sold for $690,000
$690,000
11742 Maid At Arms Ln, Berlin, MD 21811
4beds
3,684sqft
Single Family Residence
Built in 2007
0.3 Acres Lot
$696,200 Zestimate®
$187/sqft
$3,441 Estimated rent
Home value
$696,200
$620,000 - $787,000
$3,441/mo
Zestimate® history
Owner options
List your home for rent
$3,441/mo
Rent Zestimate®
Find your next renter with Zillow Rental Manager. Plus, with online applications, you can quickly screen prospective tenants – for free.
$3,441/mo
Rent Zestimate®
Refinance and save
$4,400/mo
Est. payment
Refinancing to a lower rate could help reduce your monthly payments and save thousands over the life of the loan.
$4,400/mo
Est. payment
Explore your selling options
Work with a Zillow partner agent
Leverage their expertise and Zillow's premium Showcase listings to get your home seen by more buyers.
Get startedList with your own agent
Get your home in front of millions of buyers by listing it on Zillow.
Learn how to do itSell it yourself
Take full control of how buyers see your home on Zillow by listing For Sale by Owner (FSBO).
List your homeWhat's special
Zillow last checked:
Listing updated:
Listed by:
Sandie Mattes 443-250-2730,
Keller Williams Realty Delmarva
Bought with:
Dallas Watson, 5004655
Keller Williams Realty
Source: Bright MLS,MLS#: MDWO2031372
Facts & features
Interior
Bedrooms & bathrooms
- Bedrooms: 4
- Bathrooms: 3
- Full bathrooms: 3
- Main level bathrooms: 2
- Main level bedrooms: 2
Rooms
- Room types: Living Room, Dining Room, Primary Bedroom, Bedroom 2, Bedroom 3, Bedroom 4, Kitchen, Foyer, Laundry, Office, Bathroom 3, Bonus Room, Primary Bathroom
Primary bedroom
- Features: Ceiling Fan(s), Built-in Features, Flooring - Carpet, Jack and Jill Bathroom, Window Treatments
- Level: Main
Bedroom 2
- Features: Flooring - Carpet, Window Treatments
- Level: Main
Bedroom 3
- Features: Attached Bathroom, Flooring - Carpet, Window Treatments
- Level: Upper
Bedroom 4
- Features: Attached Bathroom, Ceiling Fan(s), Flooring - Carpet, Window Treatments
- Level: Upper
Primary bathroom
- Features: Window Treatments
- Level: Main
Bathroom 3
- Features: Flooring - Ceramic Tile, Skylight(s), Jack and Jill Bathroom
- Level: Upper
Bonus room
- Features: Flooring - Carpet, Window Treatments
- Level: Upper
Dining room
- Features: Flooring - Wood, Window Treatments
- Level: Main
Foyer
- Features: Flooring - HardWood
- Level: Main
Kitchen
- Features: Granite Counters, Flooring - Wood, Eat-in Kitchen, Recessed Lighting, Living/Dining Room Combo, Pantry, Breakfast Bar, Kitchen Island, Window Treatments
- Level: Main
Laundry
- Features: Built-in Features, Flooring - Ceramic Tile
- Level: Main
Living room
- Features: Built-in Features, Ceiling Fan(s), Fireplace - Other, Flooring - Wood, Living/Dining Room Combo, Window Treatments
- Level: Main
Office
- Features: Flooring - Carpet, Built-in Features
- Level: Upper
Screened porch
- Level: Main
Heating
- Other, Programmable Thermostat, Forced Air, Natural Gas Available
Cooling
- Central Air, Electric
Appliances
- Included: Microwave, Cooktop, Dishwasher, Disposal, Dryer, Ice Maker, Double Oven, Self Cleaning Oven, Oven/Range - Electric, Range Hood, Refrigerator, Stainless Steel Appliance(s), Washer, Tankless Water Heater, Electric Water Heater
- Laundry: Laundry Room
Features
- Attic, Breakfast Area, Built-in Features, Ceiling Fan(s), Combination Dining/Living, Combination Kitchen/Dining, Combination Kitchen/Living, Dining Area, Entry Level Bedroom, Open Floorplan, Kitchen Island, Kitchen - Gourmet, Pantry, Primary Bath(s), Bathroom - Stall Shower, Bathroom - Tub Shower, Upgraded Countertops, Wainscotting, Walk-In Closet(s)
- Flooring: Carpet, Ceramic Tile, Hardwood, Wood
- Windows: Double Hung, Window Treatments
- Has basement: No
- Number of fireplaces: 1
- Fireplace features: Pellet Stove
Interior area
- Total structure area: 3,684
- Total interior livable area: 3,684 sqft
- Finished area above ground: 3,684
- Finished area below ground: 0
Property
Parking
- Total spaces: 2
- Parking features: Garage Faces Front, Garage Door Opener, Driveway, Attached, Off Street
- Attached garage spaces: 2
- Has uncovered spaces: Yes
Accessibility
- Accessibility features: Accessible Doors
Features
- Levels: Two
- Stories: 2
- Patio & porch: Deck, Patio, Porch, Screened, Screened Porch
- Exterior features: Barbecue, Extensive Hardscape, Lighting, Lawn Sprinkler, Underground Lawn Sprinkler, Other
- Pool features: Community
- Fencing: Invisible
- Has view: Yes
- View description: Garden, Trees/Woods
Lot
- Size: 0.3 Acres
Details
- Additional structures: Above Grade, Below Grade
- Parcel number: 2410393213
- Zoning: R1
- Special conditions: Standard
Construction
Type & style
- Home type: SingleFamily
- Architectural style: Coastal,Traditional
- Property subtype: Single Family Residence
Materials
- Frame
- Foundation: Pilings
- Roof: Architectural Shingle
Condition
- Excellent,Very Good
- New construction: No
- Year built: 2007
Utilities & green energy
- Sewer: Public Sewer
- Water: Public
- Utilities for property: Cable Available, Electricity Available, Natural Gas Available, Sewer Available, Water Available
Community & HOA
Community
- Features: Pool
- Security: Motion Detectors, Security Gate, Security System, Smoke Detector(s)
- Subdivision: Glen Riddle
HOA
- Has HOA: Yes
- Amenities included: Billiard Room, Boat Dock/Slip, Boat Ramp, Common Grounds, Community Center, Fitness Center, Game Room, Gated, Golf Course Membership Available, Library, Meeting Room, Party Room, Pier/Dock, Pool, Sauna, Tennis Court(s), Water/Lake Privileges
- Services included: Common Area Maintenance, Lawn Care Front, Lawn Care Side, Lawn Care Rear, Maintenance Grounds, Management, Pool(s), Reserve Funds, Road Maintenance, Sauna, Snow Removal, Trash
- HOA fee: $304 monthly
- HOA name: LEGUM & NORMAN
Location
- Region: Berlin
Financial & listing details
- Price per square foot: $187/sqft
- Tax assessed value: $628,000
- Annual tax amount: $4,595
- Date on market: 6/30/2025
- Listing agreement: Exclusive Right To Sell
- Listing terms: Conventional,Other
- Inclusions: See Inventory List
- Ownership: Fee Simple
Price history
| Date | Event | Price |
|---|---|---|
| 12/18/2025 | Sold | $690,000-8.6%$187/sqft |
Source:  Bright MLS #MDWO2031372 Report a problem Bright MLS #MDWO2031372 Report a problem | ||
| 11/6/2025 | Pending sale | $754,900$205/sqft |
Source: Bright MLS #MDWO2031372 Report a problem | ||
| 10/16/2025 | Price change | $754,900-1.3%$205/sqft |
Source: Bright MLS #MDWO2031372 Report a problem | ||
| 10/9/2025 | Price change | $764,900-1.3%$208/sqft |
Source: Bright MLS #MDWO2031372 Report a problem | ||
| 8/21/2025 | Listed for sale | $774,900$210/sqft |
Source: Bright MLS #MDWO2031372 Report a problem | ||
| 7/28/2025 | Listing removed | $774,900$210/sqft |
Source: Bright MLS #MDWO2031372 Report a problem | ||
| 6/30/2025 | Listed for sale | $774,900-1.8%$210/sqft |
Source: Bright MLS #MDWO2031372 Report a problem | ||
| 10/23/2024 | Listing removed | $789,000$214/sqft |
Source: Bright MLS #MDWO2021528 Report a problem | ||
| 9/17/2024 | Price change | $789,000-1.3%$214/sqft |
Source: Bright MLS #MDWO2021528 Report a problem | ||
| 6/22/2024 | Listed for sale | $799,000+59.8%$217/sqft |
Source: Bright MLS #MDWO2021528 Report a problem | ||
| 10/13/2017 | Sold | $500,000-13%$136/sqft |
Source: Public Record Report a problem | ||
| 8/28/2017 | Pending sale | $575,000$156/sqft |
Source: Condominium Realty, LTD #510982 Report a problem | ||
| 7/26/2017 | Price change | $575,000-4%$156/sqft |
Source: Condominium Realty, LTD #510982 Report a problem | ||
| 6/19/2017 | Listed for sale | $599,000+49.8%$163/sqft |
Source: Condominium Realty, LTD #510982 Report a problem | ||
| 10/8/2013 | Sold | $400,000-4.5%$109/sqft |
Source: Agent Provided Report a problem | ||
| 8/30/2013 | Price change | $419,000-4.6%$114/sqft |
Source: Condominium Realty, LTD #483078 Report a problem | ||
| 7/6/2013 | Price change | $439,000-2.4%$119/sqft |
Source: Condominium Realty, LTD #483078 Report a problem | ||
| 6/2/2013 | Price change | $449,900-2%$122/sqft |
Source: Condominium Realty, LTD #483078 Report a problem | ||
| 5/15/2013 | Price change | $459,000-7.3%$125/sqft |
Source: Condominium Realty, LTD #483078 Report a problem | ||
| 5/7/2013 | Price change | $494,900-1%$134/sqft |
Source: Condominium Realty, LTD #483078 Report a problem | ||
| 3/30/2013 | Listed for sale | $499,900+79.2%$136/sqft |
Source: Condominium Realty, LTD #483078 Report a problem | ||
| 10/7/2011 | Sold | $279,000-50.4%$76/sqft |
Source: Public Record Report a problem | ||
| 9/6/2007 | Sold | $562,365$153/sqft |
Source: Public Record Report a problem | ||
Public tax history
| Year | Property taxes | Tax assessment |
|---|---|---|
| 2025 | $4,908 +6.8% | $529,467 +10.3% |
| 2024 | $4,596 +2.2% | $480,200 +2.2% |
| 2023 | $4,497 +2.2% | $469,900 -2.1% |
| 2022 | $4,398 +2.3% | $480,200 +6.9% |
| 2021 | $4,300 +3.6% | $449,300 +3.6% |
| 2020 | $4,151 +3.7% | $433,733 -3.5% |
| 2019 | $4,002 +5% | $449,300 +11.6% |
| 2018 | $3,813 +1.9% | $402,600 +1.9% |
| 2017 | $3,740 +11.5% | $394,933 +2% |
| 2016 | $3,354 | $387,267 +2% |
| 2015 | $3,354 | $379,600 |
| 2014 | $3,354 | $379,600 |
| 2013 | -- | $379,600 -8.9% |
| 2012 | -- | $416,700 |
| 2011 | -- | $416,700 |
| 2010 | -- | $416,700 -26.2% |
| 2009 | -- | $564,350 +6.9% |
| 2008 | -- | $527,812 +479.9% |
| 2007 | -- | $91,010 +146% |
| 2006 | -- | $37,000 |
| 2005 | -- | $37,000 |
| 2004 | -- | -- |
| 2003 | -- | -- |
| 2002 | -- | $88,332 |
Find assessor info on the county website
Neighborhood: 21811
Nearby homes
- $716,2004 bd3 ba3.6k sqft11744 Maid At Arms Ln, Berlin, MD 21811Off Market
- $678,800-- bd3 ba2.8k sqft11740 Maid At Arms Ln, Berlin, MD 21811Off Market
- $808,400-- bd3 ba4.3k sqft11741 Maid At Arms Ln, Berlin, MD 21811Off Market
- $715,3004 bd3 ba3.7k sqft11739 Maid At Arms Ln, Berlin, MD 21811Off Market
- $626,200-- bd3 ba3k sqft11738 Maid At Arms Ln, Berlin, MD 21811Off Market
- $647,6005 bd4 ba2.9k sqft11746 Maid At Arms Ln, Berlin, MD 21811Off Market
- $659,4003 bd2 ba2.8k sqft11743 Maid At Arms Ln, Berlin, MD 21811Off Market
- $780,8004 bd3 ba3.6k sqft11737 Maid At Arms Ln, Berlin, MD 21811Off Market
Nearby schools
GreatSchools rating
- 10/10Ocean City Elementary SchoolGrades: PK-4Distance: 1.8 mi
- 10/10Stephen Decatur Middle SchoolGrades: 7-8Distance: 2.9 mi
- 7/10Stephen Decatur High SchoolGrades: 9-12Distance: 2.8 mi
Schools provided by the listing agent
- Elementary: Ocean City
- Middle: Berlin Intermediate School
- High: Stephen Decatur
- District: Worcester County Public Schools
Source: Bright MLS. This data may not be complete. We recommend contacting the local school district to confirm school assignments for this home.
Get a cash offer in 3 minutes
Find out how much your home could sell for in as little as 3 minutes with a no-obligation cash offer.
Estimated market value
$696,200
Get a cash offer in 3 minutes
Find out how much your home could sell for in as little as 3 minutes with a no-obligation cash offer.
Estimated market value
$696,200
- Maryland
- Worcester County
- Berlin
- 21811
- 11742 Maid At Arms Ln
Nearby cities
Nearby neighborhoods
Nearby zip codes
Other Berlin Topics
