NOW FOR SALE in Mission Del Lago! 11742 Pelican Cv, San Antonio, TX 78221 Welcome home to this beautifully maintained 3 bed, 2 bath property! Built in 2019, this modern gem is still under the 10-year structural warranty, offering peace of mind and comfort in one of San Antonio's most desirable master-planned communities. Inside Comforts- Enjoy gas cooking while your loved ones admire your chef skills from the expansive kitchen island! Stay cool and comfortable year-round with the recently upgraded Carrier A/C system-the quietest and most efficient model available. Outdoor Paradise- Relax and unwind in your own private oasis, equipped with a full sprinkler system so you can admire lush landscaping and vibrant blooms year-round! * Thai Basil, Kaleidoscope Abelia, Barbados Cherry, and Mealy Cup Sage add color and life to the gardens. * Pineapple Feijoa Guava tree, Improved Celeste Fig, and Turk's Cap red flowers thrive in the Texas sun. * Two Belinda's Dream pink roses-a true Texas Superstar-bring timeless charm. * And yes, the backyard even loves to grow butternut squash! This home retreat boasts Serene Views & a Tranquil Setting-from peaceful coffee-cup sunrises on the back porch to breathtaking sunsets from the slightly elevated front porch. You might even spot rainbows over the backyard-pure magic, no filter needed! Rest easy and secure with Ring Cameras & Alarm System, Kevo Keyless Entry with Alexa Compatibility, Cordless Blinds, Energy-Efficient Windows, and ADA Certified Design. Exterior Upgrade- Oh! And here's one more added perk-this home has a fresh exterior paint job, so you won't have to worry about repainting for years. A true low-maintenance benefit that keeps your home looking brand new! Community Highlights- Why drive when you can walk to enjoy: * Community Pool * Hiking & Nature Trails * Soccer Field * Basketball Court Nearby fun includes the Mission Del Lago Golf Course and Community Center with regular events & activities! Motivated seller offering $5,000 towards closing costs! Schedule your showing today and fall in love with your new home!
Sold
Price Unknown
11742 Pelican Cove, San Antonio, TX 78221
3beds
1,635sqft
Single Family Residence
Built in 2019
5,619 Square Feet Lot
$247,200 Zestimate®
$--/sqft
$1,730 Estimated rent
Home value
$247,200
$232,000 - $265,000
$1,730/mo
Zestimate® history
Owner options
List your home for rent
$1,730/mo
Rent Zestimate®
Find your next renter with Zillow Rental Manager. Plus, with online applications, you can quickly screen prospective tenants – for free.
$1,730/mo
Rent Zestimate®
Refinance and save
$350/mo
Est. payment
Refinancing to a lower rate could help reduce your monthly payments and save thousands over the life of the loan.
$350/mo
Est. payment
Explore your selling options
Work with a Zillow partner agent
Leverage their expertise and Zillow's premium Showcase listings to get your home seen by more buyers.
Get startedList with your own agent
Get your home in front of millions of buyers by listing it on Zillow.
Learn how to do itSell it yourself
Take full control of how buyers see your home on Zillow by listing For Sale by Owner (FSBO).
List your homeWhat's special
Gas cookingPrivate oasisCordless blindsAda certified designEnergy-efficient windowsExpansive kitchen islandFull sprinkler system
Zillow last checked:
Listing updated:
Listed by:
Osama Ayyad TREC #801193 (210) 389-1921,
VIP Realty
Source: LERA MLS,MLS#: 1914784
Facts & features
Interior
Bedrooms & bathrooms
- Bedrooms: 3
- Bathrooms: 2
- Full bathrooms: 2
Primary bedroom
- Features: Walk-In Closet(s), Ceiling Fan(s), Full Bath
- Area: 180
- Dimensions: 15 x 12
Bedroom 2
- Area: 132
- Dimensions: 12 x 11
Bedroom 3
- Area: 132
- Dimensions: 12 x 11
Primary bathroom
- Features: Shower Only, Double Vanity
- Area: 64
- Dimensions: 8 x 8
Dining room
- Area: 135
- Dimensions: 15 x 9
Family room
- Area: 270
- Dimensions: 15 x 18
Kitchen
- Area: 132
- Dimensions: 11 x 12
Heating
- Central, Electric, Natural Gas
Cooling
- Central Air
Appliances
- Included: Microwave, Range, Disposal, Dishwasher, Plumbed For Ice Maker, Vented Exhaust Fan, Gas Water Heater
- Laundry: Laundry Room, Washer Hookup, Dryer Connection
Features
- One Living Area, Study/Library, Open Floorplan, All Bedrooms Downstairs, Walk-In Closet(s), Ceiling Fan(s)
- Flooring: Carpet, Vinyl
- Has basement: No
- Has fireplace: No
- Fireplace features: Not Applicable
Interior area
- Total interior livable area: 1,635 sqft
Property
Parking
- Total spaces: 2
- Parking features: Two Car Garage
- Garage spaces: 2
Accessibility
- Accessibility features: Lower Fixtures, Accessible Electrical and Environmental Controls, Modified Wall Outlets
Features
- Levels: One
- Stories: 1
- Pool features: None, Community
Lot
- Size: 5,619 Square Feet
Details
- Parcel number: 111660160990
Construction
Type & style
- Home type: SingleFamily
- Property subtype: Single Family Residence
Materials
- Brick, Fiber Cement
- Foundation: Slab
- Roof: Composition
Condition
- Pre-Owned
- New construction: No
- Year built: 2019
Details
- Builder name: Lennar
Utilities & green energy
- Electric: CPS Energy
- Gas: CPS Energy
- Sewer: Saws, Sewer System
- Water: Saws, Water System
- Utilities for property: City Garbage service
Community & HOA
Community
- Features: Tennis Court(s), Golf, Clubhouse, Playground, Jogging Trails, Sports Court, Bike Trails, Basketball Court, Other
- Security: Smoke Detector(s), Security System Owned, Prewired
- Subdivision: Mission Del Lago
HOA
- Has HOA: Yes
- HOA fee: $350 annually
- HOA name: MISSION DEL LAGO
Location
- Region: San Antonio
Financial & listing details
- Tax assessed value: $218,870
- Annual tax amount: $5,307
- Date on market: 2/10/2026
- Cumulative days on market: 114 days
- Listing terms: Conventional,FHA,VA Loan,Cash
Price history
| Date | Event | Price |
|---|---|---|
| 3/5/2026 | Sold | -- |
Source:  LERA MLS #1914784 Report a problem LERA MLS #1914784 Report a problem | ||
| 2/10/2026 | Pending sale | $249,995$153/sqft |
Source: LERA MLS #1914784 Report a problem | ||
| 2/10/2026 | Listed for sale | $249,995$153/sqft |
Source: LERA MLS #1914784 Report a problem | ||
| 2/3/2026 | Listing removed | $249,995$153/sqft |
Source: LERA MLS #1914784 Report a problem | ||
| 10/11/2025 | Listed for sale | $249,995$153/sqft |
Source: LERA MLS #1914784 Report a problem | ||
| 4/5/2023 | Listing removed | -- |
Source: Zillow Rentals Report a problem | ||
| 3/23/2023 | Listed for rent | $1,500$1/sqft |
Source: Zillow Rentals Report a problem | ||
Public tax history
| Year | Property taxes | Tax assessment |
|---|---|---|
| 2025 | $3,166 -14.6% | $218,870 -2% |
| 2024 | $3,708 | $223,449 -7.4% |
| 2023 | -- | $241,322 +10% |
| 2022 | $4,785 -7.3% | $219,384 +10% |
| 2021 | $5,165 | $199,440 +4% |
| 2020 | $5,165 | $191,820 |
Find assessor info on the county website
Neighborhood: Mission Del Lago
Nearby homes
- $239,6003 bd2 ba1.4k sqft11738 Pelican Cv, San Antonio, TX 78221Off Market
- $246,5003 bd3 ba2.2k sqft11734 Pelican Cv, San Antonio, TX 78221Off Market
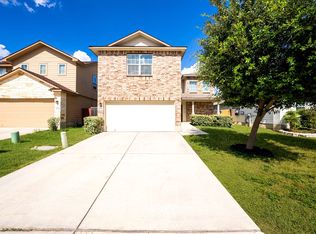
- $--5 bd4 ba2.6k sqft11750 Pelican Cv, San Antonio, TX 78221Sold

- $259,7004 bd2 ba2.3k sqft11730 Pelican Cv, San Antonio, TX 78221Off Market
- $248,3003 bd2 ba2.2k sqft11715 Plover Pl, San Antonio, TX 78221Off Market
- $264,1005 bd2 ba2.5k sqft11719 Plover Pl, San Antonio, TX 78221Off Market
- $300,2005 bd2 ba2.6k sqft758 Pelican Bch, San Antonio, TX 78221Off Market
- $221,7003 bd2 ba1.6k sqft11711 Plover Pl, San Antonio, TX 78221Off Market
Nearby schools
GreatSchools rating
- 6/10Julian C Gallardo Elementary SchoolGrades: 1-5Distance: 0.7 mi
- 4/10Losoya Middle SchoolGrades: 6-8Distance: 4.3 mi
- 4/10Southside High SchoolGrades: 9-12Distance: 4.7 mi
Schools provided by the listing agent
- Elementary: Julian C. Gallardo Elementary
- Middle: Somerset
- High: Southside
- District: South Side I.S.D
Source: LERA MLS. This data may not be complete. We recommend contacting the local school district to confirm school assignments for this home.
Get a cash offer in 3 minutes
Find out how much your home could sell for in as little as 3 minutes with a no-obligation cash offer.
Estimated market value
$247,200
Get a cash offer in 3 minutes
Find out how much your home could sell for in as little as 3 minutes with a no-obligation cash offer.
Estimated market value
$247,200
- Texas
- Bexar County
- San Antonio
- 78221
- Mission Del Lago
- 11742 Pelican Cove
Nearby cities
Nearby neighborhoods
Nearby zip codes
Other San Antonio Topics
