Welcome to your dream home in the heart of a thriving golf course community! This stunning 5 bedroom, 3.5 bath sanctuary is a treasure trove of luxury and comfort. Boasting a generous 2,624 square feet, this home exemplifies the perfect balance between elegance and functionality. Step inside and be instantly greeted by an open floor plan, flooded with natural light. The designated office is the perfect space for remote work or focused studying, ensuring you have a dedicated area for productivity in your life. Prepare to be wowed by the expansive island kitchen, complete with a breakfast bar and ample counter space for culinary masterpieces. With a water softener and tankless water heater, convenience and efficiency are seamlessly integrated into your daily routine. Relish in the ultimate retreat in the main level owner's ensuite. Rejuvenate in the extended walk-in shower, and revel in the luxury of a spacious walk-in closet. Upstairs, the bonus room offers endless possibilities - create a game room, a home theater, or a cozy reading nook. Three additional bedrooms and two full baths provide ample space for family and guests to feel right at home. Step outside and discover the expansive lot, complete with a convenient storage shed, providing plenty of room for outdoor activities - from gardening to entertaining. Location enthusiasts will delight in the fact that this home is within walking distance to the HOA pool, clubhouse, and playground.
Sold
Price Unknown
11750 Pelican Cove, San Antonio, TX 78221
5beds
2,624sqft
Single Family Residence
Built in 2019
9,147 Square Feet Lot
$297,100 Zestimate®
$--/sqft
$2,866 Estimated rent
Home value
$297,100
$282,000 - $312,000
$2,866/mo
Zestimate® history
Owner options
List your home for rent
$2,866/mo
Rent Zestimate®
Find your next renter with Zillow Rental Manager. Plus, with online applications, you can quickly screen prospective tenants – for free.
$2,866/mo
Rent Zestimate®
Refinance and save
$350/mo
Est. payment
Refinancing to a lower rate could help reduce your monthly payments and save thousands over the life of the loan.
$350/mo
Est. payment
Explore your selling options
Work with a Zillow partner agent
Leverage their expertise and Zillow's premium Showcase listings to get your home seen by more buyers.
Get startedList with your own agent
Get your home in front of millions of buyers by listing it on Zillow.
Learn how to do itSell it yourself
Take full control of how buyers see your home on Zillow by listing For Sale by Owner (FSBO).
List your homeWhat's special
Bonus roomHome theaterSpacious walk-in closetOpen floor planExpansive island kitchenGame roomExtended walk-in shower
Zillow last checked:
Listing updated:
Listed by:
Christopher Watters TREC #567369 (512) 646-0038,
Watters International Realty
Source: LERA MLS,MLS#: 1738927
Facts & features
Interior
Bedrooms & bathrooms
- Bedrooms: 5
- Bathrooms: 4
- Full bathrooms: 3
- 1/2 bathrooms: 1
Primary bedroom
- Features: Walk-In Closet(s), Ceiling Fan(s), Full Bath
- Area: 216
- Dimensions: 18 x 12
Bedroom 2
- Area: 182
- Dimensions: 14 x 13
Bedroom 3
- Area: 120
- Dimensions: 10 x 12
Bedroom 4
- Area: 130
- Dimensions: 13 x 10
Bedroom 5
- Area: 176
- Dimensions: 11 x 16
Primary bathroom
- Features: Shower Only, Double Vanity
- Area: 72
- Dimensions: 9 x 8
Dining room
- Area: 143
- Dimensions: 13 x 11
Kitchen
- Area: 170
- Dimensions: 10 x 17
Living room
- Area: 315
- Dimensions: 15 x 21
Office
- Area: 108
- Dimensions: 9 x 12
Heating
- Central, Natural Gas
Cooling
- Central Air
Appliances
- Included: Microwave, Range, Gas Cooktop, Disposal, Dishwasher, Plumbed For Ice Maker, Vented Exhaust Fan, Gas Water Heater
- Laundry: Main Level, Washer Hookup, Dryer Connection
Features
- Two Living Area, Liv/Din Combo, Eat-in Kitchen, Kitchen Island, Breakfast Bar, Study/Library, Loft, High Ceilings, Open Floorplan, High Speed Internet, Walk-In Closet(s), Master Downstairs, Ceiling Fan(s), Solid Counter Tops
- Flooring: Carpet, Ceramic Tile
- Has basement: No
- Has fireplace: No
- Fireplace features: Not Applicable
Interior area
- Total structure area: 2,624
- Total interior livable area: 2,624 sqft
Property
Parking
- Total spaces: 2
- Parking features: Two Car Garage, Attached
- Attached garage spaces: 2
Features
- Levels: Two
- Stories: 2
- Patio & porch: Covered
- Pool features: None, Community
Lot
- Size: 9,147 Square Feet
- Features: Level
Details
- Parcel number: 111660160970
Construction
Type & style
- Home type: SingleFamily
- Property subtype: Single Family Residence
Materials
- Brick, Siding
- Foundation: Slab
- Roof: Composition
Condition
- Pre-Owned
- New construction: No
- Year built: 2019
Utilities & green energy
- Electric: CPS
- Gas: CPS
- Sewer: CITY
- Water: SAWS
- Utilities for property: Cable Available, City Garbage service
Community & HOA
Community
- Features: Clubhouse, Playground, Sports Court
- Subdivision: Mission Del Lago
HOA
- Has HOA: Yes
- HOA fee: $350 annually
- HOA name: MISSION DEL LAGO
Location
- Region: San Antonio
Financial & listing details
- Tax assessed value: $293,520
- Annual tax amount: $8,414
- Date on market: 9/11/2025
- Cumulative days on market: 100 days
- Listing terms: Conventional,FHA,VA Loan,Cash
Price history
| Date | Event | Price |
|---|---|---|
| 1/19/2024 | Sold | -- |
Source:  LERA MLS #1738927 Report a problem LERA MLS #1738927 Report a problem | ||
| 12/27/2023 | Pending sale | $305,000$116/sqft |
Source: LERA MLS #1738927 Report a problem | ||
| 12/18/2023 | Contingent | $305,000$116/sqft |
Source: LERA MLS #1738927 Report a problem | ||
| 12/13/2023 | Listed for sale | $305,000-1.6%$116/sqft |
Source: LERA MLS #1738927 Report a problem | ||
| 11/1/2023 | Listing removed | -- |
Source: LERA MLS #1709560 Report a problem | ||
| 9/8/2023 | Price change | $309,999-1.7%$118/sqft |
Source: LERA MLS #1709560 Report a problem | ||
| 8/28/2023 | Price change | $315,500-1.4%$120/sqft |
Source: LERA MLS #1709560 Report a problem | ||
| 8/7/2023 | Listed for sale | $320,000$122/sqft |
Source: LERA MLS #1709560 Report a problem | ||
Public tax history
| Year | Property taxes | Tax assessment |
|---|---|---|
| 2025 | $4,765 -14.2% | $293,520 -5.1% |
| 2024 | $5,553 -10.3% | $309,240 -6.7% |
| 2023 | $6,191 -8.5% | $331,455 +10% |
| 2022 | $6,764 -1.9% | $301,323 +10% |
| 2021 | $6,894 | $273,930 +1.4% |
| 2020 | $6,894 | $270,060 |
Find assessor info on the county website
Neighborhood: Mission Del Lago
Nearby homes
- $--3 bd2 ba1.6k sqft11742 Pelican Cv, San Antonio, TX 78221Sold

- $249,1004 bd3 ba2.3k sqft11727 Plover Pl, San Antonio, TX 78221Off Market
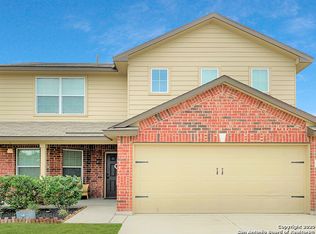
- $234,5003 bd2 ba1.4k sqft11738 Pelican Cv, San Antonio, TX 78221Off Market
- $221,4003 bd2 ba1.7k sqft11723 Plover Pl, San Antonio, TX 78221Off Market
- $270,5005 bd3 ba2.6k sqft762 Mizuno Way, San Antonio, TX 78221Off Market
- $120-- bd-- ba-- sqftHagen Way, San Antonio, TX 78221Off Market
- $120-- bd-- ba-- sqftHagen Way, San Antonio, TX 78221Off Market
- $120-- bd-- ba-- sqftHagen Way, San Antonio, TX 78221Off Market
Nearby schools
GreatSchools rating
- 6/10Julian C Gallardo Elementary SchoolGrades: 1-5Distance: 0.7 mi
- 4/10Losoya Middle SchoolGrades: 6-8Distance: 4.3 mi
- 4/10Southside High SchoolGrades: 9-12Distance: 4.7 mi
Schools provided by the listing agent
- Elementary: Julian C. Gallardo Elementary
- Middle: Terrell Wells
- High: Southside
- District: South Side I.S.D
Source: LERA MLS. This data may not be complete. We recommend contacting the local school district to confirm school assignments for this home.
Get a cash offer in 3 minutes
Find out how much your home could sell for in as little as 3 minutes with a no-obligation cash offer.
Estimated market value
$297,100
Get a cash offer in 3 minutes
Find out how much your home could sell for in as little as 3 minutes with a no-obligation cash offer.
Estimated market value
$297,100
- Texas
- Bexar County
- San Antonio
- 78221
- Mission Del Lago
- 11750 Pelican Cove
Nearby cities
Nearby neighborhoods
Nearby zip codes
Other San Antonio Topics
