Step into this stunningly adorable 1920s whitewashed brick cottage, rumored to have been a speakeasy! Nestled on a peaceful dead-end street, home boasts exceptional curb appeal w/ lush landscaping. Inside, find gleaming hardwood floors, elegant panel doors, & fine millwork, while custom window treatments & recessed lighting add modern sophistication. Spacious living room features a gorgeous gas fireplace, large windows w/ motorized shades...Flows into the sun-soaked sunroom—a perfect retreat or easy conversion to a third bedroom. Updated bath w/ towel warmer. Dining room opens to stylish kitchen, w/ stainless steel appliances, custom cabinets & custom tile backsplash, 3-season room off kitchen, wonderful for morning coffee! Downstairs, enjoy a huge lower-level family room w/ brand-new carpeting & updated 1/2 bath. Newer roof & HVAC, great location. Where history & elegance, meet modern convenience. Don’t miss your chance to own this rare gem—schedule your showing today! Additional Rooms: Sun Room
Closed
Listed by: RedKey Realty Leaders • Michael J Simon • Contact: 314-757-9700
Bought with: Berkshire Hathaway HomeServices Select Properties
Price Unknown
11742 South Dr, Saint Louis, MO 63131
2beds
2,088sqft
Single Family Residence
Built in 1928
5,000 Square Feet Lot
$455,000 Zestimate®
$--/sqft
$3,259 Estimated rent
Home value
$455,000
$419,000 - $496,000
$3,259/mo
Zestimate® history
Owner options
List your home for rent
$3,259/mo
Rent Zestimate®
Find your next renter with Zillow Rental Manager. Plus, with online applications, you can quickly screen prospective tenants – for free.
$3,259/mo
Rent Zestimate®
Refinance and save
Refinancing to a lower rate could help reduce your monthly payments and save thousands over the life of the loan.
Explore your selling options
Work with a Zillow partner agent
Leverage their expertise and Zillow's premium Showcase listings to get your home seen by more buyers.
Get startedList with your own agent
Get your home in front of millions of buyers by listing it on Zillow.
Learn how to do itSell it yourself
Take full control of how buyers see your home on Zillow by listing For Sale by Owner (FSBO).
List your homeWhat's special
Gorgeous gas fireplaceUpdated bathBrand-new carpetingWhitewashed brick cottageCustom cabinetsLush landscapingSun-soaked sunroom
Zillow last checked:
Listing updated:
Listed by:
Michael J Simon 314-757-9700,
RedKey Realty Leaders
Bought with:
Megan G McGinnis, 2024006768
Berkshire Hathaway HomeServices Select Properties
Source: MARIS,MLS#: 25020187 Originating MLS: St. Louis Association of REALTORS
Originating MLS: St. Louis Association of REALTORSFacts & features
Interior
Bedrooms & bathrooms
- Bedrooms: 2
- Bathrooms: 2
- Full bathrooms: 1
- 1/2 bathrooms: 1
- Main level bathrooms: 1
- Main level bedrooms: 2
Primary bedroom
- Features: Floor Covering: Wood, Wall Covering: Some
- Level: Main
- Area: 132
- Dimensions: 12x11
Other
- Features: Floor Covering: Wood, Wall Covering: Some
- Level: Main
- Area: 132
- Dimensions: 12x11
Dining room
- Features: Floor Covering: Wood, Wall Covering: Some
- Level: Main
- Area: 143
- Dimensions: 13x11
Family room
- Features: Floor Covering: Carpeting, Wall Covering: None
- Level: Lower
- Area: 700
- Dimensions: 28x25
Kitchen
- Features: Floor Covering: Wood, Wall Covering: None
- Level: Main
- Area: 100
- Dimensions: 10x10
Living room
- Features: Floor Covering: Wood, Wall Covering: Some
- Level: Main
- Area: 312
- Dimensions: 24x13
Sunroom
- Features: Floor Covering: Wood, Wall Covering: Some
- Level: Main
- Area: 117
- Dimensions: 13x9
Heating
- Forced Air, Natural Gas
Cooling
- Central Air, Electric
Appliances
- Included: Dishwasher, Disposal, Dryer, Gas Cooktop, Microwave, Gas Range, Gas Oven, Refrigerator, Stainless Steel Appliance(s), Washer, Gas Water Heater
Features
- Kitchen/Dining Room Combo, Breakfast Bar, Custom Cabinetry, Entrance Foyer
- Basement: Full,Partially Finished
- Number of fireplaces: 2
- Fireplace features: Decorative, Basement, Living Room
Interior area
- Total structure area: 2,088
- Total interior livable area: 2,088 sqft
- Finished area above ground: 1,372
- Finished area below ground: 716
Property
Parking
- Total spaces: 2
- Parking features: Detached
- Garage spaces: 2
Features
- Levels: One
- Patio & porch: Covered, Screened
Lot
- Size: 5,000 Square Feet
- Dimensions: 50 x 100
- Features: Corner Lot, Level
Details
- Parcel number: 21N530426
- Special conditions: Standard
Construction
Type & style
- Home type: SingleFamily
- Architectural style: Traditional,Bungalow
- Property subtype: Single Family Residence
Materials
- Brick
Condition
- Year built: 1928
Utilities & green energy
- Sewer: Public Sewer
- Water: Public
- Utilities for property: Natural Gas Available
Community & HOA
Community
- Subdivision: Crystal Spring Lake Park
Location
- Region: Saint Louis
Financial & listing details
- Tax assessed value: $290,800
- Annual tax amount: $4,210
- Date on market: 4/11/2025
- Cumulative days on market: 7 days
- Listing terms: Cash,Conventional,FHA,VA Loan
- Ownership: Private
- Road surface type: Asphalt
Price history
| Date | Event | Price |
|---|---|---|
| 5/8/2025 | Sold | -- |
Source:  MARIS #25020187 Report a problem MARIS #25020187 Report a problem | ||
| 4/18/2025 | Pending sale | $449,900$215/sqft |
Source: MARIS #25020187 Report a problem | ||
| 4/11/2025 | Listed for sale | $449,900+57.9%$215/sqft |
Source: MARIS #25020187 Report a problem | ||
| 5/15/2014 | Sold | -- |
Source: MARIS #14015025 Report a problem | ||
| 10/28/2013 | Listing removed | $285,000$136/sqft |
Source: Prudential Select Properties #13047506 Report a problem | ||
| 8/24/2013 | Listed for sale | $285,000$136/sqft |
Source: Prudential Select Properties #13047506 Report a problem | ||
| 8/24/2004 | Sold | -- |
Source: Public Record Report a problem | ||
Public tax history
| Year | Property taxes | Tax assessment |
|---|---|---|
| 2025 | $3,469 -17.6% | $55,250 -15.8% |
| 2024 | $4,210 +0.2% | $65,630 |
| 2023 | $4,203 +7.1% | $65,630 +11.5% |
| 2022 | $3,923 +0.6% | $58,870 |
| 2021 | $3,898 -11% | $58,870 -10.5% |
| 2020 | $4,382 +6.2% | $65,800 |
| 2019 | $4,126 | $65,800 +14.9% |
| 2018 | $4,126 | $57,290 |
| 2017 | $4,126 +0.4% | $57,290 +21.7% |
| 2016 | $4,110 +17.3% | $47,070 |
| 2015 | $3,503 | $47,070 +20.9% |
| 2014 | $3,503 +21.7% | $38,930 |
| 2013 | $2,879 | $38,930 +13% |
| 2012 | -- | $34,450 |
| 2011 | -- | $34,450 -8.8% |
| 2010 | $2,326 +6.4% | $37,770 |
| 2009 | $2,187 -6% | $37,770 -4.9% |
| 2008 | $2,327 +6.3% | $39,730 |
| 2007 | $2,188 | $39,730 +7.8% |
| 2006 | $2,188 -0.3% | $36,860 |
| 2005 | $2,196 +18.5% | $36,860 +10.6% |
| 2003 | $1,853 +2.4% | $33,340 +12.2% |
| 2002 | $1,809 +46.7% | $29,710 |
| 2001 | $1,233 | $29,710 |
Find assessor info on the county website
Neighborhood: 63131
Nearby homes
- $315,3002 bd2 ba1.3k sqft2129 East Dr, Saint Louis, MO 63131Off Market
- $452,2003 bd2 ba1.8k sqft2130 Oak Dr, Saint Louis, MO 63131Off Market
- $307,0003 bd1 ba1.3k sqft2132 Oak Dr, Saint Louis, MO 63131Off Market
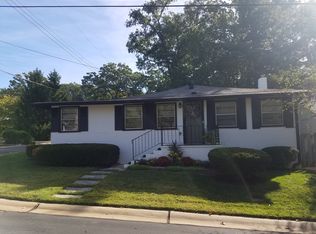
- $--4 bd3 ba1.6k sqft2121 East Dr, Saint Louis, MO 63131Sold
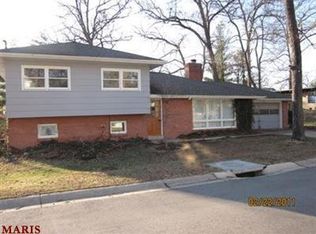
- $419,3004 bd2 ba1.3k sqft2126 Oak Dr, Saint Louis, MO 63131Off Market
- $261,6003 bd1 ba1.3k sqft2133 East Dr, Saint Louis, MO 63131Off Market
- $--2 bd2 ba1k sqft2138 Oak Dr, Saint Louis, MO 63131Sold
- $344,9003 bd1 ba1.3k sqft2137 East Dr, Saint Louis, MO 63131For Sale
Nearby schools
GreatSchools rating
- 8/10Ladue Fifth Grade CenterGrades: 5Distance: 2.4 mi
- 8/10Ladue Middle SchoolGrades: 6-8Distance: 2.8 mi
- 9/10Ladue Horton Watkins High SchoolGrades: 9-12Distance: 2.3 mi
Schools provided by the listing agent
- Elementary: Conway Elem.
- Middle: Ladue Middle
- High: Ladue Horton Watkins High
Source: MARIS. This data may not be complete. We recommend contacting the local school district to confirm school assignments for this home.
Get a cash offer in 3 minutes
Find out how much your home could sell for in as little as 3 minutes with a no-obligation cash offer.
Estimated market value
$455,000
Get a cash offer in 3 minutes
Find out how much your home could sell for in as little as 3 minutes with a no-obligation cash offer.
Estimated market value
$455,000
- Missouri
- Saint Louis County
- Crystal Lake Park
- 63131
- 11742 South Dr
Nearby cities
Nearby zip codes
Other Crystal Lake Park Topics
- Apartments for Rent in 63131
- Houses for Sale in 63131
- Houses for Rent in 63131
- 63131 Real Estate
- Crystal Lake Park Condos
- Houses for Sale in Crystal Lake Park
- Newest Listings in Crystal Lake Park
- Crystal Lake Park Home Values
- Crystal Lake Park Real Estate Agents
- Crystal Lake Park Refinance
- Crystal Lake Park Mortgage Rates
