Skip main navigation
Sold for $450,200
  • $450,200

    11743 Foraker Ln, Colorado Springs, CO 80925

    5beds
    2,415sqft
    Single Family Residence
    Built in 2026
    3,985.74 Square Feet Lot
    $450,200 Zestimate®
    $186/sqft
    $2,693 Estimated rent

    Home value

    $450,200

    $428,000 - $473,000

    $2,693/mo

    Zestimate® history
    Loading
    Loading...

    Owner options

    List your home for rent

    $2,693/mo

    Rent Zestimate®

    Find your next renter with Zillow Rental Manager. Plus, with online applications, you can quickly screen prospective tenants – for free.

    Learn more

    $2,693/mo

    Rent Zestimate®

    Refinance and save

    $2,601/mo

    Est. payment

    Refinancing to a lower rate could help reduce your monthly payments and save thousands over the life of the loan.

    See today's rates

    $2,601/mo

    Est. payment

    Explore your selling options

    Work with a Zillow partner agent

    Leverage their expertise and Zillow's premium Showcase listings to get your home seen by more buyers.

    Get started

    List with your own agent

    Get your home in front of millions of buyers by listing it on Zillow.

    Learn how to do it

    Sell it yourself

    Take full control of how buyers see your home on Zillow by listing For Sale by Owner (FSBO).

    List your home

    What's special

    Stainless steel appliancesLarge laundry roomQuartz countertops throughout
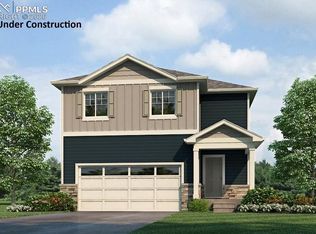
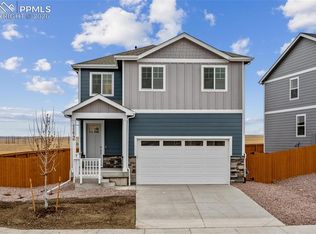
    Come see this beautiful, brand new five bedroom home! This home features a large island perfect for entertaining or dining that flows into the kitchen and dining room. Rounding out the main floor is a bedroom and a full bath. The upstairs of this home features a luxurious and spacious primary bedroom with a private bath, as well as 3 nice sized secondary bedrooms. Includes a large laundry room and also a loft to enjoy your activities in. This home site features fencing and all landscaping, as well as sprinklers, included. This home has many included features such as our smart home package, full AC, tankless water heater, quartz countertops throughout, fridge, blinds, stainless steel appliances, and so much more!

    Zillow last checked:

    Listing updated:

    Listed by:

    Jodi Bright 720-326-3774,

    D.R. Horton Realty LLC

    Bought with:

    Erika Zeigler-Rabet

    HomeSmart

    Source: elevateMLS,MLS#: 5074542MLS Logo

    Facts & features

    Interior

    Bedrooms & bathrooms
    • Bedrooms: 5
    • Bathrooms: 3
    • Full bathrooms: 3
    Other
    • Level: Upper
    • Area: 266 Square Feet
    • Dimensions: 14 x 19
    Heating
    • Forced Air, Natural Gas
    Cooling
    • Central Air
    Appliances
    • Included: Dishwasher, Disposal, Microwave, Range, Refrigerator, Self Cleaning Oven, Smart Home Appliances
    • Laundry: Electric Hook-up, Upper Level
    Features
    • 9Ft + Ceilings, See Prop Desc Remarks, High Speed Internet, Pantry, Smart Home Door Locks, Smart Thermostat
    • Flooring: Carpet
    • Windows: Window Coverings
    • Has basement: No
    • Has fireplace: No
    • Fireplace features: None
    Interior area
    • Total structure area: 2,415
    • Total interior livable area: 2,415 sqft
    • Finished area above ground: 2,415
    • Finished area below ground: 0

    Property

    Parking
    • Total spaces: 2
    • Parking features: Attached, Concrete Driveway
    • Attached garage spaces: 2
    Features
    • Levels: Two
    • Stories: 2
    • Exterior features: Auto Sprinkler System
    • Fencing: Back Yard
    Lot
    • Size: 3,985 sqft
    • Features: See Remarks, Landscaped
    Details
    • Parcel number: 5524111037

    Construction

    Type & style
    • Home type: SingleFamily
    • Property subtype: Single Family Residence
    Materials
    • Fiber Cement, Frame
    • Foundation: Crawl Space
    • Roof: Composite Shingle
    Condition
    • Under Construction
    • New construction: Yes
    • Year built: 2026
    Details
    • Builder model: Elm
    • Builder name: D.R. Horton
    • Warranty included: Yes

    Utilities & green energy

    • Electric: 220 Volts in Garage
    • Water: Municipal
    • Utilities for property: Electricity Connected
    Green energy
    • Indoor air quality: Radon System

    Community & neighborhood

    Location
    • Region: Colorado Springs

    Other

    Other facts
    • Listing terms: Cash,Conventional,FHA,VA Loan

    Price history

    DateEventPrice
    6/22/2026Sold$450,200-0.8%$186/sqft
    Source: elevateMLS #5074542 Report a problem
    4/27/2026Pending sale$453,755$188/sqft
    Source: elevateMLS #5074542 Report a problem
    4/16/2026Listed for sale$453,755$188/sqft
    Source: elevateMLS #5074542 Report a problem

    Public tax history

    Tax history is unavailable.

    Neighborhood: 80925

    Nearby schools

    GreatSchools rating
    Schools provided by the listing agent
    • Elementary: Grand Mountain K-8
    • Middle: Grand Mountain K-8
    • High: Mesa Ridge
    • District: Widefield-3

    Source: elevateMLS. This data may not be complete. We recommend contacting the local school district to confirm school assignments for this home.

    Get a cash offer in 3 minutes
    Find out how much your home could sell for in as little as 3 minutes with a no-obligation cash offer.
    Estimated market value
    $450,200
    Get a cash offer in 3 minutes
    Find out how much your home could sell for in as little as 3 minutes with a no-obligation cash offer.
    Estimated market value
    $450,200