Skip main navigation
Sold for $448,990
  • $448,990

    11759 Foraker Ln, Colorado Springs, CO 80925

    4beds
    2,170sqft
    Single Family Residence
    Built in 2025
    4,164.34 Square Feet Lot
    $448,400 Zestimate®
    $207/sqft
    $2,644 Estimated rent

    Home value

    $448,400

    $426,000 - $471,000

    $2,644/mo

    Zestimate® history
    Loading
    Loading...

    Owner options

    List your home for rent

    $2,644/mo

    Rent Zestimate®

    Find your next renter with Zillow Rental Manager. Plus, with online applications, you can quickly screen prospective tenants – for free.

    Learn more

    $2,644/mo

    Rent Zestimate®

    Refinance and save

    $2,565/mo

    Est. payment

    Refinancing to a lower rate could help reduce your monthly payments and save thousands over the life of the loan.

    See today's rates

    $2,565/mo

    Est. payment

    Explore your selling options

    Work with a Zillow partner agent

    Leverage their expertise and Zillow's premium Showcase listings to get your home seen by more buyers.

    Get started

    List with your own agent

    Get your home in front of millions of buyers by listing it on Zillow.

    Learn how to do it

    Sell it yourself

    Take full control of how buyers see your home on Zillow by listing For Sale by Owner (FSBO).

    List your home

    What's special

    Luxurious primary bedroomWelcoming front porchStainless steel appliancesQuartz countertopsOversized great room areaGenerous closet spaceFull backsplash
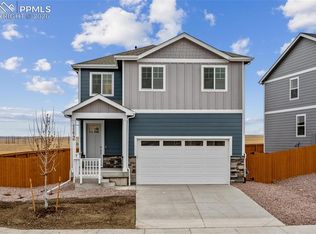
    This impressive 2 story, 2170 sq ft home features a blend of classic and modern architectural elements, with a welcoming front porch leading to an impressive 8-foot door at the entry. The centerpiece of the home is the oversized great room area, perfect for everyday living for the household and/or entertaining guests, flows seamlessly into a large and modern kitchen complete with an island and features stainless steel appliances, quartz countertops, full backsplash, and a sink facing a large window overlooking the backyard and park. The upper level offers 3 good sized secondary bedrooms with generous closet space and a bathroom with double vanities and quartz countertops with plenty of counterspace. Experience the luxurious primary bedroom which offers plenty of space, a large bath area featuring a large relaxing shower, double vanities with quartz countertops, and 2 large closets including a walk-in. This home comes with AC, tankless water heater, smart home package, rear yard landscaping with automated sprinklers, fencing, and more.

    Zillow last checked:

    Listing updated:

    Listed by:

    Jodi Bright 720-326-3774,

    D.R. Horton Realty LLC

    Bought with:

    Amos Garlan CRS RENE REOS SFR SRES

    Real Estate Distributors, LLC

    Source: elevateMLS,MLS#: 6298553MLS Logo

    Facts & features

    Interior

    Bedrooms & bathrooms
    • Bedrooms: 4
    • Bathrooms: 3
    • Full bathrooms: 1
    • 3/4 bathrooms: 1
    • 1/2 bathrooms: 1
    Other
    • Level: Upper
    • Area: 195 Square Feet
    • Dimensions: 15 x 13
    Heating
    • Forced Air, Natural Gas
    Cooling
    • Central Air
    Appliances
    • Included: Dishwasher, Microwave
    • Laundry: Electric Hook-up, Upper Level
    Features
    • 9Ft + Ceilings, High Speed Internet, Pantry, Smart Home Door Locks, Smart Home Media, Smart Thermostat
    • Flooring: Carpet, Vinyl/Linoleum, Wood Laminate
    • Has basement: No
    • Has fireplace: No
    • Fireplace features: None
    Interior area
    • Total structure area: 2,170
    • Total interior livable area: 2,170 sqft
    • Finished area above ground: 2,170
    • Finished area below ground: 0

    Property

    Parking
    • Total spaces: 2
    • Parking features: Attached, Garage Door Opener, Concrete Driveway
    • Attached garage spaces: 2
    Features
    • Levels: Two
    • Stories: 2
    • Fencing: Back Yard
    Lot
    • Size: 4,164 sqft
    • Features: See Remarks, Landscaped
    Details
    • Other equipment: Sump Pump

    Construction

    Type & style
    • Home type: SingleFamily
    • Property subtype: Single Family Residence
    Materials
    • Fiber Cement, Framed on Lot, Frame
    • Foundation: Crawl Space
    • Roof: Composite Shingle
    Condition
    • Under Construction
    • New construction: Yes
    • Year built: 2025
    Details
    • Builder model: Elder II
    • Builder name: D.H. Construction Inc
    • Warranty included: Yes

    Utilities & green energy

    • Water: Municipal
    • Utilities for property: Cable Available, Electricity Connected, Natural Gas Connected, Phone Available

    Community & neighborhood

    Community
    • Community features: Parks or Open Space, Playground
    Location
    • Region: Colorado Springs

    Other

    Other facts
    • Listing terms: Cash,Conventional,FHA,VA Loan

    Price history

    DateEventPrice
    6/19/2026Sold$448,990-0.4%$207/sqft
    Source: elevateMLS #6298553 Report a problem
    4/6/2026Pending sale$450,760$208/sqft
    Source: elevateMLS #6298553 Report a problem
    3/20/2026Price change$450,760+0.2%$208/sqft
    Source: elevateMLS #6298553 Report a problem
    3/5/2026Listed for sale$449,760$207/sqft
    Source: DR Horton Report a problem

    Public tax history

    Tax history is unavailable.

    Neighborhood: 80925

    Nearby schools

    GreatSchools rating
    Schools provided by the listing agent
    • Elementary: Grand Mountain K-8
    • Middle: Grand Mountain K-8
    • High: Mesa Ridge
    • District: Widefield-3

    Source: elevateMLS. This data may not be complete. We recommend contacting the local school district to confirm school assignments for this home.

    Get a cash offer in 3 minutes
    Find out how much your home could sell for in as little as 3 minutes with a no-obligation cash offer.
    Estimated market value
    $448,400
    Get a cash offer in 3 minutes
    Find out how much your home could sell for in as little as 3 minutes with a no-obligation cash offer.
    Estimated market value
    $448,400