Under Construction. What's Special: Flex Room | Covered Lanai | High Ceilings. New Construction - October Completion! Welcome to the Santa Rosa at 11743 Soft Meadow Mews in Hillcrest! The open gourmet kitchen, dining room, and two-story great room create a bright and airy space that feels both welcoming and connected. Large windows and a seamless transition to the covered lanai bring in natural light and extend everyday living outdoors. The first-floor primary suite offers a private retreat with a well-appointed bath and convenient access to the laundry room. Upstairs, a generous loft overlooks the main living area and is surrounded by three secondary bedrooms and two full bathrooms, offering comfort and flexibility for guests or growing households. Thoughtful storage, a 2-car garage, and a charming front porch complete this warm and functional design. Hillcrest offers a peaceful setting that still keeps you close to everything you love, with beautifully planned amenities like a clubhouse, pool, pickleball courts, playground, and green spaces designed for connection and ease. Enjoy nearby lagoons, parks, trails, shopping, dining, and everyday conveniences just minutes from home. With quick access to I 75, you can easily reach Tampa while staying surrounded by nature and a relaxed, welcoming community. Additional Highlights Include: tray ceiling package, pocket sliding glass door out to the lanai, oak stair treads with spindles at the stairs, and kitchen pendant lights. Photos are for representative purposes only. MLS#TB8525084
New construction
Price increase: $2K (8/13)
$475,696
11743 SOFT MEADOW MEWS, SAN ANTONIO, FL 33576
4beds
2,138sqft
Single Family Residence
Built in 2026
4,800 Square Feet Lot
$-- Zestimate®
$222/sqft
$75/mo HOA
What's special
Covered lanaiThree secondary bedroomsOpen gourmet kitchenLarge windowsTwo-story great roomTray ceiling packageCharming front porch
- 46 days |
- 93 |
- 6 |
Zillow last checked:
Listing updated:
Listed by:
Michelle Campbell 813-333-1171,
TAYLOR MORRISON REALTY OF FL 813-333-1171
Source: Stellar MLS,MLS#: TB8525084 Originating MLS: Suncoast Tampa
Originating MLS: Suncoast Tampa
Facts & features
Interior
Bedrooms & bathrooms
- Bedrooms: 4
- Bathrooms: 4
- Full bathrooms: 3
- 1/2 bathrooms: 1
Rooms
- Room types: Loft
Primary bedroom
- Features: Dual Sinks, En Suite Bathroom, Shower No Tub, Walk-In Closet(s)
- Level: First
Bedroom 2
- Features: En Suite Bathroom, Built-in Closet
- Level: Second
Bedroom 3
- Features: Walk-In Closet(s)
- Level: Second
Bedroom 4
- Features: Built-in Closet
- Level: Second
Dining room
- Features: No Closet
- Level: First
Great room
- Features: No Closet
- Level: First
Kitchen
- Features: Pantry, No Closet
- Level: First
Loft
- Features: No Closet
- Level: Second
Heating
- Central
Cooling
- Central Air
Appliances
- Included: Oven, Cooktop, Dishwasher, Disposal, Gas Water Heater, Microwave, Range Hood, Tankless Water Heater
- Laundry: Inside, Laundry Room
Features
- High Ceilings, Open Floorplan, Primary Bedroom Main Floor, Tray Ceiling(s), Walk-In Closet(s)
- Flooring: Carpet, Ceramic Tile, Luxury Vinyl
- Doors: Sliding Doors
- Windows: Window Treatments
- Has fireplace: No
Interior area
- Total structure area: 2,663
- Total interior livable area: 2,138 sqft
Video & virtual tour
Property
Parking
- Total spaces: 2
- Parking features: Driveway
- Attached garage spaces: 2
- Has uncovered spaces: Yes
Features
- Levels: Two
- Stories: 2
- Patio & porch: Covered, Front Porch, Patio
- Exterior features: Irrigation System
Lot
- Size: 4,800 Square Feet
Details
- Parcel number: NALOT24
- Zoning: RES
- Special conditions: None
- Horse amenities: None
Construction
Type & style
- Home type: SingleFamily
- Architectural style: Craftsman
- Property subtype: Single Family Residence
Materials
- Block, Wood Frame
- Foundation: Slab
- Roof: Shingle
Condition
- Under Construction
- New construction: Yes
- Year built: 2026
Details
- Builder model: Santa Rosa
- Builder name: Taylor Morrison
- Warranty included: Yes
Utilities & green energy
- Sewer: Public Sewer
- Water: Public
- Utilities for property: BB/HS Internet Available, Cable Available, Electricity Connected, Fire Hydrant, Natural Gas Connected, Sewer Connected, Sprinkler Meter, Street Lights, Underground Utilities, Water Connected
Community & HOA
Community
- Features: Clubhouse, Community Mailbox, Playground, Pool, Sidewalks
- Pet fee: $0 monthly
- Subdivision: HILLCREST
HOA
- Has HOA: Yes
- Amenities included: Clubhouse, Fence Restrictions, Pickleball Court(s), Playground, Pool
- Services included: Common Area Taxes, Community Pool, Reserve Fund, Insurance, Internet, Maintenance Grounds, Maintenance Repairs, Pool Maintenance, Recreational Facilities
- HOA fee: $75 monthly
- HOA name: Hillcrest Preserve Homeowner Association
Location
- Region: San Antonio
Financial & listing details
- Price per square foot: $222/sqft
- Date on market: 7/1/2026
- Cumulative days on market: 46 days
- Listing terms: Cash,Conventional,FHA,Other,VA Loan
- Ownership: Fee Simple
- Total actual rent: 0
- Electric utility on property: Yes
- Road surface type: Paved
Estimated market value
Not available
Estimated sales range
Not available
Not available
Price history
| Date | Event | Price |
|---|---|---|
| 8/13/2026 | Price change | $475,696+0.4%$222/sqft |
Source:  Stellar MLS #TB8525084 Report a problem Stellar MLS #TB8525084 Report a problem | ||
| 7/14/2026 | Price change | $473,696-2.1%$222/sqft |
Source: Stellar MLS #TB8525084 Report a problem | ||
| 6/30/2026 | Listed for sale | $483,696$226/sqft |
Source:  Taylor Morrison Report a problem Taylor Morrison Report a problem | ||
Public tax history
Tax history is unavailable.
Monthly payment
Est. payment
Payment breakdown
Explore the cost of this home by adjusting the details. Changes won't be saved.Climate risks
Neighborhood: 33576
Nearby schools
GreatSchools rating
- 7/10Quail Hollow Elementary SchoolGrades: PK-5Distance: 4.7 mi
- 6/10Cypress Creek Middle SchoolGrades: 6-8Distance: 3.7 mi
- 5/10Cypress Creek High SchoolGrades: 9-12Distance: 3.2 mi
Schools provided by the listing agent
- Elementary: Quail Hollow Elementary-PO
- Middle: Crews Lake Middle-PO
- High: Cypress Creek High-PO
Source: Stellar MLS. This data may not be complete. We recommend contacting the local school district to confirm school assignments for this home.
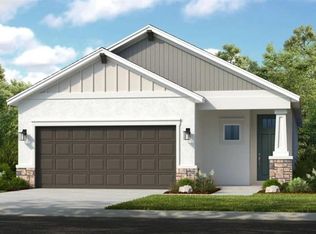
- $444,2414 bd3 ba1.7k sqft11751 Soft Meadow Mews, San Antonio, FL 33576New Construction
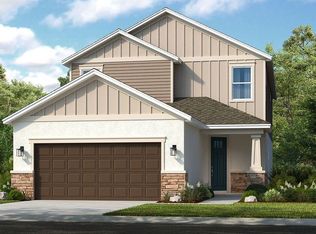
- $530,9014 bd4 ba2.5k sqft11400 Strong Stem Row, San Antonio, FL 33576New Construction
- $649,8696 bd4 ba3.5k sqft12852 Treeline Ridge Ave, San Antonio, FL 33576New Construction

- $567,4545 bd3 ba2.9k sqft12844 Treeline Ridge Ave, San Antonio, FL 33576New Construction
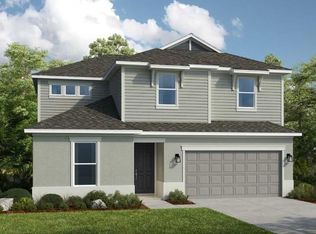
- $586,8343 bd4 ba2.9k sqft12859 Treeline Ridge Ave, San Antonio, FL 33576New Construction
- $499,9994 bd2 ba2.1k sqft12847 Treeline Ridge Ave, San Antonio, FL 33576New Construction
- $549,1644 bd3 ba2.3k sqft11783 Rally Range Way, San Antonio, FL 33576New Construction
- from $559,9994 bd5 ba2.9k sqftBradley Plan, Hillcrest, San Antonio, FL 33576New Construction
A local agent can set up tours, give advice and negotiate with sellers.
Similar homes
- from $464,9994 bd3 ba2.3k sqftLongboat Plan, Hillcrest, San Antonio, FL 33576New Construction
 Taylor Morrison
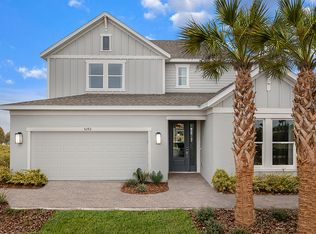
 - from $504,9994 bd4 ba2.9k sqftMontauk Plan, Hillcrest, San Antonio, FL 33576New Construction
 Taylor Morrison
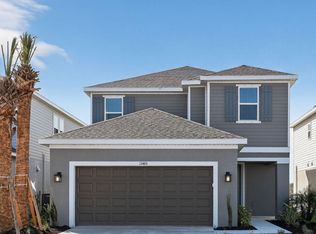
 - from $406,9994 bd4 ba2.1k sqftSanta Rosa Plan, Hillcrest, San Antonio, FL 33576New Construction
 Taylor Morrison
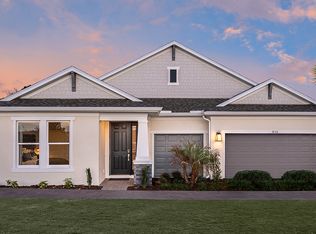
 - from $559,9994 bd5 ba2.9k sqftBradley Plan, Hillcrest, San Antonio, FL 33576New Construction
 Taylor Morrison
 - from $446,9904 bd2 ba1.8k sqftHeston Plan, Vida's Way, Wesley Chapel, FL 33545New ConstructionPulte
- $480,0003 bd2 ba1.9k sqft4718 GAROFALO ROAD, WESLEY CHAPEL, FL 33545For Sale
 MLS ID #TB8528290, Barbara Baker, RE/MAX PREMIER GROUP. Stellar MLS
 - from $481,9904 bd3 ba2.3k sqftTilden Plan, Vida's Way, Wesley Chapel, FL 33545New ConstructionPulte
- from $458,9904 bd3 ba2.3k sqftConcord Plan, Riverwood, Zephyrhills, FL 33540New ConstructionPulte
- from $564,9904 bd3 ba2.9k sqftCoral Grand Plan, Vida's Way, Wesley Chapel, FL 33545New ConstructionPulte
- from $296,1902 bd2 ba1.6k sqftDayspring II* Plan, Mirada Active Adult : Active Adult Lagoon Villas, San Antonio, FL 33576New ConstructionLennar Homes
- from $476,9903 bd3 ba2.2k sqftMedina Plan, Vida's Way, Wesley Chapel, FL 33545New ConstructionPulte
- from $507,9904 bd4 ba2.8k sqftWinthrop Plan, Vida's Way, Wesley Chapel, FL 33545New ConstructionPulte
- from $449,9905 bd3 ba2.5k sqftWilliston Plan, Vida's Way, Wesley Chapel, FL 33545New ConstructionPulte
- from $426,9903 bd3 ba2.2k sqftPinecrest Plan, Vida's Way, Wesley Chapel, FL 33545New ConstructionPulte
- from $514,9904 bd3 ba2.3k sqftConcord Plan, Vida's Way, Wesley Chapel, FL 33545New ConstructionPulte
- from $495,9903 bd3 ba2.1k sqftMystique Plan, Vida's Way, Wesley Chapel, FL 33545New ConstructionPulte
- from $433,9904 bd3 ba2.2k sqftSonora Plan, Vida's Way, Wesley Chapel, FL 33545New ConstructionPulte
- from $490,9992 bd3 ba2.1k sqftFarnese Plan, Esplanade at Wiregrass Ranch, Wesley Chapel, FL 33545New ConstructionTaylor Morrison
- from $452,9905 bd3 ba2.6k sqftTalon Plan, Vida's Way, Wesley Chapel, FL 33545New ConstructionPulte
- from $510,9993 bd3 ba2.2k sqftLazio Plan, Esplanade at Wiregrass Ranch, Wesley Chapel, FL 33545New ConstructionTaylor Morrison
