Skip main navigation
Off market
  • $2,339,300

    11744 W Easy St, Kewadin, MI 49648

    4beds
    3,800sqft
    Single Family Residence
    Built in 1980
    1.15 Acres Lot
    $2,339,300 Zestimate®
    $616/sqft
    $3,451 Estimated rent

    Home value

    $2,339,300

    $2.04M - $2.74M

    $3,451/mo

    Zestimate® history
    Loading
    Loading...

    Owner options

    List your home for rent

    $3,451/mo

    Rent Zestimate®

    Find your next renter with Zillow Rental Manager. Plus, with online applications, you can quickly screen prospective tenants – for free.

    Learn more

    $3,451/mo

    Rent Zestimate®

    Refinance and save

    $11,664/mo

    Est. payment

    Refinancing to a lower rate could help reduce your monthly payments and save thousands over the life of the loan.

    See today's rates

    $11,664/mo

    Est. payment

    Explore your selling options

    Work with a Zillow partner agent

    Leverage their expertise and Zillow's premium Showcase listings to get your home seen by more buyers.

    Get started

    List with your own agent

    Get your home in front of millions of buyers by listing it on Zillow.

    Learn how to do it

    Sell it yourself

    Take full control of how buyers see your home on Zillow by listing For Sale by Owner (FSBO).

    List your home

    What's special

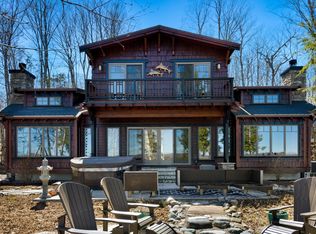
    150’ OF SANDY BOTTOM TORCH LAKE FRONTAGE will be your dream come true on the water. You will be impressed from the moment you enter the beautiful foyer of this custom designed home. The spacious living room is enhanced by a stunning stone fireplace, vaulted ceilings, red maple hardwood floors, expansive windows offering amazing views. The dining room features built-in cabinetry and wet bar. The cook in your family will delight in the designer kitchen with granite counter tops, prep sink, abundant cabinetry, stainless appliances, bar seating and lots of extra amenities. Wake up to gorgeous views of the lake from your luxurious master bedroom suite with stone accent wall, deck, master bath with tiled shower, jetted tub, “his & her” sinks, walk-in closet. Invite your family and friends to your piece of paradise, there is plenty of room with 4 bedrooms and 3 baths. Discover custom appointments and updates throughout; newer energy efficient Pella windows; Alder trim; air conditioning; new high efficiency furnace in 2020, and so much more. The walkout lower level is enhanced by a family room, a workshop; a cedar closet, lots of storage space and more. This is an outdoor entertainers dream home with 3 terrace decks; stone walkways, two foot bridges, built in fire-pit, professional landscaping, underground irrigation on a 1.1 acre setting with the inviting turquoise blue waters of Torch Lake as your backdrop. The 2-car garage is insulated and drywalled. Towering trees line the private road leading you to this exquisite Torch Lake estate.

    This property is off market, which means it's not currently listed for sale or rent on Zillow. This may be different from what's available on other websites or public sources.

    Zillow last checked:

    Listing updated:

    Listed by:

    Donald Fedrigon Cell:231-264-5400,

    REMAX Of Elk Rapids 231-264-5400

    Bought with:

    Cindy Anderson, 6502352611

    Lake Homes Realty, LLC

    Source: NGLRMLS,MLS#: 1860886MLS Logo

    Facts & features

    Interior

    Bedrooms & bathrooms
    • Bedrooms: 4
    • Bathrooms: 3
    • Full bathrooms: 1
    • 3/4 bathrooms: 2
    • Main level bathrooms: 2
    • Main level bedrooms: 2
    Primary bedroom
    • Level: Main
    • Area: 330
    • Dimensions: 22 x 15
    Bedroom 2
    • Level: Lower
    • Area: 264.6
    • Dimensions: 22.05 x 12
    Bedroom 3
    • Level: Lower
    • Area: 195.65
    • Dimensions: 15.05 x 13
    Bedroom 4
    • Level: Main
    • Area: 182
    • Dimensions: 14 x 13
    Primary bathroom
    • Features: Private
    Dining room
    • Level: Main
    Family room
    • Level: Lower
    • Area: 330.33
    • Dimensions: 30.03 x 11
    Kitchen
    • Level: Main
    Living room
    • Level: Main
    • Area: 854
    • Dimensions: 37.05 x 23.05
    Heating
    • Forced Air, Propane, Fireplace(s)
    Cooling
    • Central Air
    Appliances
    • Included: Refrigerator, Oven/Range, Disposal, Dishwasher, Microwave, Water Softener Owned, Washer, Dryer
    • Laundry: Main Level
    Features
    • Cathedral Ceiling(s), Walk-In Closet(s), Wet Bar, Pantry, Granite Bath Tops, Granite Counters, Cable TV, High Speed Internet
    • Flooring: Wood, Carpet, Tile
    • Basement: Full,Walk-Out Access,Finished
    • Has fireplace: Yes
    • Fireplace features: Wood Burning
    Interior area
    • Total structure area: 3,800
    • Total interior livable area: 3,800 sqft
    • Finished area above ground: 1,900
    • Finished area below ground: 1,900

    Property

    Parking
    • Total spaces: 2
    • Parking features: Attached, Garage Door Opener, Paved, Asphalt, Private
    • Attached garage spaces: 2
    • Has uncovered spaces: Yes
    Accessibility
    • Accessibility features: None
    Features
    • Patio & porch: Deck, Patio
    • Exterior features: Sprinkler System
    • Has spa: Yes
    • Spa features: Bath
    • Has view: Yes
    • View description: Water
    • Water view: Water
    • Waterfront features: Inland Lake, All Sports
    • Body of water: Torch Lake
    • Frontage type: Waterfront
    • Frontage length: 150
    Lot
    • Size: 1.15 Acres
    • Dimensions: 150 x 301 x 289 x 206
    • Features: Wooded-Hardwoods, Metes and Bounds
    Details
    • Additional structures: Other
    • Parcel number: 0501413103000
    • Zoning description: Residential

    Construction

    Type & style
    • Home type: SingleFamily
    • Architectural style: Other,Contemporary
    • Property subtype: Single Family Residence
    Materials
    • Block, Timber Frame, Wood Siding
    • Roof: Asphalt
    Condition
    • New construction: No
    • Year built: 1980
    • Major remodel year: 2017

    Utilities & green energy

    • Sewer: Private Sewer
    • Water: Private

    Community & neighborhood

    Community
    • Community features: None
    Location
    • Region: Kewadin
    • Subdivision: METES & BOUNDS

    HOA & financial

    HOA
    • Services included: None

    Other

    Other facts
    • Listing agreement: Exclusive Right Sell
    • Price range: $1.3M - $2.3M
    • Listing terms: Conventional,Cash
    • Ownership type: Private Owner
    • Road surface type: Asphalt

    Price history

    DateEventPrice
    12/10/2020Sold$1,275,000$336/sqft
    Source: NGLRMLS #1860886 Report a problem

    Public tax history

    Tax history is unavailable.

    Neighborhood: 49648

    Nearby schools

    GreatSchools rating
    Schools provided by the listing agent
    • District: Elk Rapids Schools

    Source: NGLRMLS. This data may not be complete. We recommend contacting the local school district to confirm school assignments for this home.

    Sell for more on Zillow
    Get a Zillow Showcase℠ listing at no additional cost and you could sell for .
    $2,339,300
    2% more
    +$46,786
    With Zillow Showcase(estimated)
    $2,386,086