Skip main navigation
Off market
  • $1,389,000

    11696 Easy St, Kewadin, MI 49648

    3beds
    2,336sqft
    SingleFamily
    Built in 1985
    0.6 Acres Lot
    $1,389,000 Zestimate®
    $595/sqft
    $3,083 Estimated rent

    Home value

    $1,389,000

    $1.25M - $1.56M

    $3,083/mo

    Zestimate® history
    Loading
    Loading...

    Owner options

    List your home for rent

    $3,083/mo

    Rent Zestimate®

    Find your next renter with Zillow Rental Manager. Plus, with online applications, you can quickly screen prospective tenants – for free.

    Learn more

    $3,083/mo

    Rent Zestimate®

    Refinance and save

    $6,926/mo

    Est. payment

    Refinancing to a lower rate could help reduce your monthly payments and save thousands over the life of the loan.

    See today's rates

    $6,926/mo

    Est. payment

    Explore your selling options

    Work with a Zillow partner agent

    Leverage their expertise and Zillow's premium Showcase listings to get your home seen by more buyers.

    Get started

    List with your own agent

    Get your home in front of millions of buyers by listing it on Zillow.

    Learn how to do it

    Sell it yourself

    Take full control of how buyers see your home on Zillow by listing For Sale by Owner (FSBO).

    List your home

    What's special

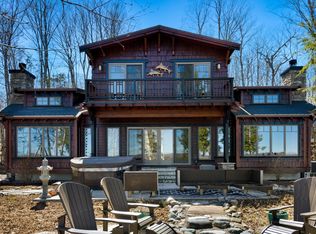
    Live in a private cove on Torch Lake, which has been named as one of the most beautiful lakes in the world! Wake up to incredible sunrise views in a wooded private setting. Centrally located between Elk Rapids and Charlevoix, minutes from Torch Lake Airport and A-Ga-Ming Golf Course. This 3-bedroom 3-bath home is perfect for a second or year-round home, and has been well maintained and beautifully updated. The extensively landscaped yard is slightly sloping, and the expansive deck is a short distance from the turquoise water. The beach is a combination of sand and small stones, making this a perfect location for swimming, kayaking, and boating. Walk into the living room and enjoy expansive views of the lake from the newer windows and doors. Living room also features a unique stone fireplace, knotty cedar walls, skylights, and a soaring cathedral ceiling. There is also a view of the lake from the dining room table, and the kitchen has many newer stainless-steel appliances, Corian countertops, and quality tile. There are three separate carpeted bedrooms offering complete privacy. The two large bedrooms on opposite sides of the main floor each overlook the lake. The Master has a private bathroom and walk-in closet. The second bedroom has a full shared bathroom. The third bedroom is in a different private area on the upper floor and also has a full private bathroom. There is also loft space on the second floor, which currently has an extra bed set up. The 1.5 car detached garage offers space for a car. toys & storage. Small garden shed. Updates in 2018 include indoor and outdoor paint and roof with skylights. In 2015, the owner installed new windows, furnace, water heater, washer, drier, refrigerator and dishwasher. Currently heated by propane, but natural gas is now at the road. Central air. Hurry and you can enjoy the summer boating on an entire chain of lakes. Includes extensive docking and boat hoist. All measurements approximate and must be verified by the buyer.

    This property is off market, which means it's not currently listed for sale or rent on Zillow. This may be different from what's available on other websites or public sources.

    Facts & features

    Interior

    Bedrooms & bathrooms
    • Bedrooms: 3
    • Bathrooms: 3
    • Full bathrooms: 3
    Heating
    • Forced air
    Appliances
    • Included: Dishwasher, Dryer, Range / Oven, Refrigerator, Washer
    Features
    • Cathedral Ceilings, Foyer Entrance, Skylights, Solid Surface Counters
    • Flooring: Concrete
    Interior area
    • Total interior livable area: 2,336 sqft

    Property

    Parking
    • Parking features: Garage - Detached
    Features
    • Exterior features: Wood
    Lot
    • Size: 0.60 Acres
    Details
    • Parcel number: 051413102710

    Construction

    Type & style
    • Home type: SingleFamily
    Materials
    • Roof: Asphalt
    Condition
    • Year built: 1985

    Utilities & green energy

    • Sewer: Private Septic

    Community & neighborhood

    Location
    • Region: Kewadin

    Other

    Other facts
    • APPLIANCES/EQUIPMENT: Refrigerator, Oven/Range, Dishwasher, Washer, Dryer, Blinds, Exhaust Fan, Drapes
    • Liv Rm Level: Main Floor
    • Din Rm Level: Main Floor
    • Kit Level: Main Floor
    • MBR Level: Main Floor
    • BR2 Level: Main Floor
    • Sale/Rent: For Sale
    • ROAD: Shared, Private Owned, Blacktop, Privately Maintained
    • WATER: Private Well
    • Deeded Water: Yes
    • Private/Shared: Private
    • BR3 Level: Upper Floor
    • Section #: 31
    • Body of Water: Torch Lake
    • Terms: Cash, Conventional
    • ROOF: Asphalt
    • MBR Carpet: Carpet
    • BR2 Carpet: Carpet
    • BR3 Carpet: Carpet
    • CONSTRUCTION: Frame
    • STYLE: 1.5 Story
    • Liv Rm Carpet: Wood
    • Kit Carpet: Tile
    • Din Rm Carpet: Tile
    • ADDITIONAL BUILDINGS: Garden/Storage Shed
    • EXTERIOR FEATURES: Deck, Landscaped, Garden Area, Seasonal View
    • EXTERIOR FINISH: Wood
    • MINERAL RIGHTS: Unknown
    • PARCEL DESCRIPTION: Metes and Bounds
    • SEWER: Private Septic
    • ZONING/USE/RESTRICTIONS: Residential
    • Originating MLS: TAAR
    • PRIMARY GARAGE: Detached, Paved Driveway, Concrete Floors
    • LAND FEATURES: Wooded-Hardwoods, Sloping
    • Type of Ownership: Private Owner
    • DOCUMENTS ON FILE: Sellers Disclosure, Survey, Septic Information
    • HEATING/COOLING SOURCES: Propane
    • TV SERVICE/INTERNET AVAIL: Cable TV, Cable Internet, Dish TV, DSL, WiFi
    • WATER FEATURES: Inland Lake, Sandy Bottom, Priv Frontage (Wtr Side), Private Dock, Stony Bottom
    • FOUNDATION: Crawl Space
    • INTERIOR FEATURES: Cathedral Ceilings, Foyer Entrance, Skylights, Solid Surface Counters
    • DRIVEWAY: Blacktop
    • HEATING/COOLING TYPES: Forced Air
    • Master Bath: Private
    • FIREPLACES AND STOVES: Wood
    • Laundry Level: Main Floor
    • Variable Rate: Yes
    • Range: R 8W
    • Town: T 31N

    Price history

    DateEventPrice
    10/11/2019Sold$765,000-6.6%$327/sqft
    Source: NGLRMLS #1858021 Report a problem
    9/10/2019Pending sale$819,000$351/sqft
    Source: DEK Realty #1858021 Report a problem
    3/15/2019Listed for sale$819,000$351/sqft
    Source: DEK Realty #1858021 Report a problem

    Public tax history

    YearProperty taxesTax assessment
    2025$15,622 +5.2%$532,700 -2.1%
    2024$14,847 +9%$544,000 +21.6%
    2023$13,627 $447,200 +22.9%
    2022-- $364,000 +12.1%
    2021-- $324,700 +1.2%
    2020-- $320,800 +16%
    2017$10,948 $276,500 -6.2%
    2016-- $294,800 +3.5%
    2015-- $284,800 +4.9%
    2014-- $271,600 +2.9%
    2013-- $263,900 -6.5%
    2011-- $282,100 -13%
    2010-- $324,200

    Find assessor info on the county website

    Neighborhood: 49648

    Nearby schools

    GreatSchools rating
    Schools provided by the listing agent
    • District: Elk Rapids Schools

    Source: The MLS. This data may not be complete. We recommend contacting the local school district to confirm school assignments for this home.

    Get pre-qualified for a loan
    At Zillow Home Loans, we can pre-qualify you in as little as 5 minutes with no impact to your credit score.

    An equal housing lender. NMLS #10287.

    Sell for more on Zillow
    Get a Zillow Showcase℠ listing at no additional cost and you could sell for .
    $1,389,000
    2% more
    +$27,780
    With Zillow Showcase(estimated)
    $1,416,780