PRICE IMPROVEMENT! Now Offered at $369,999!
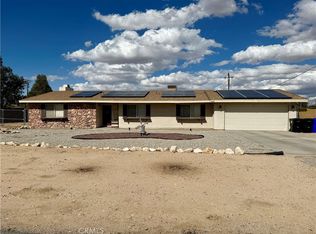
Discover the possibilities with this 1986 single-story home located at 11746 Mohawk Rd in Apple Valley. Featuring 3 bedrooms, 2 bathrooms, and approximately 1,389 sq. ft. of living space, this property sits on an expansive 0.45-acre lot with plenty of room for your toys, outdoor activities, and future possibilities.
Inside, you'll find an open floor plan and spacious bedrooms ready for your personal touch. Whether you're looking for extra space, an opportunity to make a home your own, or a property with room to spread out, this home offers plenty of potential.
Ask about the Community Advantage program! This property may qualify for a financing program offering just 3% down, no mortgage insurance, and a potentially significant interest rate reduction. Ask for details to see if you qualify.
Bring your vision, bring your toys, and make this property yours!
For sale
Listed by: Elevate Real Estate • Maria Rideaux • 951-339-6062
Price cut: $10K (9/23)
$369,999
11746 Mohawk Rd, Apple Valley, CA 92308
3beds
1,389sqft
Single Family Residence
Built in 1986
0.45 Acres Lot
$370,800 Zestimate®
$266/sqft
$-- HOA
What's special
- 49 days
- 218
- 14
Zillow last checked:
Listing updated:
Listed by:
Maria Rideaux DRE #02003558 951-339-6062,
Elevate Real Estate
Source: CRMLS,MLS#: CV26200567 Originating MLS: California Regional MLS
Facts & features
Interior
Bedrooms & bathrooms
- Bedrooms: 3
- Bathrooms: 2
- Full bathrooms: 2
- Main level bathrooms: 2
- Main level bedrooms: 3
Rooms
- Room types: Bedroom, Primary Bedroom
Primary bedroom
- Features: Main Level Primary
Bedroom
- Features: All Bedrooms Down
Bedroom
- Features: Bedroom on Main Level
Bathroom
- Features: Bathtub, Separate Shower
Kitchen
- Features: Granite Counters, Kitchen Island
Heating
- Central, Wood Stove
Cooling
- Central Air, Evaporative Cooling
Appliances
- Included: 6 Burner Stove, Convection Oven, Dishwasher
- Laundry: Laundry Room
Features
- Breakfast Bar, Ceiling Fan(s), Eat-in Kitchen, Granite Counters, Open Floorplan, All Bedrooms Down, Bedroom on Main Level, Main Level Primary
- Flooring: Carpet, Tile
- Doors: Sliding Doors
- Has fireplace: Yes
- Fireplace features: Living Room, Wood Burning
- Common walls with other units/homes: No Common Walls
Interior area
- Total interior livable area: 1,389 sqft
Property
Parking
- Total spaces: 2
- Parking features: Pull-through, RV Access/Parking, Garage Faces Side
- Attached garage spaces: 2
Features
- Levels: One
- Stories: 1
- Entry location: Front
- Patio & porch: Rear Porch, Wood
- Pool features: None
- Spa features: None
- Fencing: Average Condition,Chain Link
- Has view: Yes
- View description: City Lights
Lot
- Size: 0.45 Acres
- Features: Lot Over 40000 Sqft
Details
- Parcel number: 0434414030000
- Special conditions: Standard
Construction
Type & style
- Home type: SingleFamily
- Architectural style: Ranch
- Property subtype: Single Family Residence
Materials
- Roof: Shingle
Condition
- Repairs Cosmetic
- New construction: No
- Year built: 1986
Utilities & green energy
- Sewer: Septic Type Unknown
- Water: Public
- Utilities for property: Cable Available, Cable Connected, Electricity Available
Community & HOA
Community
- Features: Rural
Location
- Region: Apple Valley
Financial & listing details
- Price per square foot: $266/sqft
- Tax assessed value: $238,946
- Date on market: 9/14/2026
- Cumulative days on market: 50 days
- Listing terms: Cash,Conventional,Submit
Estimated market value
$370,800
$352,000 - $389,000
$2,317/mo
Price history
| Date | Event | Price |
|---|---|---|
| 9/23/2026 | Price change | $369,999-2.6%$266/sqft |
Source:  CRMLS #CV26200567 Report a problem | ||
| 9/14/2026 | Listed for sale | $379,999+81%$274/sqft |
Source: CRMLS #CV26200567 Report a problem | ||
| 7/17/2018 | Sold | $210,000-2.3%$151/sqft |
Source: Public Record Report a problem | ||
| 7/13/2018 | Pending sale | $215,000$155/sqft |
Source: CENTURY 21 Fairway Realty #499577 Report a problem | ||
| 5/14/2018 | Listed for sale | $215,000+55.8%$155/sqft |
Source: CENTURY 21 Fairway Realty AV #499577 Report a problem | ||
| 4/7/2004 | Sold | $138,000$99/sqft |
Source: Public Record Report a problem | ||
Public tax history
| Year | Property taxes | Tax assessment |
|---|---|---|
| 2026 | -- | $238,946 +2% |
| 2025 | $3,322 +9.1% | $234,261 +2% |
| 2024 | $3,045 +13.7% | $229,667 +2% |
| 2023 | $2,679 +1.5% | $225,163 +2% |
| 2022 | $2,638 +2.3% | $220,748 +2% |
| 2021 | $2,578 -8.8% | $216,419 +1% |
| 2020 | $2,827 +1.7% | $214,200 +2% |
| 2019 | $2,780 +34.7% | $210,000 +21.8% |
| 2018 | $2,063 +6.4% | $172,441 +7.4% |
| 2017 | $1,939 | $160,600 +8% |
| 2016 | $1,939 +10.8% | $148,700 +8.5% |
| 2015 | $1,749 +8.2% | $137,000 +20.3% |
| 2014 | $1,616 | $113,900 +15.1% |
| 2013 | -- | $99,000 +24.4% |
| 2012 | -- | $79,600 |
| 2011 | -- | $79,600 |
| 2010 | -- | $79,600 -17.9% |
| 2009 | -- | $97,000 -35.1% |
| 2008 | -- | $149,375 +2% |
| 2007 | -- | $146,446 +2% |
| 2006 | -- | $143,575 +2% |
| 2005 | -- | $140,760 +66.1% |
| 2004 | -- | $84,739 +1.9% |
| 2003 | -- | $83,186 +2% |
| 2002 | -- | $81,555 +2% |
| 2001 | -- | $79,956 +2% |
| 2000 | -- | $78,388 |
Find assessor info on the county website
Monthly payment
Est. payment
Payment breakdown
Explore the cost of this home by adjusting the details. Changes won't be saved.Climate risks
Neighborhood: 92308
- $363,4003 bd2 ba1.5k sqft21261 Cowichan Rd, Apple Valley, CA 92308Off Market
- $386,0003 bd2 ba1.4k sqft21270 Sandia Rd, Apple Valley, CA 92308Off Market

- $384,4003 bd2 ba1.2k sqft21262 Sandia Rd, Apple Valley, CA 92308Off Market

- $396,4003 bd2 ba1.3k sqft21268 Cowichan Rd, Apple Valley, CA 92308Off Market

Similar homes
- $389,9003 bd2 ba1.5k sqft21064 Sioux Rd, Apple Valley, CA 92308For Sale
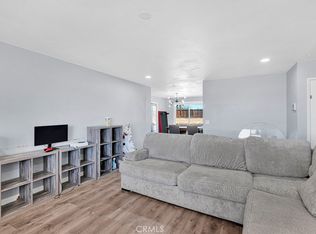
 MLS ID #HD26219382, Lupe Alvarado, Performance Realty. CRMLS
- $399,9004 bd2 ba1.6k sqft11425 Kiowa Rd, Apple Valley, CA 92308For Sale
 MLS ID #HD26217161, Andrea Bergin, Realty ONE Group Empire. CRMLS
- $394,9003 bd2 ba1.2k sqft9515 Yucca Rd, Apple Valley, CA 92308For Sale
 MLS ID #HD26179653, Leah Martinez, Keller Williams High Desert. CRMLS
- $389,9002 bd2 ba1.1k sqft20555 Sitting Bull Rd, Apple Valley, CA 92308For Sale
 MLS ID #HD26185567, Lisa Dunham, Coldwell Banker Home Source. CRMLS
