Design exquisite living spaces and build cherished memories together in the vibrant elegance of The Gordan by David Weekley floor plan. Sweet dreams and cheerful mornings enhance each day in the spacious spare bedrooms located on both levels to provide ample privacy for residents and guests alike. The upstairs retreat presents a versatile place for a family game room, movie theater, student library, or multi-purpose lounge. Easy meals and elaborate dinners are equally supported by the chef's kitchen. Soaring ceilings, energy-efficient windows, and a grand open design make the family and dining rooms picture-perfect for hosting holiday guests and simply enjoying each day together. Leave the outside world behind and lavish in the everyday serenity of your Owner's Retreat, featuring a superb bathroom and extensive walk-in closet. David Weekley's World-class Customer Service will make the building process a delight with this impressive new home in Davis Ranch of San Antonio, Texas.
Pending
Price cut: $26K (6/26)
$548,990
11746 Warlock, San Antonio, TX 78254
4beds
3,568sqft
:
Get pre-qualified$3,991/mo
Single Family Residence
Built in 2026
7,405 Square Feet Lot
$540,100 Zestimate®
$154/sqft
$41/mo HOA
What's special
Extensive walk-in closetSoaring ceilingsEnergy-efficient windowsUpstairs retreatGrand open designSuperb bathroom
- 100 days |
- 41 |
- 5 |
Zillow last checked:
Listing updated:
Listed by:
Jimmy Rado TREC #221720 (512) 821-8818,
David Weekley Homes, Inc.
Source: LERA MLS,MLS#: 1961105
Facts & features
Interior
Bedrooms & bathrooms
- Bedrooms: 4
- Bathrooms: 3
- Full bathrooms: 3
Primary bedroom
- Area: 252
- Dimensions: 14 x 18
Bedroom 2
- Area: 182
- Dimensions: 13 x 14
Bedroom 3
- Area: 156
- Dimensions: 13 x 12
Bedroom 4
- Area: 169
- Dimensions: 13 x 13
Primary bathroom
- Features: Shower Only
- Area: 130
- Dimensions: 13 x 10
Dining room
- Area: 168
- Dimensions: 14 x 12
Family room
- Area: 264
- Dimensions: 12 x 22
Kitchen
- Area: 285
- Dimensions: 15 x 19
Office
- Area: 154
- Dimensions: 14 x 11
Heating
- Central, Natural Gas
Cooling
- Ceiling Fan(s), Central Air, Attic Fan
Appliances
- Included: Cooktop, Built-In Oven, Self Cleaning Oven, Microwave, Range, Gas Cooktop, Dishwasher, Vented Exhaust Fan, Gas Water Heater, Plumb for Water Softener
- Laundry: Washer Hookup, Dryer Connection
Features
- Two Living Area, Media Room, Master Downstairs, Ceiling Fan(s), Chandelier, Programmable Thermostat
- Flooring: Carpet, Ceramic Tile
- Windows: Double Pane Windows, Low Emissivity Windows, Window Coverings
- Has basement: No
- Attic: 12"+ Attic Insulation
- Has fireplace: No
- Fireplace features: Not Applicable
Interior area
- Total interior livable area: 3,568 sqft
Property
Parking
- Total spaces: 3
- Parking features: Three Car Garage, Garage Door Opener
- Garage spaces: 3
Features
- Levels: Two
- Stories: 2
- Pool features: None, Community
Lot
- Size: 7,405 Square Feet
- Features: Curbs, Street Gutters, Sidewalks, Streetlights
Construction
Type & style
- Home type: SingleFamily
- Property subtype: Single Family Residence
Materials
- 4 Sides Masonry, Stone, Stucco
- Foundation: Slab
- Roof: Composition
Condition
- New Construction
- New construction: Yes
- Year built: 2026
Details
- Builder name: David Weekley Homes
Utilities & green energy
- Electric: CPS
- Gas: CPS
- Sewer: SAWS
- Water: SAWS, Water System
- Utilities for property: Private Garbage Service
Green energy
- Green verification: HERS Index Score, ENERGY STAR Certified Homes
- Indoor air quality: Mechanical Fresh Air, Integrated Pest Management
- Water conservation: Water-Smart Landscaping, Low Flow Commode, Low-Flow Fixtures, Rain/Freeze Sensors, EF Irrigation Control
Community & HOA
Community
- Features: Playground, Jogging Trails, Sports Court, Bike Trails, BBQ/Grill
- Security: Smoke Detector(s), Prewired, Carbon Monoxide Detector(s)
- Subdivision: Davis Ranch
HOA
- Has HOA: Yes
- HOA fee: $495 annually
- HOA name: LIFETIME HOA MANAGEMENT
Location
- Region: San Antonio
Financial & listing details
- Price per square foot: $154/sqft
- Annual tax amount: $1
- Price range: $549K - $549K
- Date on market: 4/24/2026
- Cumulative days on market: 98 days
- Listing terms: Conventional,FHA,VA Loan,TX Vet,Cash
- Road surface type: Paved
Estimated market value
$540,100
$497,000 - $589,000
$2,882/mo
Price history
| Date | Event | Price |
|---|---|---|
| 7/20/2026 | Pending sale | $548,990$154/sqft |
Source:  LERA MLS #1961105 Report a problem LERA MLS #1961105 Report a problem | ||
| 6/26/2026 | Price change | $548,990-4.5%$154/sqft |
Source: LERA MLS #1961105 Report a problem | ||
| 5/13/2026 | Price change | $574,990-3.2%$161/sqft |
Source:  David Weekley Homes Report a problem David Weekley Homes Report a problem | ||
| 3/18/2026 | Listed for sale | $594,048$166/sqft |
Source: David Weekley Homes Report a problem | ||
Public tax history
Tax history is unavailable.
Monthly payment
Est. payment
Payment breakdown
Explore the cost of this home by adjusting the details. Changes won't be saved.Climate risks
Neighborhood: 78254
Nearby schools
GreatSchools rating
- 8/10Joey Tomlinson Elementary SchoolGrades: PK-5Distance: 1.5 mi
- 7/10Folks MiddleGrades: 6-8Distance: 1.3 mi
- 7/10Sonia Sotomayor High SchoolGrades: 9-12Distance: 2.1 mi
Schools provided by the listing agent
- Elementary: Tomlinson Elementary
- Middle: Folks
- High: Sotomayor High School
- District: Northside
Source: LERA MLS. This data may not be complete. We recommend contacting the local school district to confirm school assignments for this home.
- $715,8595 bd5 ba3.9k sqft11762 Warlock, San Antonio, TX 78254Pending

- $542,9904 bd3 ba2.8k sqft11766 Warlock, San Antonio, TX 78254New Construction
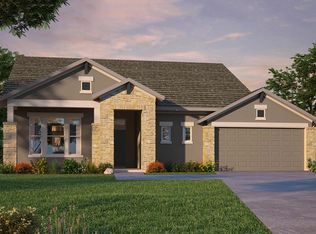
- $360,1004 bd2 ba1.9k sqft11739 Anselmo, San Antonio, TX 78254Off Market

- $528,9904 bd4 ba3k sqft11737 Warlock, San Antonio, TX 78254New Construction
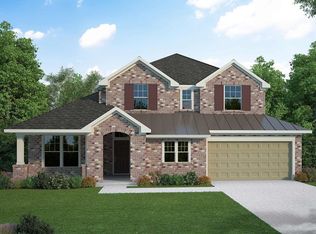
- $324,7504 bd3 ba1.8k sqft11743 Anselmo, San Antonio, TX 78254New Construction
- $626,9604 bd4 ba2.8k sqft11773 Warlock, San Antonio, TX 78254Pending
- $445,9904 bd3 ba2.6k sqft11734 Stoltzer, San Antonio, TX 78254New Construction
- $359,9304 bd3 ba2k sqft11747 Anselmo, San Antonio, TX 78254New Construction
A local agent can set up tours, give advice and negotiate with sellers.
A local lender can help you make sure your offer is ready when you are.
Similar homes
- $542,9904 bd3 ba2.8k sqft11766 Warlock, San Antonio, TX 78254New ConstructionDavid Weekley Homes
- $528,9904 bd4 ba3k sqft11737 Warlock, San Antonio, TX 78254New ConstructionDavid Weekley Homes
- from $544,9904 bd4 ba2.9k sqftPlan Cambridge Plan, Davis Ranch: 50ft. lots, San Antonio, TX 78254New Construction
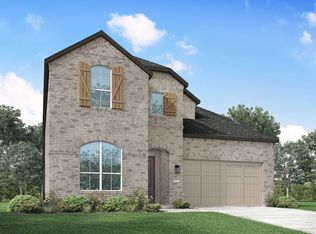 Highland Homes
 - $458,4674 bd4 ba2.7k sqft11741 Stoltzer, San Antonio, TX 78254New Construction

 LERA MLS
 - $460,0004 bd3 ba2.9k sqft10833 Bango Farms, San Antonio, TX 78254For SaleMLS ID #1992828, Rhonda Howerton TREC #467846, Coldwell Banker D'Ann Harper, REALTOR. LERA MLS
- $445,9904 bd3 ba2.6k sqft11734 Stoltzer, San Antonio, TX 78254New ConstructionDavid Weekley Homes
- $453,9904 bd4 ba2.7k sqft12321 Horowitz, San Antonio, TX 78254New ConstructionDavid Weekley Homes
- $469,4253 bd3 ba2.2k sqft11754 Stoltzer, San Antonio, TX 78254New ConstructionDavid Weekley Homes
- $423,9903 bd3 ba2.2k sqft11745 Stoltzer, San Antonio, TX 78254New ConstructionLERA MLS
- $546,9004 bd4 ba2.6k sqft10136 Belle Pkwy, San Antonio, TX 78254New ConstructionPerry Homes
- $524,9004 bd3 ba2.2k sqft10142 SUMLIN CT, San Antonio, TX 78254New ConstructionLERA MLS
- $442,9903 bd3 ba2.1k sqft11810 Hackford, San Antonio, TX 78254New ConstructionDavid Weekley Homes
- from $540,9004 bd3 ba2.5k sqft2561H Plan, Kallison Ranch 50', San Antonio, TX 78254New ConstructionPerry Homes
- $434,9904 bd3 ba2.1k sqft12362 Barrymore, San Antonio, TX 78254New ConstructionLERA MLS
- from $506,9004 bd4 ba2.6k sqft2662W Plan, Kallison Ranch 45', San Antonio, TX 78254New ConstructionPerry Homes
- from $533,9004 bd3 ba2.2k sqft2293H Plan, Kallison Ranch 50', San Antonio, TX 78254New ConstructionPerry Homes
- $459,9004 bd3 ba2.1k sqft10137 Lowery Place, San Antonio, TX 78254New ConstructionLERA MLS
- from $653,9004 bd3 ba2.8k sqft2895W Plan, Kallison Ranch 60', San Antonio, TX 78254New ConstructionPerry Homes
- $631,9004 bd4 ba2.9k sqft10006 Forelock Creek, San Antonio, TX 78254New ConstructionLERA MLS
- from $645,9004 bd4 ba2.9k sqft2944W Plan, Kallison Ranch 60', San Antonio, TX 78254New ConstructionPerry Homes
