EVERYBODY LOVES THE ASHWOOD! This stunning single-story Ashwood plan offers a large great room with center-meet doors leading onto a relaxing covered patio, an inviting dining nook, and an impressive kitchen boasting a quartz center island and a walk-in pantry. Four bedrooms are included, highlighted by a lavish primary suite showcasing an immense walk-in closet and a private bath. You’ll also appreciate a study with gorgeous natural lighting, central laundry, two shared bathrooms, and a drop zone. With four single-story floor plans available, Astra & Solstice at West Ridge offers homes ready for immediate purchase—making it easier than ever to find your dream home. Large lot Sizes, NO HOA! Snowline School District. Conveniently located near parks, shopping centers, and freeway access, this beautiful community combines modern living with everyday convenience. Visit West Ridge in Victorville today and make your new home a reality! Pick out your new home today!
Sold for $539,534
Listed by: RICHMOND AMERICAN HOMES • John Bayless • Contact: 800-852-9714
Bought with: Veronica Cabrera Broker
$539,534
11747 Dawson Ln, Victorville, CA 92392
4beds
2,310sqft
Single Family Residence
Built in 2026
8,320 Square Feet Lot
$539,400 Zestimate®
$234/sqft
$3,066 Estimated rent
Home value
$539,400
$491,000 - $593,000
$3,066/mo
Zestimate® history
Owner options
List your home for rent
$3,066/mo
Rent Zestimate®
Find your next renter with Zillow Rental Manager. Plus, with online applications, you can quickly screen prospective tenants – for free.
$3,066/mo
Rent Zestimate®
Refinance and save
$3,433/mo
Est. payment
Refinancing to a lower rate could help reduce your monthly payments and save thousands over the life of the loan.
$3,433/mo
Est. payment
Explore your selling options
Work with a Zillow partner agent
Leverage their expertise and Zillow's premium Showcase listings to get your home seen by more buyers.
Get startedList with your own agent
Get your home in front of millions of buyers by listing it on Zillow.
Learn how to do itSell it yourself
Take full control of how buyers see your home on Zillow by listing For Sale by Owner (FSBO).
List your homeWhat's special
Large lot sizesDrop zoneInviting dining nookFour bedroomsRelaxing covered patioCentral laundryTwo shared bathrooms
Zillow last checked:
Listing updated:
Listed by:
John Bayless 800-852-9714,
RICHMOND AMERICAN HOMES
Bought with:
Veronica Cabrera, DRE #01463140
Veronica Cabrera Broker
Source: CRMLS,MLS#: IG26084797 Originating MLS: California Regional MLS
Originating MLS: California Regional MLSFacts & features
Interior
Bedrooms & bathrooms
- Bedrooms: 4
- Bathrooms: 3
- Full bathrooms: 3
- Main level bathrooms: 3
- Main level bedrooms: 4
Rooms
- Room types: Entry/Foyer, Family Room, Great Room, Kitchen, Laundry, Pantry, Dining Room
Bathroom
- Features: Bathtub, Dual Sinks, Full Bath on Main Level, Quartz Counters, Tub Shower
Kitchen
- Features: Kitchen Island, Kitchen/Family Room Combo, Quartz Counters
Pantry
- Features: Walk-In Pantry
Heating
- Central
Cooling
- Central Air
Appliances
- Included: Dishwasher, Electric Cooktop, Electric Oven, Electric Range, Microwave
- Laundry: Laundry Room
Features
- Breakfast Bar, Separate/Formal Dining Room, High Ceilings, Open Floorplan, Pantry, Quartz Counters, Walk-In Pantry
- Flooring: Carpet, Laminate, Tile
- Windows: Double Pane Windows
- Has fireplace: No
- Fireplace features: None
- Common walls with other units/homes: No Common Walls
Interior area
- Total interior livable area: 2,310 sqft
Property
Parking
- Total spaces: 2
- Parking features: Garage - Attached
- Attached garage spaces: 2
Features
- Levels: One
- Stories: 1
- Entry location: 1
- Patio & porch: None
- Pool features: None
- Fencing: Block
- Has view: Yes
- View description: None
Lot
- Size: 8,320 Square Feet
Details
- Parcel number: 3134591050000
- Special conditions: Standard
Construction
Type & style
- Home type: SingleFamily
- Property subtype: Single Family Residence
Materials
- Foundation: Slab
- Roof: Concrete
Condition
- Under Construction
- New construction: Yes
- Year built: 2026
Details
- Builder model: Ashwood
Utilities & green energy
- Sewer: Public Sewer
- Water: Public
Community & HOA
Community
- Features: Street Lights, Sidewalks
- Security: Carbon Monoxide Detector(s), Fire Detection System, Fire Sprinkler System, Smoke Detector(s)
Location
- Region: Victorville
Financial & listing details
- Price per square foot: $234/sqft
- Date on market: 4/20/2026
- Cumulative days on market: 62 days
- Listing terms: Cash,Conventional,FHA,VA Loan
Price history
| Date | Event | Price |
|---|---|---|
| 7/24/2026 | Sold | $539,534+2.7%$234/sqft |
Source:  CRMLS #IG26084797 Report a problem CRMLS #IG26084797 Report a problem | ||
| 6/22/2026 | Pending sale | $525,440$227/sqft |
Source: CRMLS #IG26084797 Report a problem | ||
| 6/21/2026 | Price change | $525,440+0%$227/sqft |
Source: CRMLS #IG26084797 Report a problem | ||
| 4/20/2026 | Listed for sale | $525,187$227/sqft |
Source: CRMLS #IG26084797 Report a problem | ||
Public tax history
Tax history is unavailable.
Neighborhood: 92392
Nearby homes

- $503,1874 bd2 ba1.8k sqft12352 Kanbridge St, Victorville, CA 92392Sold
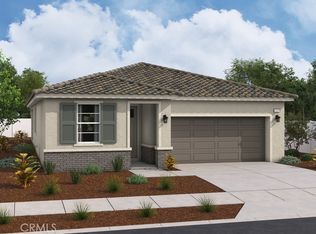
- $506,3285 bd2 ba1.8k sqft12373 Kanbridge St, Victorville, CA 92392Sold
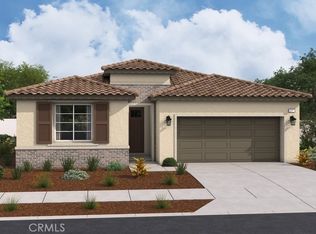
- $524,4774 bd2 ba2.1k sqft12376 Kanbridge St, Victorville, CA 92392Sold
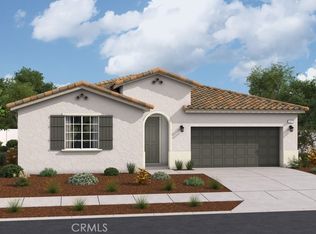
- $554,9404 bd3 ba2.3k sqft12364 Kanbridge St, Victorville, CA 92392Sold
- $529,6873 bd3 ba2.3k sqft12361 Kanbridge St, Victorville, CA 92392Sold
- $565,2865 bd3 ba2.6k sqft12484 Kanbridge St, Victorville, CA 92392Sold
- $548,5725 bd3 ba2.6k sqft11732 Dawson Ln, Victorville, CA 92392New Construction
- $565,6654 bd3 ba2.6k sqft11744 Dawson Ln, Victorville, CA 92392New Construction
Nearby schools
GreatSchools rating
- 3/10Baldy Mesa Elementary SchoolGrades: K-5Distance: 3.6 mi
- 2/10Quail Valley Middle SchoolGrades: 6-8Distance: 4.2 mi
- 5/10Serrano High SchoolGrades: 9-12Distance: 10.5 mi
Get a cash offer in 3 minutes
Find out how much your home could sell for in as little as 3 minutes with a no-obligation cash offer.
Estimated market value
$539,400
Get a cash offer in 3 minutes
Find out how much your home could sell for in as little as 3 minutes with a no-obligation cash offer.
Estimated market value
$539,400
- California
- San Bernardino County
- Victorville
- 92392
- 11747 Dawson Ln
Nearby cities
Nearby zip codes
Other Victorville Topics
