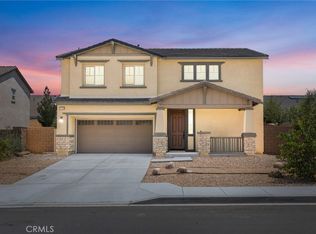
The two-story Moonstone plan features an open-concept main floor boasting a spacious great room, an open dining area, and a well-appointed kitchen offering a quartz center island and a walk-in pantry. A bedroom, a bathroom, a drop zone, and a storage area round out this level. Upstairs, discover an airy loft, convenient laundry, a shared bath, three secondary bedrooms, and a lavish primary suite with an attached bath and a generous walk-in closet. Solstice at West Ridge offers homes ready for immediate purchase—making it easier than ever to find your dream home. Large lot Sizes, NO HOA! Snowline School District. Conveniently located near parks, shopping centers, and freeway access, this beautiful community combines modern living with everyday convenience. Visit West Ridge in Victorville today and make your new home a reality!
New construction
Listed by: RICHMOND AMERICAN HOMES • John Bayless • 800-852-9714
Price increase: $379 (6/21)
$548,572
11732 Dawson Ln, Victorville, CA 92392
5beds
2,630sqft
:
Get pre-qualified$3,775/mo
Single Family Residence
Built in 2026
8,442 Square Feet Lot
$549,200 Zestimate®
$209/sqft
$-- HOA
What's special
Attached bathShared bathQuartz center islandLavish primary suiteOpen-concept main floorLarge lot sizesGenerous walk-in closet
- 111 days |
- 166 |
- 12 |
Zillow last checked:
Listing updated:
Listed by:
John Bayless 800-852-9714,
RICHMOND AMERICAN HOMES
Source: CRMLS,MLS#: IG26084780 Originating MLS: California Regional MLS
Originating MLS: California Regional MLSFacts & features
Interior
Bedrooms & bathrooms
- Bedrooms: 5
- Bathrooms: 3
- Full bathrooms: 3
- Main level bathrooms: 1
- Main level bedrooms: 1
Rooms
- Room types: Entry/Foyer, Family Room, Great Room, Kitchen, Laundry, Pantry, Dining Room
Bathroom
- Features: Bathtub, Dual Sinks, Full Bath on Main Level, Quartz Counters, Tub Shower
Kitchen
- Features: Kitchen Island, Kitchen/Family Room Combo, Quartz Counters
Pantry
- Features: Walk-In Pantry
Heating
- Central
Cooling
- Central Air
Appliances
- Included: Dishwasher, Electric Cooktop, Electric Oven, Electric Range, Microwave
- Laundry: Laundry Room
Features
- Breakfast Bar, Separate/Formal Dining Room, High Ceilings, Open Floorplan, Pantry, Quartz Counters, Walk-In Pantry
- Flooring: Carpet, Laminate, Tile
- Windows: Double Pane Windows
- Has fireplace: No
- Fireplace features: None
- Common walls with other units/homes: No Common Walls
Interior area
- Total interior livable area: 2,630 sqft
Property
Parking
- Total spaces: 2
- Parking features: Garage - Attached
- Attached garage spaces: 2
Features
- Levels: Two
- Stories: 2
- Entry location: 1
- Patio & porch: None
- Pool features: None
- Fencing: Block
- Has view: Yes
- View description: None
Lot
- Size: 8,442 Square Feet
Details
- Parcel number: 3134591050000
- Special conditions: Standard
Construction
Type & style
- Home type: SingleFamily
- Property subtype: Single Family Residence
Materials
- Foundation: Slab
- Roof: Concrete
Condition
- Under Construction
- New construction: Yes
- Year built: 2026
Details
- Builder model: Moonstone
Utilities & green energy
- Sewer: Public Sewer
- Water: Public
Community & HOA
Community
- Features: Street Lights, Sidewalks
- Security: Carbon Monoxide Detector(s), Fire Detection System, Fire Sprinkler System, Smoke Detector(s)
Location
- Region: Victorville
Financial & listing details
- Price per square foot: $209/sqft
- Date on market: 4/20/2026
- Cumulative days on market: 111 days
- Listing terms: Cash,Conventional,FHA,VA Loan
Estimated market value
$549,200
$522,000 - $577,000
$3,355/mo
Price history
| Date | Event | Price |
|---|---|---|
| 6/21/2026 | Price change | $548,572+0.1%$209/sqft |
Source:  CRMLS #IG26084780 Report a problem CRMLS #IG26084780 Report a problem | ||
| 4/20/2026 | Listed for sale | $548,193$208/sqft |
Source: CRMLS #IG26084780 Report a problem | ||
Public tax history
Tax history is unavailable.
Monthly payment
Est. payment
Payment breakdown
Explore the cost of this home by adjusting the details. Changes won't be saved.Climate risks
Neighborhood: 92392
Nearby schools
GreatSchools rating
- 3/10Baldy Mesa Elementary SchoolGrades: K-5Distance: 3.6 mi
- 2/10Quail Valley Middle SchoolGrades: 6-8Distance: 4.2 mi
- 5/10Serrano High SchoolGrades: 9-12Distance: 10.5 mi
- $503,1874 bd2 ba1.8k sqft12352 Kanbridge St, Victorville, CA 92392Sold

- $506,3285 bd2 ba1.8k sqft12373 Kanbridge St, Victorville, CA 92392Sold
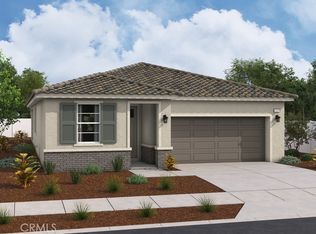
- $524,4774 bd2 ba2.1k sqft12376 Kanbridge St, Victorville, CA 92392Sold
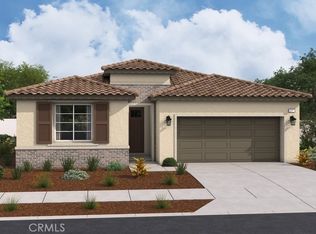
- $554,9404 bd3 ba2.3k sqft12364 Kanbridge St, Victorville, CA 92392Sold
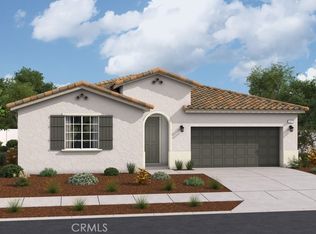
- $529,6873 bd3 ba2.3k sqft12361 Kanbridge St, Victorville, CA 92392Sold
- $565,2865 bd3 ba2.6k sqft12484 Kanbridge St, Victorville, CA 92392Sold
- $565,6654 bd3 ba2.6k sqft11744 Dawson Ln, Victorville, CA 92392New Construction
- $539,5344 bd3 ba2.3k sqft11747 Dawson Ln, Victorville, CA 92392Sold
A local agent can set up tours, give advice and negotiate with sellers.
Similar homes
- $549,0005 bd4 ba3.2k sqft13072 Galvez St, Victorville, CA 92394For Sale
 MLS ID #HD26172762, Stefanie Angel, KW Mojave. CRMLS
 - $479,0004 bd3 ba2.3k sqft11753 Kirkland St, Victorville, CA 92392For Sale
 MLS ID #HD26156763, John Lindley, Realty ONE Group Empire. CRMLS
 - $468,8885 bd3 ba2.5k sqft11886 Sierra Rd, Victorville, CA 92392For Sale
 MLS ID #CV26097469, Felix Lopez, CENTURY 21 PRIMETIME REALTORS. CRMLS
 - $520,0005 bd3 ba2.3k sqft11387 Quail Hollow St, Victorville, CA 92392For Sale
 MLS ID #PW26112929, Antonio Hernandez, Real Estate Direct Group. CRMLS
 - $548,0005 bd4 ba3k sqft13878 Chestnut St, Victorville, CA 92392For SaleMLS ID #HD26171937, Maria Romo, Coldwell Banker Envision. CRMLS
- $475,0004 bd3 ba2.3k sqft11892 Espola Pl, Victorville, CA 92392For SaleMLS ID #PW26159911, Zamantha Gomez, Luxury Collective. CRMLS
- $524,9994 bd3 ba2.4k sqft12906 Echo Valley St, Victorville, CA 92392For SaleMLS ID #HD26093996, Nicholas Magill, eXp Realty of Southern Califor. CRMLS
- $499,0004 bd2 ba2.1k sqft13230 Dos Palmas Rd, Victorville, CA 92392For SaleMLS ID #IG26165313, Jacquelynn Burner, KELLER WILLIAMS REALTY. CRMLS
- $498,0004 bd3 ba2.2k sqft13342 Ficus Ct, Victorville, CA 92392For SaleMLS ID #CV26125510, Yvette Cruz, CENTURY 21 MASTERS. CRMLS
- $615,0005 bd3 ba2.5k sqft11946 Peaceful Valley Ln, Victorville, CA 92392For SaleMLS ID #CV26125524, Alyssa O'Connor, OMEGA REAL ESTATE. CRMLS
- $465,0004 bd3 ba2.3k sqft12388 Falena St, Victorville, CA 92392For SaleMLS ID #HD26162576, David DiVito, Century 21 Masters. CRMLS
- $457,0004 bd3 ba2.6k sqft12550 Eaton Ln, Victorville, CA 92392For SaleMLS ID #DW26146847, Elvis Huerta, Century 21 A Better Service. CRMLS
- $503,0003 bd2 ba2k sqft13286 Homeland St, Victorville, CA 92392For SaleMLS ID #CV26129389, Amanda Vaage, FIRST TEAM REAL ESTATE. CRMLS
- from $501,9904 bd2 ba2k sqftPlan 2083 Modeled Plan, Somerset, Victorville, CA 92392New ConstructionKB Home
- $525,9904 bd2 ba2.1k sqft13754 Hidden Pines Ct, Victorville, CA 92392New ConstructionMLS ID #SR26152436, Christopher Hopkins, Pacific Communities Builder Inc.. CRMLS
- $470,0003 bd2 ba1.7k sqft11981 Regent St, Victorville, CA 92392For SaleMLS ID #CV26160459, Omar Mayorga, RE/MAX MASTERS REALTY. CRMLS
- $470,0004 bd3 ba2k sqft12438 Pinos Verde Ln, Victorville, CA 92392For SaleMLS ID #CV26142708, Abraham Ocampo, REALTY MASTERS & ASSOCIATES. CRMLS
- $500,0003 bd2 ba2k sqft11912 Olivine Rd, Victorville, CA 92392For SaleMLS ID #IG26082264, Isaac Santillan, The Hampton Group Realty. CRMLS
- from $535,9904 bd3 ba2.5k sqftPlan 2534 Modeled Plan, Somerset, Victorville, CA 92392New ConstructionKB Home
- $530,0006 bd4 ba3.1k sqft15995 Yosemite St, Victorville, CA 92394For SaleMLS ID #CV26169421, Lakshmi Kapoor, ALTA REALTY GROUP CA, INC.. CRMLS
Local buyer's agents are ready to help
