Skip main navigation
Closed
  • $462,450

    1175 Lavante Ln, Fort Wayne, IN 46818

    5beds
    3,212sqft
    Single Family Residence
    Built in 2019
    0.28 Acres Lot
    $480,900 Zestimate®
    $--/sqft
    $2,875 Estimated rent

    Home value

    $480,900

    $457,000 - $505,000

    $2,875/mo

    Zestimate® history
    Loading
    Loading...

    Owner options

    List your home for rent

    $2,875/mo

    Rent Zestimate®

    Find your next renter with Zillow Rental Manager. Plus, with online applications, you can quickly screen prospective tenants – for free.

    Learn more

    $2,875/mo

    Rent Zestimate®

    Refinance and save

    $2,819/mo

    Est. payment

    Refinancing to a lower rate could help reduce your monthly payments and save thousands over the life of the loan.

    See today's rates

    $2,819/mo

    Est. payment

    Explore your selling options

    Work with a Zillow partner agent

    Leverage their expertise and Zillow's premium Showcase listings to get your home seen by more buyers.

    Get started

    List with your own agent

    Get your home in front of millions of buyers by listing it on Zillow.

    Learn how to do it

    Sell it yourself

    Take full control of how buyers see your home on Zillow by listing For Sale by Owner (FSBO).

    List your home

    What's special

    High-efficiency furnaceSpacious three-car garageMaster ensuiteAmple closet spaceTiled showerDouble sinksMaster bathroom

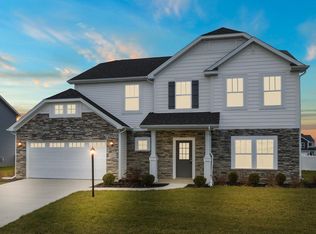
    Come tour this beautiful home just reduced by MOTIVATED sellers, who are also offering two additional perks for your convenience and peace of mind: - Seller will have the pool professionally opened for the season ! - Seller will pay up to $600 toward buyer's choice of home warranty ! Discover comfortable modern living in this 3200 square foot 5-bedroom, 2.5-bathroom masterpiece. Benefiting from a prime location with easy access to major highways and roadways, this residence is situated in the West Allen County School District, home to the award-winning Homestead High School. Step into spacious interiors where each of the 5 bedrooms features large \ walk-in closets. The master bathroom includes a master ensuite with double sinks, tiled shower, and private toilet area. The full bathroom on the 2nd level also features double sinks and separate toilets and shower area. The versatile loft is flooded with natural light and provides an ideal space for relaxation, gaming or entertainment. The 5th bedroom on the main floor is perfect for a home office or library. The kitchen is boosts stainless steel appliances, a convenient breakfast bar, and an expansive walk-in pantry. A formal dining/reading room adds a touch of sophistication to intimate gatherings. Step outside to an outdoor paradise with an extra-large patio deck shaded with a high-quality gazebo. The professionally installed landscaped yard presents gravel stone beds with perennial flowers, creating a serene backdrop for outdoor living. The vinyl fenced-in backyard ensures privacy, while the 35 foot custom-shaped LOW MAINTENANCE heated fiberglass pool with water jets, in-pool seating areas, and sun decks, transforms the space into a resort-like oasis. You could be swimming or lounging in this pool this summer or even now since the pool is heated! Inside are many stylish upgrades, including a brand new 2023 LVP flooring on the first level and a gas fireplace in the family room which enhances aesthetic appeal. The first-floor bedroom, versatile in its use, provides an ideal space for an office or craft room. Efficient living is emphasized with a high-efficiency furnace and gas water heater, a stand-alone 2nd-floor laundry room equipped with a washer and dryer, and ample closet space and storage space throughout. The property also features a spacious three-car garage, providing ample space for parking and storage. Don't miss out. See it today!

    Zillow last checked:

    Listing updated:

    Listed by:

    Vince Brown Cell:260-504-1815,

    Select Realty, LLC,

    Donielle Brown,

    Select Realty, LLC

    Bought with:

    Ian Barnhart, RB14049528

    Coldwell Banker Real Estate Gr

    Source: IRMLS,MLS#: 202402727MLS Logo

    Facts & features

    Interior

    Bedrooms & bathrooms
    • Bedrooms: 5
    • Bathrooms: 3
    • Full bathrooms: 2
    • 1/2 bathrooms: 1
    • Main level bedrooms: 1
    Bedroom 1
    • Level: Upper
    Bedroom 2
    • Level: Upper
    Dining room
    • Level: Main
    • Area: 143
    • Dimensions: 13 x 11
    Family room
    • Level: Main
    • Area: 240
    • Dimensions: 16 x 15
    Kitchen
    • Level: Main
    • Area: 165
    • Dimensions: 15 x 11
    Living room
    • Level: Main
    • Area: 156
    • Dimensions: 12 x 13
    Heating
    • Natural Gas, Forced Air, Hot Water
    Cooling
    • Central Air
    Appliances
    • Included: Disposal, Dishwasher, Microwave, Refrigerator, Washer, Freezer, Ice Maker, Gas Oven, Gas Range, Gas Water Heater
    • Laundry: Electric Dryer Hookup, Sink
    Features
    • Breakfast Bar, Tray Ceiling(s), Ceiling Fan(s), Walk-In Closet(s), Stone Counters, Kitchen Island
    • Doors: ENERGY STAR Qualified Doors
    • Windows: ENERGY STAR Qualified Windows, Window Treatments
    • Has basement: Yes
    • Number of fireplaces: 1
    • Fireplace features: Living Room
    Interior area
    • Total structure area: 3,212
    • Total interior livable area: 3,212 sqft
    • Finished area above ground: 3,212
    • Finished area below ground: 0

    Property

    Parking
    • Total spaces: 3
    • Parking features: Attached, Concrete
    • Attached garage spaces: 3
    • Has uncovered spaces: Yes
    Features
    • Levels: Two
    • Stories: 2
    • Patio & porch: Patio, Porch Covered
    • Exterior features: Fire Pit
    • Pool features: In Ground
    • Fencing: Vinyl
    Lot
    • Size: 0.28 Acres
    • Dimensions: 88 x 140
    • Features: Level, City/Town/Suburb
    Details
    • Parcel number: 021105227004.000038
    • Other equipment: Pool Equipment

    Construction

    Type & style
    • Home type: SingleFamily
    • Architectural style: Traditional
    • Property subtype: Single Family Residence
    Materials
    • Stone, Vinyl Siding
    • Foundation: Slab
    • Roof: Shingle
    Condition
    • New construction: No
    • Year built: 2019

    Utilities & green energy

    • Electric: NIPSCO
    • Sewer: City
    • Water: City
    • Utilities for property: Cable Available, Cable Connected
    Green energy
    • Energy efficient items: HVAC

    Community & HOA

    Community
    • Features: Tennis Court(s), Sidewalks
    • Subdivision: Palmira Lakes
    Location
    • Region: Fort Wayne

    Financial & listing details

    • Tax assessed value: $423,700
    • Annual tax amount: $2,768
    • Date on market: 5/14/2024

    Price history

    DateEventPrice
    4/23/2024Sold$462,450-3.4%
    Source: IRMLS #202402727 Report a problem
    4/2/2024Pending sale$478,900
    Source: IRMLS #202402727 Report a problem
    3/27/2024Price change$478,900-1.4%
    Source: IRMLS #202402727 Report a problem
    3/13/2024Price change$485,900-1.4%
    Source: IRMLS #202402727 Report a problem
    2/10/2024Price change$492,750-1.2%
    Source: IRMLS #202402727 Report a problem
    1/27/2024Listed for sale$498,800+50.9%
    Source: IRMLS #202402727 Report a problem
    7/27/2020Listing removed$330,587$103/sqft
    Source: Mike Thomas Associates, Inc. #202006936 Report a problem
    5/29/2020Pending sale$330,587$103/sqft
    Source: Mike Thomas Associates, Inc. #202006936 Report a problem
    5/29/2020Listed for sale$330,587+0.2%$103/sqft
    Source: Mike Thomas Associates, Inc. #202006936 Report a problem
    4/13/2020Sold$329,900-0.2%$103/sqft
    Source: Agent Provided Report a problem
    4/5/2020Price change$330,587-1.5%$103/sqft
    Source: Olthof Homes Report a problem
    3/6/2020Price change$335,587+0.1%$104/sqft
    Source: Olthof Homes Report a problem
    3/4/2020Price change$335,387+0.1%$104/sqft
    Source: Olthof Homes Report a problem
    2/26/2020Listed for sale$335,081$104/sqft
    Source: Mike Thomas Associates, Inc. #202006936 Report a problem

    Public tax history

    YearProperty taxesTax assessment
    2025$3,495 +9.3%$423,700
    2024$3,197 +15.5%$423,700 +4.9%
    2023$2,768 +1.9%$404,000 +10.6%
    2022$2,716 +67.3%$365,400 +5.6%
    2021$1,623 +9448.2%$345,900 +50.8%
    2020$17 -74.6%$229,400 +20754.5%
    2019$67 $1,100
    2018-- $1,100
    Find assessor info on the county website

    Neighborhood: 46818

    Nearby schools

    GreatSchools rating
    Schools provided by the listing agent
    • Elementary: Deer Ridge
    • Middle: Woodside
    • High: Homestead
    • District: MSD of Southwest Allen Cnty

    Source: IRMLS. This data may not be complete. We recommend contacting the local school district to confirm school assignments for this home.

    Get pre-qualified for a loan
    At Zillow Home Loans, we can pre-qualify you in as little as 5 minutes with no impact to your credit score.

    An equal housing lender. NMLS #10287.

    Sell for more on Zillow
    Get a Zillow Showcase℠ listing at no additional cost and you could sell for .
    $480,900
    2% more
    +$9,618
    With Zillow Showcase(estimated)
    $490,518