MOTIVATED SELLER. *offering $5000 in concessions* Nearly New Home at a Better Value Than Buying New! Built in 2024, this beautifully maintained low-maintenance Townhome combines modern convenience with thoughtful design. The open layout creates an inviting atmosphere with a bright living area that flows seamlessly into the dining space and kitchen. The Townhome comes fully equipped with washer, dryer, refrigerator, smooth-top range, dishwasher, and microwave—all included for your convenience. Upstairs, you’ll find three sizable bedrooms, including a spacious primary suite with a walk-in closet. Two additional bedrooms complete the upper level, offering flexibility for family, guests, or a home office. Outside, a sliding glass door opens to a private 8x12 patio—an ideal space for relaxing or entertaining outdoors. Conveniently located in the award-winning SACS school district, close to dining, Jefferson Pointe Mall, entertainment, and the airport. Don't miss the opportunity on this low maintenance Townhome! This is in a USDA eligible area!
Closed
Zillow last checked:
Listing updated:
Bought with:
Michael VanDeGrift, RB19001177
Keller Williams Realty Group
Source: IRMLS,MLS#: 202533459
Price history
| Date | Event | Price |
|---|---|---|
| 4/20/2026 | Listing removed | $1,695$1/sqft |
Source: Zillow Rentals Report a problem | ||
| 3/9/2026 | Price change | $1,695-3.1%$1/sqft |
Source: Zillow Rentals Report a problem | ||
| 2/17/2026 | Price change | $1,750-2%$1/sqft |
Source: Zillow Rentals Report a problem | ||
| 1/6/2026 | Listed for rent | $1,785$1/sqft |
Source: Zillow Rentals Report a problem | ||
| 12/3/2025 | Sold | $212,000-8.8% |
Source:  IRMLS #202533459 Report a problem IRMLS #202533459 Report a problem | ||
| 11/25/2025 | Pending sale | $232,500 |
Source: IRMLS #202533459 Report a problem | ||
| 10/30/2025 | Price change | $232,500-1.1% |
Source: IRMLS #202533459 Report a problem | ||
| 10/23/2025 | Price change | $235,000-1.1% |
Source: IRMLS #202533459 Report a problem | ||
| 10/15/2025 | Price change | $237,500-1% |
Source: IRMLS #202533459 Report a problem | ||
| 10/7/2025 | Price change | $240,000-0.4% |
Source: IRMLS #202533459 Report a problem | ||
| 9/24/2025 | Price change | $241,000-0.6% |
Source: IRMLS #202533459 Report a problem | ||
| 9/16/2025 | Price change | $242,500-1% |
Source: IRMLS #202533459 Report a problem | ||
| 9/9/2025 | Price change | $245,000-1% |
Source: IRMLS #202533459 Report a problem | ||
| 8/28/2025 | Price change | $247,500-1% |
Source: IRMLS #202533459 Report a problem | ||
| 8/21/2025 | Listed for sale | $250,000+2.1% |
Source: IRMLS #202533459 Report a problem | ||
| 5/30/2025 | Sold | $244,900 |
Source: IRMLS #202402150 Report a problem | ||
| 4/11/2025 | Pending sale | $244,900 |
Source: IRMLS #202402150 Report a problem | ||
| 11/22/2024 | Price change | $244,900-0.2% |
Source: IRMLS #202402150 Report a problem | ||
| 4/2/2024 | Price change | $245,415+1% |
Source: IRMLS #202402150 Report a problem | ||
| 3/21/2024 | Price change | $242,915-0.4% |
Source: IRMLS #202402150 Report a problem | ||
| 1/22/2024 | Listed for sale | $243,915 |
Source: IRMLS #202402150 Report a problem | ||
Nearby homes
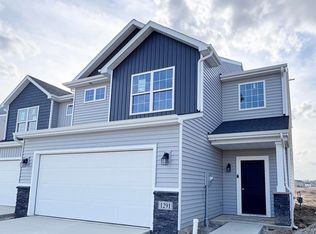
- $264,0003 bd3 ba1.8k sqft1291 W Hamilton North Rd, Fort Wayne, IN 46814Sold
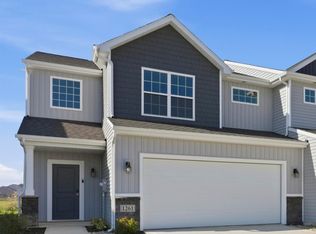
- $258,0003 bd3 ba1.8k sqft1261 W Hamilton North Rd, Fort Wayne, IN 46814Sold
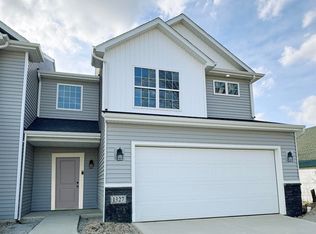
- $264,0003 bd3 ba1.8k sqft1327 W Hamilton North Rd, Fort Wayne, IN 46814Sold
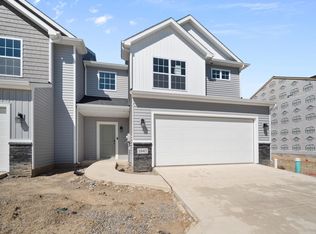
- $300,1003 bd3 ba1.8k sqft1045 W Hamilton Rd N, Fort Wayne, IN 46814Off Market
Sell for more on Zillow
Get a Zillow Showcase℠ listing at no additional cost and you could sell for .
$219,100
2% more
+$4,382
With Zillow Showcase(estimated)
$223,482
