Skip main navigation
Closed
  • Listed by: Prudential Alliance, REALTORS • Christine M Cool • Contact: 314-614-5822
    Bought with: Coldwell Banker Realty - Gundaker
    $350,200

    1175 Mill Xing #107, Creve Coeur, MO 63141

    3beds
    2,075sqft
    Condominium
    Built in 2007
    -- sqft lot
    $350,200 Zestimate®
    $169/sqft
    $3,302 Estimated rent

    Home value

    $350,200

    $326,000 - $378,000

    $3,302/mo

    Zestimate® history
    Loading
    Loading...

    Owner options

    List your home for rent

    $3,302/mo

    Rent Zestimate®

    Find your next renter with Zillow Rental Manager. Plus, with online applications, you can quickly screen prospective tenants – for free.

    Learn more

    $3,302/mo

    Rent Zestimate®

    Refinance and save

    $2,225/mo

    Est. payment

    Refinancing to a lower rate could help reduce your monthly payments and save thousands over the life of the loan.

    See today's rates

    $2,225/mo

    Est. payment

    Explore your selling options

    Work with a Zillow partner agent

    Leverage their expertise and Zillow's premium Showcase listings to get your home seen by more buyers.

    Get started

    List with your own agent

    Get your home in front of millions of buyers by listing it on Zillow.

    Learn how to do it

    Sell it yourself

    Take full control of how buyers see your home on Zillow by listing For Sale by Owner (FSBO).

    List your home

    What's special

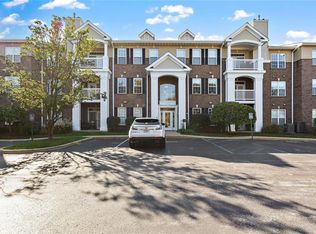
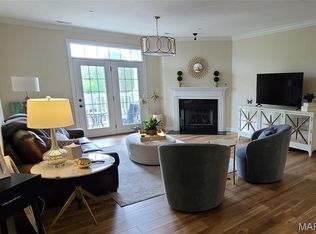
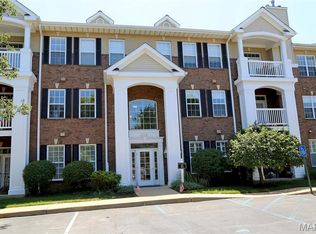
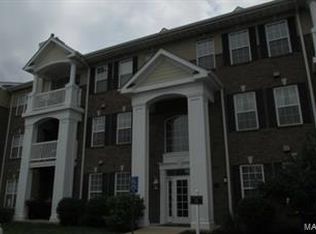
    FANTASTIC PRICE! JUST COMPLETED! New 3 bed/2.5 bath condominium home with generous sized rooms. Open main living area with living room area with cozy fireplace. Separate dining room perfect for entertaining. Kitchen opens to the main living area and includes custom cabinets, granite counters, stainless appliances including refrigerator. Master bedroom is generous with a must be seen to be believed walk-in closet. Master bath includes double sinks with vanity area, jetted tub and separate shower. Additional features include wood floors in the kitchen, powder room and entry, two panel doors, crown molding and private laundry. Mill Crossing affords owners a convenient Creve Coeur location with beautifully landscaped grounds and amazing green space. The community offers private gated entry, this home has 2 spaces in the heated underground garage, storage room, two elevators that serve the building, club house, fitness center, business center, dry sauna and outdoor heated pool. Location: Corner Location, End Unit, Ground Level

    This property is off market, which means it's not currently listed for sale or rent on Zillow. This may be different from what's available on other websites or public sources.

    Zillow last checked:

    Listing updated:

    Listed by:

    Christine M Cool 314-614-5822,

    Prudential Alliance, REALTORS

    Bought with:

    Karen Erlanger, 1999027497

    Coldwell Banker Realty - Gundaker

    Source: MARIS,MLS#: 12053922MLS LogoOriginating MLS: St. Louis Association of REALTORS

    Facts & features

    Interior

    Bedrooms & bathrooms
    • Bedrooms: 3
    • Bathrooms: 3
    • Full bathrooms: 2
    • 1/2 bathrooms: 1
    • Main level bathrooms: 3
    • Main level bedrooms: 3
    Primary bedroom
    • Features: Floor Covering: Carpeting, Wall Covering: Some
    • Level: Main
    • Area: 154
    • Dimensions: 11x14
    Bedroom
    • Features: Floor Covering: Carpeting, Wall Covering: Some
    • Level: Main
    • Area: 132
    • Dimensions: 12x11
    Bathroom
    • Features: Floor Covering: Carpeting
    • Level: Main
    • Area: 143
    • Dimensions: 13x11
    Dining room
    • Features: Floor Covering: Carpeting
    • Level: Main
    • Area: 154
    • Dimensions: 14x11
    Kitchen
    • Features: Floor Covering: Wood Veneer
    • Level: Main
    • Area: 154
    • Dimensions: 14x11
    Living room
    • Features: Floor Covering: Carpeting, Wall Covering: Some
    • Level: Main
    • Area: 336
    • Dimensions: 21x16
    Heating
    • Forced Air, Electric
    Cooling
    • Ceiling Fan(s), Central Air, Electric
    Appliances
    • Included: Electric Water Heater, Dishwasher, Disposal, Microwave, Refrigerator, Range Hood, Electric Range, Electric Oven
    • Laundry: Washer Hookup, Main Level
    Features
    • Elevator, Storage, Sauna, Double Vanity, Separate Shower, Entrance Foyer, High Ceilings, Open Floorplan, Walk-In Closet(s), Separate Dining, Custom Cabinetry, Pantry, Solid Surface Countertop(s)
    • Flooring: Hardwood
    • Doors: Panel Door(s)
    • Windows: Insulated Windows
    • Basement: None
    • Number of fireplaces: 1
    • Fireplace features: Living Room
    Interior area
    • Total structure area: 2,075
    • Total interior livable area: 2,075 sqft
    • Finished area above ground: 2,075

    Property

    Parking
    • Total spaces: 2
    • Parking features: Additional Parking, Assigned, Garage, Garage Door Opener, Underground, Common, Storage
    • Garage spaces: 2
    Features
    • Levels: One
    • Patio & porch: Covered, Deck, Patio
    • Pool features: In Ground
    Details
    • Parcel number: 16P140922
    • Special conditions: Standard

    Construction

    Type & style
    • Home type: Condo
    • Architectural style: Garden,Mid-Rise 3or4 Story,Traditional
    • Property subtype: Condominium
    Materials
    • Brick
    Condition
    • Year built: 2007

    Utilities & green energy

    • Sewer: Public Sewer
    • Water: Public
    • Utilities for property: Natural Gas Available

    Community & HOA

    Community
    • Features: Clubhouse, Fitness Center
    • Security: Smoke Detector(s)
    • Subdivision: Mill Crossing
    HOA
    • Amenities included: Association Management, Outside Management
    • Services included: Clubhouse, Insurance, Maintenance Grounds, Maintenance Parking/Roads, Pool, Sewer, Snow Removal, Trash, Water
    • HOA fee: $523 monthly
    Location
    • Region: Creve Coeur

    Financial & listing details

    • Price per square foot: $169/sqft
    • Annual tax amount: $3,562
    • Date on market: 9/17/2012
    • Cumulative days on market: 224 days
    • Listing terms: Conventional,FHA
    • Ownership: Private

    Price history

    DateEventPrice
    5/14/2013Sold--
    Source: MARIS #12053922 Report a problem

    Public tax history

    Tax history is unavailable.

    Neighborhood: 63141

    Nearby schools

    GreatSchools rating
    Schools provided by the listing agent
    • Elementary: Bellerive
    • Middle: Parkway Ne Middle
    • High: Parkway North

    Source: MARIS. This data may not be complete. We recommend contacting the local school district to confirm school assignments for this home.

    Get a cash offer in 3 minutes
    Find out how much your home could sell for in as little as 3 minutes with a no-obligation cash offer.
    Estimated market value
    $350,200
    Get a cash offer in 3 minutes
    Find out how much your home could sell for in as little as 3 minutes with a no-obligation cash offer.
    Estimated market value
    $350,200