Skip main navigation
Closed
  • Listed by: Prudential Select Properties • Liz J Rainey • Contact: 314-749-3956
    Bought with: Coldwell Banker Realty - Gundaker
    $266,700

    1175 Mill Xing #305, Saint Louis, MO 63141

    2beds
    1,573sqft
    Condominium, Apartment
    Built in 2004
    -- sqft lot
    $266,700 Zestimate®
    $170/sqft
    $2,527 Estimated rent

    Home value

    $266,700

    $240,000 - $296,000

    $2,527/mo

    Zestimate® history
    Loading
    Loading...

    Owner options

    List your home for rent

    $2,527/mo

    Rent Zestimate®

    Find your next renter with Zillow Rental Manager. Plus, with online applications, you can quickly screen prospective tenants – for free.

    Learn more

    $2,527/mo

    Rent Zestimate®

    Refinance and save

    $1,697/mo

    Est. payment

    Refinancing to a lower rate could help reduce your monthly payments and save thousands over the life of the loan.

    See today's rates

    $1,697/mo

    Est. payment

    Explore your selling options

    Work with a Zillow partner agent

    Leverage their expertise and Zillow's premium Showcase listings to get your home seen by more buyers.

    Get started

    List with your own agent

    Get your home in front of millions of buyers by listing it on Zillow.

    Learn how to do it

    Sell it yourself

    Take full control of how buyers see your home on Zillow by listing For Sale by Owner (FSBO).

    List your home

    What's special

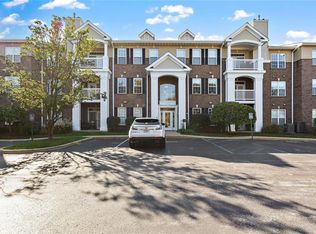
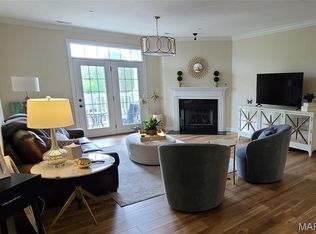
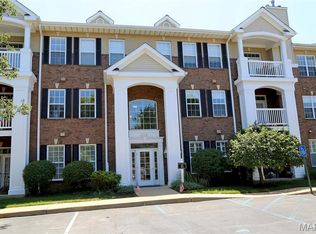
    Fantastic condo in Creve Coeur! This two bed two bath condo has over 1600 sq ft, making it feel like a house! The custom open kitchen is a cooks dream with granite counters, 42 inch custom cabinets, wine refrigerator & eat in kitchen opens up to the living room making it ideal for entertaining. The large living room has a working fireplace and leads out to a covered balcony perfect for enjoying summer evenings. The generous sized master suite has a large walk in closet, full bath with double vanity and a separate bath and shower. The second bedroom is a good size and has great closet space. Great windows throughout allow plenty of natural sunlight. Secure unit is on the 3rd floor with elevator access, reserved parking in the garage as well as storage. The unit is steps away from the clubhouse which features a pool, fitness center and business center. The unit includes a washer and dryer in the separate laundry room. Great location, minutes from HWY 270 make it close to everything. Location: Other

    This property is off market, which means it's not currently listed for sale or rent on Zillow. This may be different from what's available on other websites or public sources.

    Zillow last checked:

    Listing updated:

    Listed by:

    Liz J Rainey 314-749-3956,

    Prudential Select Properties

    Bought with:

    Carla J Borgard, 1999029809

    Coldwell Banker Realty - Gundaker

    Source: MARIS,MLS#: 13035901MLS LogoOriginating MLS: St. Louis Association of REALTORS

    Facts & features

    Interior

    Bedrooms & bathrooms
    • Bedrooms: 2
    • Bathrooms: 2
    • Full bathrooms: 2
    • Main level bathrooms: 2
    • Main level bedrooms: 2
    Primary bedroom
    • Features: Floor Covering: Carpeting, Wall Covering: Some
    • Level: Main
    • Area: 224
    • Dimensions: 16x14
    Bathroom
    • Features: Floor Covering: Carpeting, Wall Covering: Some
    • Level: Main
    • Area: 132
    • Dimensions: 12x11
    Dining room
    • Features: Floor Covering: Carpeting, Wall Covering: Some
    • Level: Main
    • Area: 120
    • Dimensions: 15x8
    Kitchen
    • Features: Floor Covering: Ceramic Tile, Wall Covering: None
    • Level: Main
    • Area: 100
    • Dimensions: 10x10
    Laundry
    • Features: Floor Covering: Vinyl, Wall Covering: None
    • Level: Main
    • Area: 48
    • Dimensions: 8x6
    Living room
    • Features: Floor Covering: Carpeting, Wall Covering: Some
    • Level: Main
    • Area: 225
    • Dimensions: 15x15
    Heating
    • Natural Gas, Forced Air
    Cooling
    • Ceiling Fan(s), Central Air, Electric
    Appliances
    • Included: Electric Water Heater, Dishwasher, Disposal, Dryer, Microwave, Electric Range, Electric Oven, Refrigerator
    • Laundry: Main Level, In Unit, Common Area
    Features
    • Breakfast Bar, Butler Pantry, Custom Cabinetry, Eat-in Kitchen, Storage, Dining/Living Room Combo, Separate Dining, Double Vanity, Separate Shower, Elevator, Entrance Foyer, High Ceilings, Open Floorplan, Special Millwork, Walk-In Closet(s)
    • Flooring: Carpet
    • Doors: Panel Door(s)
    • Windows: Insulated Windows, Window Treatments
    • Basement: Concrete
    • Number of fireplaces: 1
    • Fireplace features: Living Room
    Interior area
    • Total structure area: 1,573
    • Total interior livable area: 1,573 sqft
    • Finished area above ground: 1,573

    Property

    Parking
    • Total spaces: 1
    • Parking features: Basement, Garage, Garage Door Opener, Secured
    • Garage spaces: 1
    Features
    • Levels: One
    • Patio & porch: Covered, Deck
    • Exterior features: Balcony
    • Pool features: In Ground
    Details
    • Parcel number: 16P141062
    • Special conditions: Standard
    • Other equipment: Intercom

    Construction

    Type & style
    • Home type: Condo
    • Architectural style: Garden,Traditional,Apartment Style
    • Property subtype: Condominium, Apartment
    Materials
    • Vinyl Siding
    Condition
    • Year built: 2004

    Utilities & green energy

    • Sewer: Shared Septic
    • Water: Community
    • Utilities for property: Natural Gas Available

    Community & HOA

    Community
    • Features: Street Lights, Clubhouse, Fitness Center
    • Security: Smoke Detector(s), Security System
    • Subdivision: Mill Crossing
    HOA
    • Services included: Clubhouse, Pool
    • HOA fee: $353 monthly
    Location
    • Region: Saint Louis

    Financial & listing details

    • Price per square foot: $170/sqft
    • Annual tax amount: $2,889
    • Date on market: 6/26/2013
    • Cumulative days on market: 42 days
    • Listing terms: Assumable,Cash,Conventional,Lease Option,Lease Purchase
    • Ownership: Private

    Price history

    DateEventPrice
    9/19/2013Sold--
    Source: MARIS #13035901 Report a problem

    Public tax history

    Tax history is unavailable.

    Neighborhood: 63141

    Nearby schools

    GreatSchools rating
    Schools provided by the listing agent
    • Elementary: Bellerive Elem.
    • Middle: Northeast Middle
    • High: Parkway North High

    Source: MARIS. This data may not be complete. We recommend contacting the local school district to confirm school assignments for this home.

    Get a cash offer in 3 minutes
    Find out how much your home could sell for in as little as 3 minutes with a no-obligation cash offer.
    Estimated market value
    $266,700
    Get a cash offer in 3 minutes
    Find out how much your home could sell for in as little as 3 minutes with a no-obligation cash offer.
    Estimated market value
    $266,700