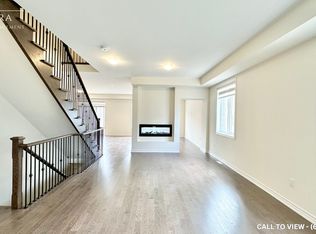
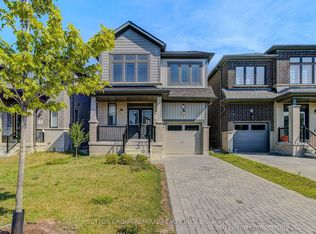
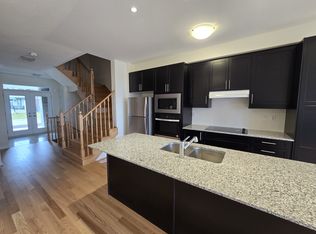
LUXURIOUS 5+DEN DETACHED HOUSE WITH A PRIVATE GARAGE AND A BACKYARD This newly renovated detached residence offers refined suburban living with over 3,200 SQF of intelligently designed space. With 5 spacious bedrooms, a flexible den, and a thoughtfully upgraded layout, this home perfectly balances elegance, comfort, and functionality. KEY PROPERTY DETAILS: - Type: Detached House - Bedrooms: 5 + Den - Bathrooms: 4.5 - Size: 3200 SQF - Parking: 4 spots Available - Availability: Immediately UNIT AMENITIES: - Condition: Newly renovated with attention to detail, clean, modern, and professionally upgraded throughout. - Upgraded Kitchen: Equipped with stainless steel appliances, gleaming stone/granite countertops, and modern backsplash, ideal for gourmet cooking and entertaining. - Microwave: Delivers convenience without sacrificing countertop space, ideal for daily use. - Dishwasher: Ensures fast and efficient cleanup, perfect for busy households. - Fireplace: Focal point in the main living area, provides warmth, ambiance, and sophisticated charm. - Hardwood Flooring: Runs throughout main living areas, stylish and long-lasting with a warm, polished finish. - Bathrooms: Upgraded bathrooms with en-suite access in multiple bedrooms, luxuriously updated with modern fixtures and finishes. - Laundry: Private ensuite washer/dryer in a dedicated laundry zone, adds convenience and privacy to your routine. - Closets: Walk-in closets included in multiple rooms, optimized for wardrobe storage and space management. - Ceiling Height: Soaring 10-foot ceilings create an open, airy feel throughout the home, enhancing natural light and overall spaciousness. - Furnishing: Delivered unfurnished, ready to be personalized with your own furniture and decor. - Thermostat: Personal climate control, ensures comfort across seasons. - Layout: Open-concept configuration connects kitchen, dining, and living zones, perfect for gatherings and seamless everyday living. - Natural Light: Oversized windows flood every room with daylight, reducing energy use and adding vibrance to the interior. BUILDING AMENITIES: - View: Overlooks a landscaped courtyard and backyard, offering greenery and tranquility. - Private Balcony: Elevated outdoor space perfect for morning coffee or evening relaxing. - Front Porch & Backyard Deck: Designed for outdoor living, ideal for hosting or enjoying quiet moments in nature. - Backyard: Fully included and accessible, great for gardening, play, or weekend entertaining. - Garage: Private walk-out garage offers secure parking and additional storage, convenient access directly into the home. - Full Driveway: Generously sized driveway, no need for street parking. NEIGHBORHOOD: Welcome to Plymouth Drive, a charming residential street nestled in the heart of Oshawa, Ontario. This peaceful neighborhood offers a wonderful blend of suburban tranquility and urban convenience, making it an ideal place to call home. Whether you're raising a family, enjoying the tranquility of tree-lined streets, or seeking a sense of community, this neighborhood has something to offer for everyone. It's a place where you can truly feel at home. Reach out today to book your showing text or call us. Tenant will be responsible for all utilities. This luxurious detached house comes with 4 parking spots.
This property is not currently displayed as for sale or rent on Zillow. This may be different from what's on other websites or public sources.