Skip main navigation
Sold for $450,000
  • $450,000

    1175 Walnut Street, Brighton, CO 80601

    4beds
    1,724sqft
    Single Family Residence
    Built in 1955
    7,700 Square Feet Lot
    $442,600 Zestimate®
    $261/sqft
    $2,635 Estimated rent

    Home value

    $442,600

    $416,000 - $474,000

    $2,635/mo

    Zestimate® history
    Loading
    Loading...

    Owner options

    List your home for rent

    $2,635/mo

    Rent Zestimate®

    Find your next renter with Zillow Rental Manager. Plus, with online applications, you can quickly screen prospective tenants – for free.

    Learn more

    $2,635/mo

    Rent Zestimate®

    Refinance and save

    $2,654/mo

    Est. payment

    Refinancing to a lower rate could help reduce your monthly payments and save thousands over the life of the loan.

    See today's rates

    $2,654/mo

    Est. payment

    Explore your selling options

    Work with a Zillow partner agent

    Leverage their expertise and Zillow's premium Showcase listings to get your home seen by more buyers.

    Get started

    List with your own agent

    Get your home in front of millions of buyers by listing it on Zillow.

    Learn how to do it

    Sell it yourself

    Take full control of how buyers see your home on Zillow by listing For Sale by Owner (FSBO).

    List your home

    What's special

    Lock-off style layoutHuge fenced backyardLarge shedLarge pantry
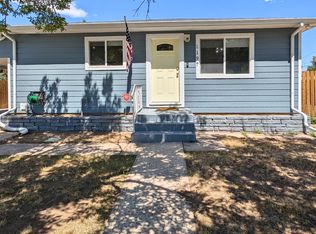
    HOUSE HACK OPPORTUNITY with Excellent Rental Potential in Brighton! Welcome to 1175 Walnut Street, a versatile 4-bedroom, 2-bath home with a rare lock-off style layout, ideal for house hacking, multi-generational living, or income potential. The main level offers 2 bedrooms and 1 full bath, hardwood floors throughout the living room and bedrooms, and an updated kitchen featuring quartz countertops, a large pantry, refrigerator, dishwasher, electric stove, and microwave. Tile flooring runs through the kitchen, bath, and laundry area, with a laundry closet designed for a stackable washer and dryer. The basement level functions as a private living space with 2 bedrooms, a 3/4 bath, living area, and kitchenette—perfect for rental income or guests. The kitchenette includes a butcher-block countertop, small refrigerator, and plug-in cooktop. Vinyl flooring runs through the living area and bath, with carpeted bedrooms. Laundry is located in the basement utility room. A separate rear entrance leads directly to the basement, and double locking doors allow the space to be secured as a true lock-off or opened for full-home access. Outside, enjoy a huge fenced backyard with a large shed and double gate—ideal for vehicles, trailers, or RVs—plus a long front driveway for ample off-street parking. Major upgrades include a brand-new A/C, high-efficiency furnace, tankless hot water heater and newer roof. Located in a quiet neighborhood close to schools, parks, downtown Brighton, shopping, and easy access to DIA. A smart house hack with flexibility and strong rent potential—don’t miss this opportunity.

    Zillow last checked:

    Listing updated:

    Listed by:

    Evan Rice 720-695-5018,

    Re-Assurance Homes,

    Rob Martin 303-809-8258,

    Re-Assurance Homes

    Bought with:

    Lisa Mooney, 40018665

    RE/MAX Professionals

    Source: REcolorado as distributed by MLS GRID,MLS#: 8717530MLS Logo

    Facts & features

    Interior

    Bedrooms & bathrooms
    • Bedrooms: 4
    • Bathrooms: 2
    • Full bathrooms: 1
    • 3/4 bathrooms: 1
    • Main level bathrooms: 1
    • Main level bedrooms: 2
    Bedroom
    • Level: Main
    Bedroom
    • Level: Main
    Bedroom
    • Level: Basement
    Bedroom
    • Level: Basement
    Bathroom
    • Level: Main
    Bathroom
    • Level: Basement
    Dining room
    • Level: Main
    Kitchen
    • Level: Main
    Kitchen
    • Level: Basement
    Living room
    • Level: Main
    Living room
    • Level: Basement
    Heating
    • Forced Air
    Cooling
    • Central Air
    Appliances
    • Included: Dishwasher, Microwave, Oven, Refrigerator
    • Laundry: In Unit
    Features
    • Flooring: Carpet, Tile, Vinyl, Wood
    • Basement: Unfinished
    Interior area
    • Total structure area: 1,724
    • Total interior livable area: 1,724 sqft
    • Finished area above ground: 862
    • Finished area below ground: 735

    Property

    Parking
    • Total spaces: 6
    • Details: Off Street Spaces: 6
    Features
    • Levels: One
    • Stories: 1
    Lot
    • Size: 7,700 sqft
    Details
    • Parcel number: R0002134
    • Special conditions: Standard

    Construction

    Type & style
    • Home type: SingleFamily
    • Property subtype: Single Family Residence
    Materials
    • Frame
    • Roof: Composition
    Condition
    • Updated/Remodeled
    • Year built: 1955

    Utilities & green energy

    • Sewer: Public Sewer
    • Water: Public

    Community & neighborhood

    Location
    • Region: Brighton
    • Subdivision: Demaree Add

    Other

    Other facts
    • Listing terms: 1031 Exchange,Cash,Conventional,FHA,VA Loan
    • Ownership: Corporation/Trust

    Price history

    DateEventPrice
    2/4/2026Sold$450,000+4.7%$261/sqft
    Source: REcolorado as distributed by MLS GRID #8717530 Report a problem
    1/10/2026Pending sale$430,000$249/sqft
    Source: REcolorado as distributed by MLS GRID #8717530 Report a problem
    1/8/2026Listed for sale$430,000+79.2%$249/sqft
    Source: REcolorado as distributed by MLS GRID #8717530 Report a problem
    9/3/2025Sold$240,000-15.8%$139/sqft
    Source: Public Record Report a problem
    8/8/2025Pending sale$285,000$165/sqft
    Source: REcolorado as distributed by MLS GRID #7188633 Report a problem
    8/5/2025Listed for sale$285,000$165/sqft
    Source: REcolorado as distributed by MLS GRID #7188633 Report a problem

    Public tax history

    YearProperty taxesTax assessment
    2025$1,960 +0.5%$19,120 -10.8%
    2024$1,951 +5.7%$21,440
    2023$1,846 +6.7%$21,440 +27.5%
    2022$1,731 $16,810 -2.8%
    2021-- $17,300 +17.1%
    2020$1,454 $14,770 -0.3%
    2019$1,454 +40.8%$14,810 +41.9%
    2018$1,032 $10,440
    2017$1,032 $10,440 +53.3%
    2016-- $6,810
    2015$675 $6,810 -10.2%
    2014-- $7,580
    2013-- $7,580 -8.8%
    2012-- $8,310
    2011-- $8,310 -4.9%
    2010-- $8,740
    2009-- $8,740 -8.2%
    2008-- $9,520
    2007-- $9,520 -7.6%
    2006-- $10,300
    2005-- $10,300 +11.6%
    2004-- $9,230
    2003$725 +4.5%$9,230 +17%
    2002$694 +1%$7,890 +14.3%
    2001$688 $6,900
    2000-- $6,900

    Find assessor info on the county website

    Neighborhood: 80601

    Nearby schools

    GreatSchools rating
    Schools provided by the listing agent
    • Elementary: North
    • Middle: Overland Trail
    • High: Brighton
    • District: School District 27-J

    Source: REcolorado as distributed by MLS GRID. This data may not be complete. We recommend contacting the local school district to confirm school assignments for this home.

    Get a cash offer in 3 minutes
    Find out how much your home could sell for in as little as 3 minutes with a no-obligation cash offer.
    Estimated market value
    $442,600
    Get a cash offer in 3 minutes
    Find out how much your home could sell for in as little as 3 minutes with a no-obligation cash offer.
    Estimated market value
    $442,600